Cruso & Wilkin
The Estate Office 2 Northgate
Hunstanton
PE36 6BA


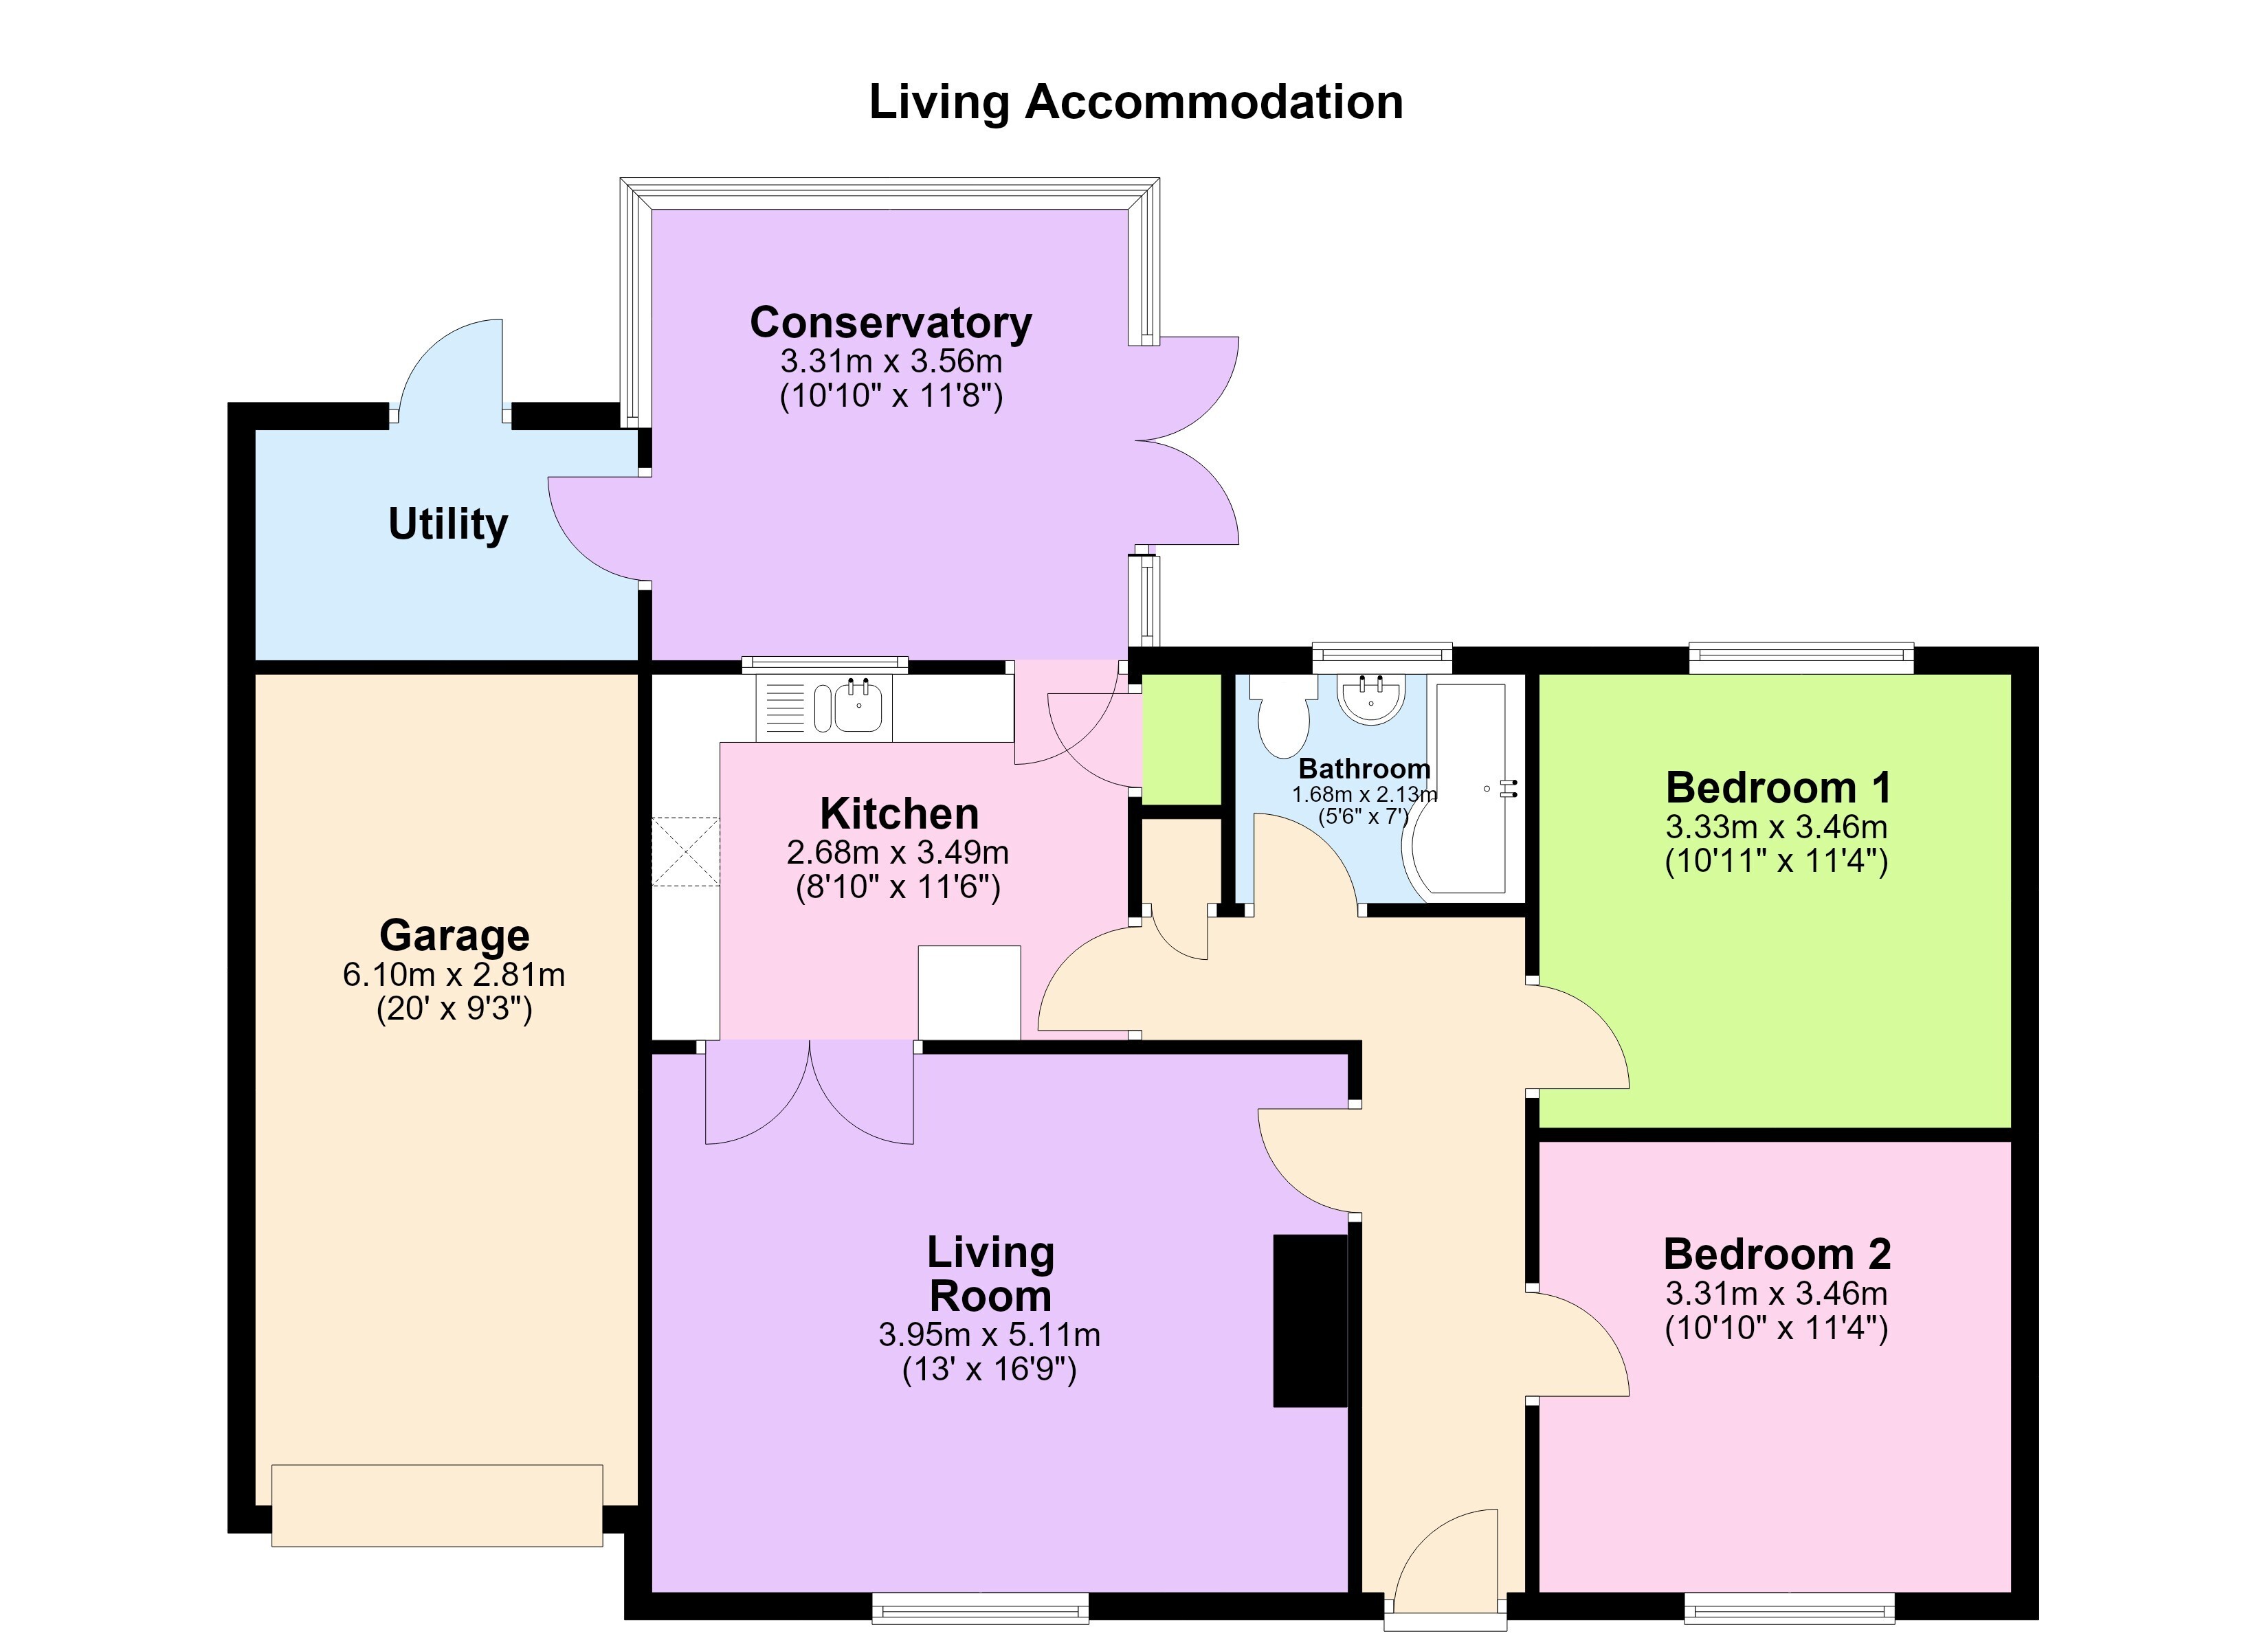
Offered with no onward chain is this spacious two bedroom link detached bungalow situated on Downs Road. Accommodation at the property briefly comprises of; entrance hall, two double bedrooms, family bathroom, living room, kitchen, conservatory and utility room as well as a sizable garage. The property has the benefit of uPVC double glazing throughout and a gas combi boiler fitted in January 2025 still enjoying the remainder of a 5 year parts and labour warranty. The rooms are of generous sizes and there is built in storage in the hall and kitchen as well as a conservatory from which to look out onto the sheltered, private and low maintenance rear garden.
Entrance Hallway
uPVC double glazed entrance door with obscured glass panel. Doors to both bedrooms, living room, bathroom and kitchen. Wood effect laminate flooring, storage cupboard, access to loft and smoke alarm.
Bedroom One (3.46m x 3.33m 11'4" x 10'11")
Window to the rear aspect and radiator.
Bedroom Two (3.46m x 3.31m 11'4" x 10'10")
Window to the front aspect and radiator.
Family Bathroom (2.13m x 1.68m 7' x 5'6")
Obscured window to the rear aspect. Vinyl flooring and part tiled walls. Three piece white bathroom suite comprising of; W.C., pedestal hand wash basin with hot and cold taps over. P-Shaped bath with hot and cold mixer taps, glass shower screen and electric shower over.
Living Room (5.11m x 3.95m 16'9" x 13')
Window to the front aspect and wood effect laminate flooring. Burner style electric heater set in brick fireplace with tiled hearth and wooden surround. Double doors to kitchen.
Kitchen (3.84m x 2.68m 11'6" x 8'10")
Window to the rear aspect, door to the rear aspect leading into conservatory. Vinyl flooring and four inset ceiling spot lights. Cupboard containing combi-gas boiler. Range of matching wall and base units with black worktop over, breakfast bar and part tiled walls. 1.5 Inset composite sink and drainer unit with hot and cold mixer tap over. Space for electric cooker with extractor fan and light over. Space for under counter appliance. Double doors to living room.
Conservatory (3.56m x 3.31m 11'8" x 10'10")
Vinyl tile effect flooring. Windows to both sides and rear aspect, patio doors leading onto patio. uPVC double glazed door leading into utility room.
Utility
uPVC double glazed door to the rear aspect. Space and plumbing for washing machine. Space for fridge freezer.
OUTSIDE
Front - Block driveway leading to garage, hedge to the front boundary. Paved path leading to front door also leading to side and rear of bungalow. Brick wall to side boundary with gated pedestrian access gate to rear.
Garage (6.10m x 2.81m 20' x 9'3") Up and over garage door to front. Power and light.
Rear - Fully enclosed rear garden with brick hedge boundary to rear. Garden laid to patio with raised brick planters and shrub filled borders.
Please be aware the vendor is a relation to an employee of Cruso & Wilkin.
Fill in the form below to request more information or to request a viewing.


 Send to a friend

