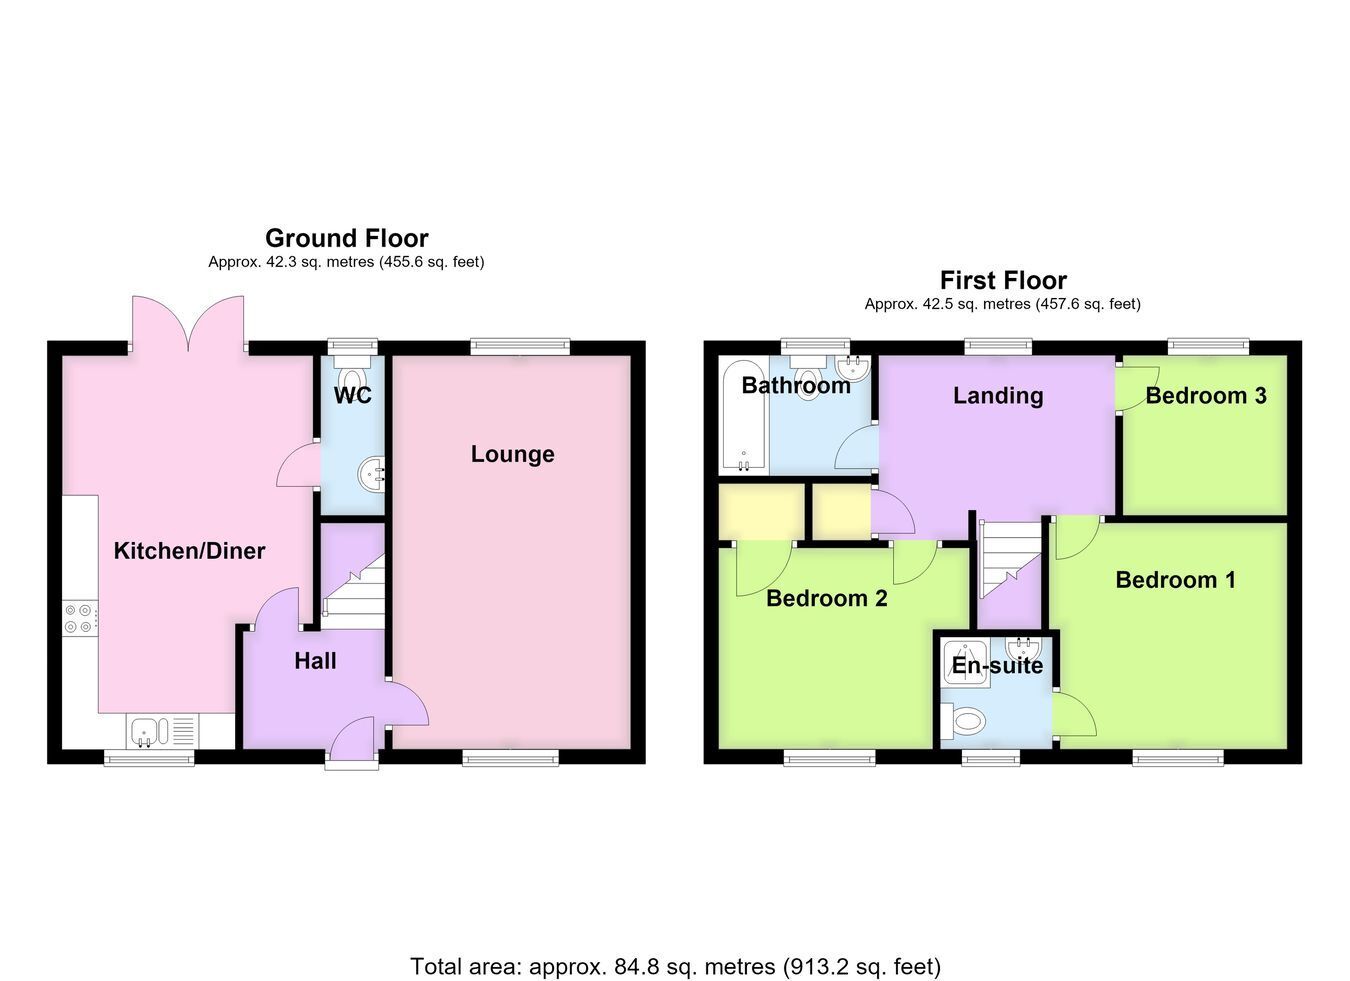
A superbly presented spacious three-bedroom detached property benefitting from a full re-decoration and replacement carpets throughout, and situated in a fantastic cul-de-sac location. The accommodation comprises an entrance hall, lounge, spacious kitchen diner and ground floor cloakroom, to the first floor are three bedrooms arranged off the first floor landing, bedroom one benefits from a three-piece en-suite shower room and there is a further family bathroom. Further benefits include gas central heating, UPVC double glazing, an enclosed rear garden, driveway providing off-road parking for several vehicles and gated rear garden access, single garage.
ACCOMMODATION Entrance Hall Having a partially obscure glazed front entrance door, radiator, telephone point, fibre internet outlet, coved cornice, ceiling light point, staircase rising to the first floor, wall mounted thermostat for the central heating.
Lounge 17' 8" x 10' 8" (5.38m x 3.25m)
With window to the front and rear aspects, two radiators, coved cornice, wall mounted lighting, ceiling light point, living flame coal effect gas fireplace with marble display surround and matching inset.
Kitchen Diner 17' 8" (maximum) x 11' 2" (maximum) (5.38m x 3.40m)
Having rolled edge work surfaces with tiled splashbacks, inset stainless steel one-and-a-half bowl sink and drainer with mixer tap, range of base level storage, drawer units with matching eye level wall units, integrated oven and grill, four-ring gas hob with fume extractor over, space for an automatic washing machine, space for a fridge/freezer, Bosch washer/dryer (which may be available subject to separate negotiation), French doors leading out to the rear garden, window to the front aspect, radiator, coved cornice, two ceiling light points, laminate tile effect flooring, wall mounted electric fuse box, wall mounted Glow Worm gas central heating boiler, door to: -
Ground Floor Cloakroom Being fitted with a two-piece suite comprising pedestal wash hand basin with tiled splashback, push button WC, radiator, coved cornice, ceiling light point, laminate tile effect flooring and obscure glazed window to the rear
First Floor Landing With window to the rear aspect, radiator, coved cornice, ceiling light point, access to the loft space, airing cupboard housing the hot water cylinder and slatted linen shelving within
Bedroom One 10' 6" (maximum) x 11' 0" (3.20m x 3.35m)
With window to the front aspect, radiator, coved cornice, ceiling light point, TV aerial point, door to: -
En-Suite Shower Room Being fitted with a three-piece suite including push button WC, shower cubicle with wall mounted mains-fed shower and tiling within and fitted shower screen, pedestal wash hand basin with tiled splashback, electric shaver point, radiator, coved cornice, ceiling light point, wood effect vinyl flooring, extractor fan, obscure glazed window to the front aspect,
Bedroom Two 11' 6" (maximum) x 8' 9" (maximum) (3.51m x 2.67m)
With window to the front aspect, radiator, coved cornice, ceiling light point, built-in wardrobe with hanging rail and shelving within
Bedroom Three 7' 5" x 7' 0" (2.26m x 2.13m)
With window to the rear aspect, radiator, coved cornice and ceiling light point
Family Bathroom 7' 9" x 5' 9" (2.36m x 1.75m)
Being fitted with a pedestal wash hand basin with tiled splashback, push button WC, bath with wall mounted mains-fed shower over and tiled splashbacks and fitted shower screen, obscure glazed window to the rear aspect, radiator, coved cornice, ceiling light point, wood effect vinyl flooring, extractor fan and electric shaver point.
EXTERIOR The property benefits from a lawned front garden with low-level shrub-style hedging to the front boundary. The driveway is situated to the left-hand side of the property and provides off-road parking as well as vehicular access to the: -
Single Garage Having an up-and-over door, served with both power and lighting.
Rear Garden Initially comprising a paved patio seating area, with the majority laid to lawn. The garden is enclosed with fencing and served by outside lighting
SERVICES Mains gas, electricity, water and drainage are connected.
REFERENCE 30092026/30812360/RUC
 Download PDF EPC


 Send to a friend

