 Download PDF EPC
RH & RW Clutton
1 West Street
East Grinstead
West Sussex
RH19 4EY


*NO ONWARD CHAIN* A most attractive, extended period cottage with farmland views, mature gardens, ample gated parking, workshop and store, close to Ashdown Forest.
SITUATION
Gallipot Hill lies on the outskirts of picturesque Hartfield, within the High Weald National Landscape (AONB), surrounded by beautiful Sussex countryside and moments from Ashdown Forest. Perfect for those who love the great outdoors; with miles of walking, riding and cycling routes set amongst over 6,000 acres of protected heath and woodland.
The charming village of Hartfield, famous for its connections to A.A. Milne’s Winnie-the-Pooh stories, offers a range of everyday amenities including a village store, butcher, public houses, tea rooms, church, primary school and health centre.
The area has a number of well-regarded state and independent schools, including St Mary’s C of E Primary School, Brambletye School, Michael Hall School, Lingfield College and Ardingly College. More extensive shopping, leisure and rail services can be found in nearby Forest Row, East Grinstead, Crowborough and Tunbridge Wells.
DESCRIPTION
This charming period cottage is brimming with character and original features. The cottage has been extended and is arranged over three floors with exposed brick chimney breasts, attractive cottage-style windows and warm finishes.
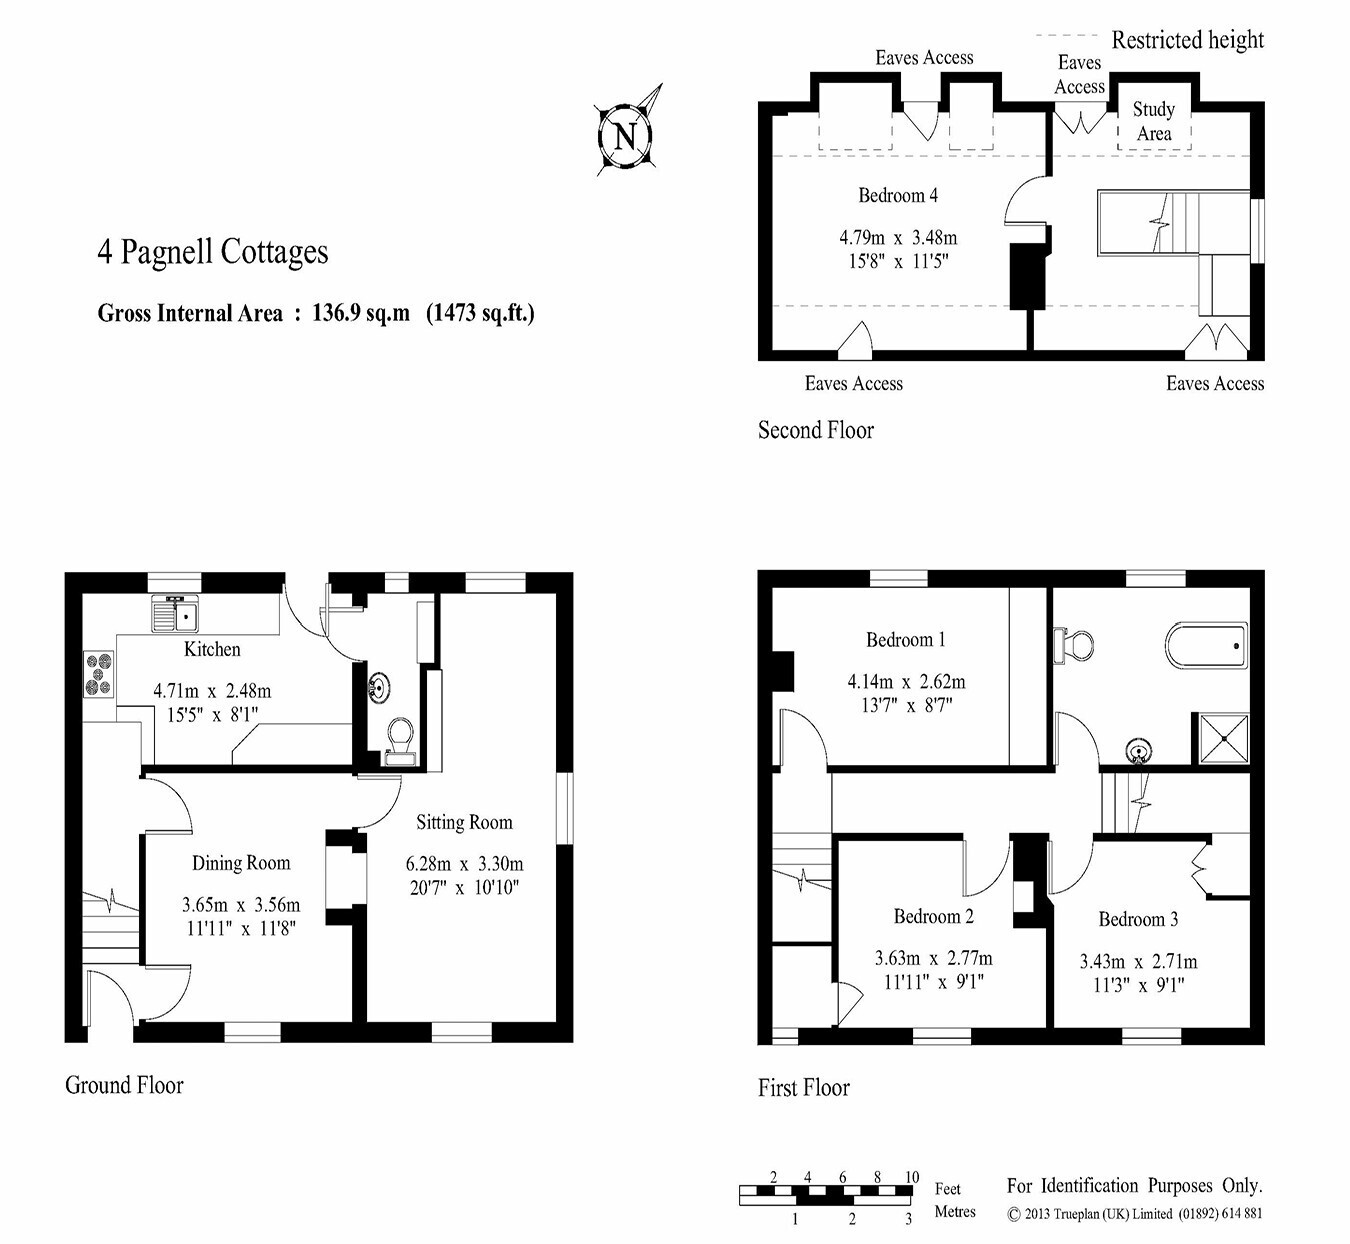
The entrance has stairs to the first floor and leads to a dining room with wooden flooring and an exposed brick chimney featuring a double-sided wood burning stove. This opens through to the beautifully proportioned triple-aspect sitting room, where the stove provides a cosy focal point and a built-in bookcase adds further character. Windows provide attractive views of the surrounding countryside and ensure a bright and airy interior.
The country-style kitchen sits beyond the dining room and is fitted with a range of wall and floor units. There is a built-in gas oven with electric grill, with five-ring gas hob, space for a fridge freezer and space and plumbing for a washing machine, room for a breakfast table, with views to the adjoining fields and a door out to the garden. A downstairs cloakroom offers potential to incorporate utility facilities.
On the first floor, the family bathroom is particularly charming, featuring a roll-top bath, separate shower cubicle, wooden flooring and traditional-style fittings. There are three good sized double bedrooms on this floor, each with wardrobe space and exposed brick chimneys.
The second floor provides versatile additional accommodation with eaves storage, including a study or play area and a delightful fourth bedroom with Velux windows providing elevated rural views.
Outside
The property enjoys a well-established garden with mature trees and planting, including a striking acer, post-and-rail fencing and a brick-built barbecue. The lawn provides ample space for outdoor seating and dining, with attractive views across the adjoining farmland. Its north-westerly aspect makes it a particularly lovely setting for enjoying the evening sunsets.
A substantial workshop with window and workbench provides valuable additional space, complemented by further garden storage and an attached log store. The property also benefits from ample off-road parking and the benefit of an earlier planning approval for the construction of a double garage, granted as part of the original extension scheme (subject to confirmation of the documentation).
TENURE & POSSESSION
The property is offered freehold with vacant possession on completion.
SERVICES (Not tested and therefore not warrantied)
Mains gas, electricity, water and drainage. The central heating system, and hot water, is provided via a combi-boiler. There is also an electric vehicle (EV) charging point.
BROADBAND
According to Ofcom.org, standard and superfast broadband are available at the property, while mobile coverage varies by provider. Prospective purchasers should verify that broadband speeds and mobile signal meet their individual requirements.
FIXTURES & FITTINGS
All fixtures, fittings and chattels whether referred to or not are specifically excluded from the sale.
FLOORPLAN
The kitchen layout has been updated since this 2013 floorplan was prepared, and the worktop run shown along the internal wall has since been removed.
TOWN & COUNTRY PLANNING
The property (not withstanding any description contained in these particulars) is sold subject to any existing Town & Country Planning legislation and to any development plan, resolution or notice which may be in force and also subject to any statutory provisions or bylaws without any obligation on the part of the vendor or his agents to specify them.
LOCAL AUTHORITIES, COUNCIL TAX & EPC
Wealden District Council – 01323 443322.
Council Tax: Band D- £2680.66 for (2026/2027).
EPC – D64.
A most attractive, extended period cottage with farmland views, mature gardens, ample gated parking, workshop and store, close to Ashdown Forest.
Fill in the form below to request more information or to request a viewing.


 Send to a friend

