A good sized three double bedroom detached bungalow situated in one of Boston's most sought-after residential addresses, within close proximity to Pilgrim Hospital, with good access to the town centre and local amenities. The property briefly comprises an entrance hall, lounge, fitted kitchen, three double bedrooms, bathroom and separate WC. Further benefits include a generous amount of off-road parking, carport, single garage and enclosed rear garden with attractive field views to the rear. The property is offered for sale with NO ONWARD CHAIN.
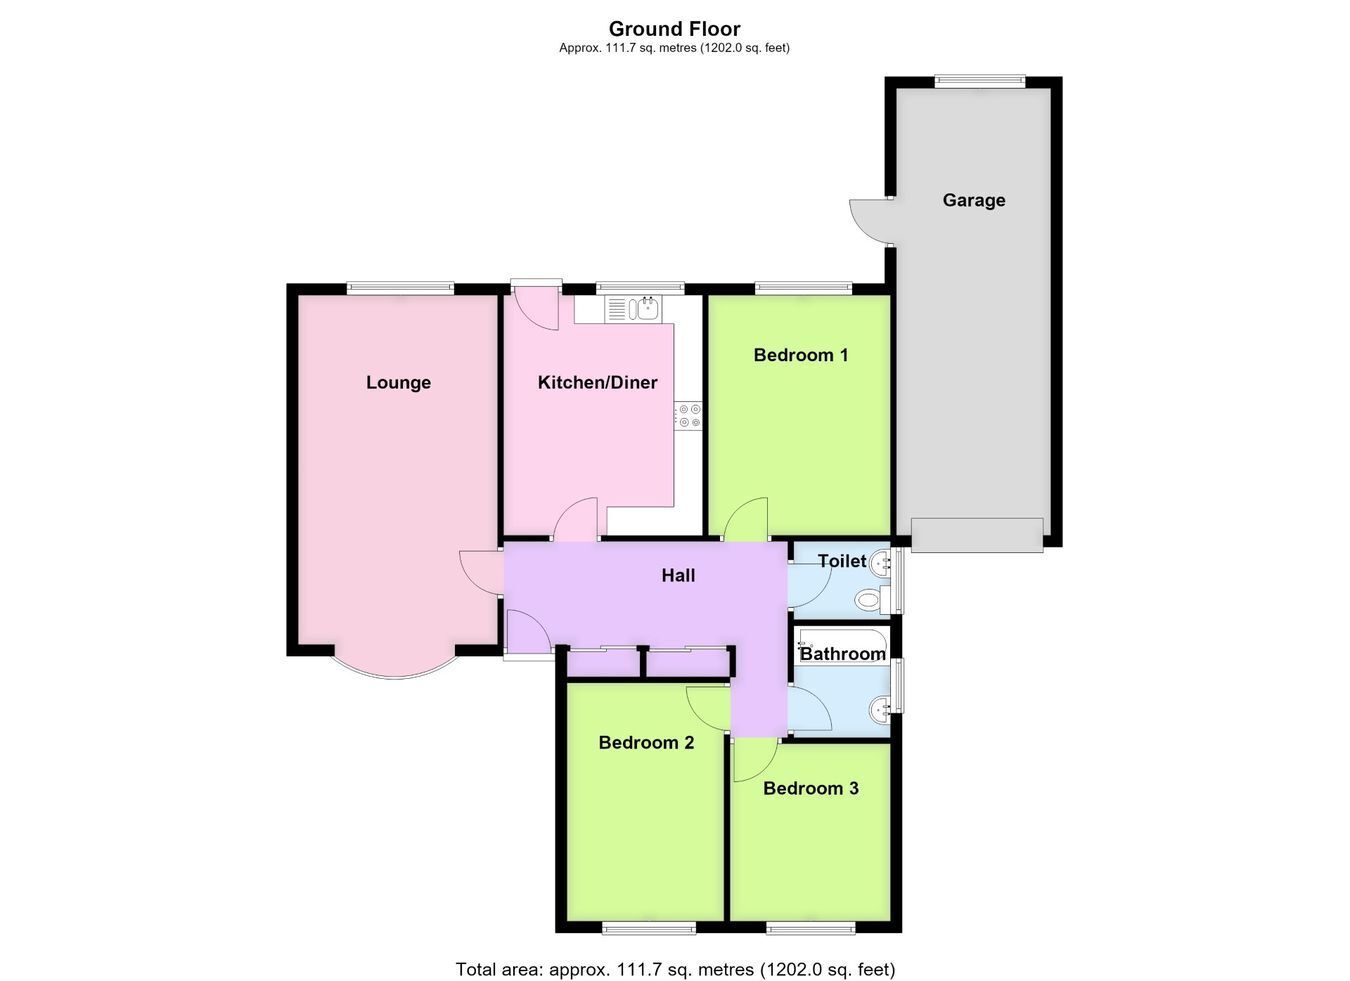
ACCOMMODATION Entrance Hall Having a uPVC entrance door, two double wardrobes with sliding doors, coved cornice and access to the roof space.
Lounge 19' 10" x 11' 5" (6.05m x 3.48m)
Having double glazed windows to both the front and rear aspects, two radiators, a gas fireplace with tiled hearth and wooden mantel over and display units, TV aerial point and wall light points.
Kitchen 13' 8" x 11' 6" (4.17m x 3.51m)
Being fitted with a range of base and wall level units with work surfaces over, one and a half bowl integrated composite sink and drainer with mixer tap, space and plumbing for an automatic washing machine, space for a dishwasher, space for a cooker, partly tiled walls, radiator, space for an upright freezer, coved cornice, double glazed window to the rear aspect and a glazed uPVC rear entrance door.
Bedroom One 13' 8" x 10' 5" (4.17m x 3.17m)
Having a double glazed window to the rear aspect, radiator, coved cornice and TV aerial point.
Bedroom Two 13' 8" x 9' 0" (4.17m x 2.74m)
Having a double glazed window to the front aspect, radiator and coved cornice.
Bedroom Three 10' 2" x 9' 1" (3.10m x 2.77m)
Having a double glazed window to the front aspect, radiator and coved cornice.
Bathroom Being fitted with a modern suite comprising a panelled bath with wall mounted electric shower over and fitted shower screen, pedestal wash hand basin, tiled splashbacks, electric shaver point, radiator and double glazed window to the side aspect.
Separate WC Having a low level WC, pedestal wash hand basin with tiled splashback, radiator, coved cornice and double glazed window to the side aspect.
EXTERIOR The property benefits from a good sized driveway providing ample off-road parking and a turning point as well as access to a carport and the single garage. The property benefits from a shaped front lawn, and gated access to the opposite side of the property leading into the rear garden.
Garage 25' 7" x 8' 9" (7.80m x 2.67m)
With up-and-over door, double glazed window to the rear aspect and personnel door providing access to the rear garden.
Rear Garden Being initially laid to a paved patio providing a seating area, beyond which is a good sized lawned garden with shrub and bush borders. The garden is enclosed by a mixture of hedging and timber fencing, with gated access to the field beyond, offering attractive open views to the rear. The garden also houses a timber shed.
SERVICES Mains gas, electricity, water and drainage are connected.
REFERENCE 24092026/31048081/HOS
 Download PDF EPC


 Send to a friend

