 Download PDF EPC
 Download PDF Brochure
Complete Estate Agents
1 Binswood Street
Leamington Spa
Warwickshire
CV32 5RW


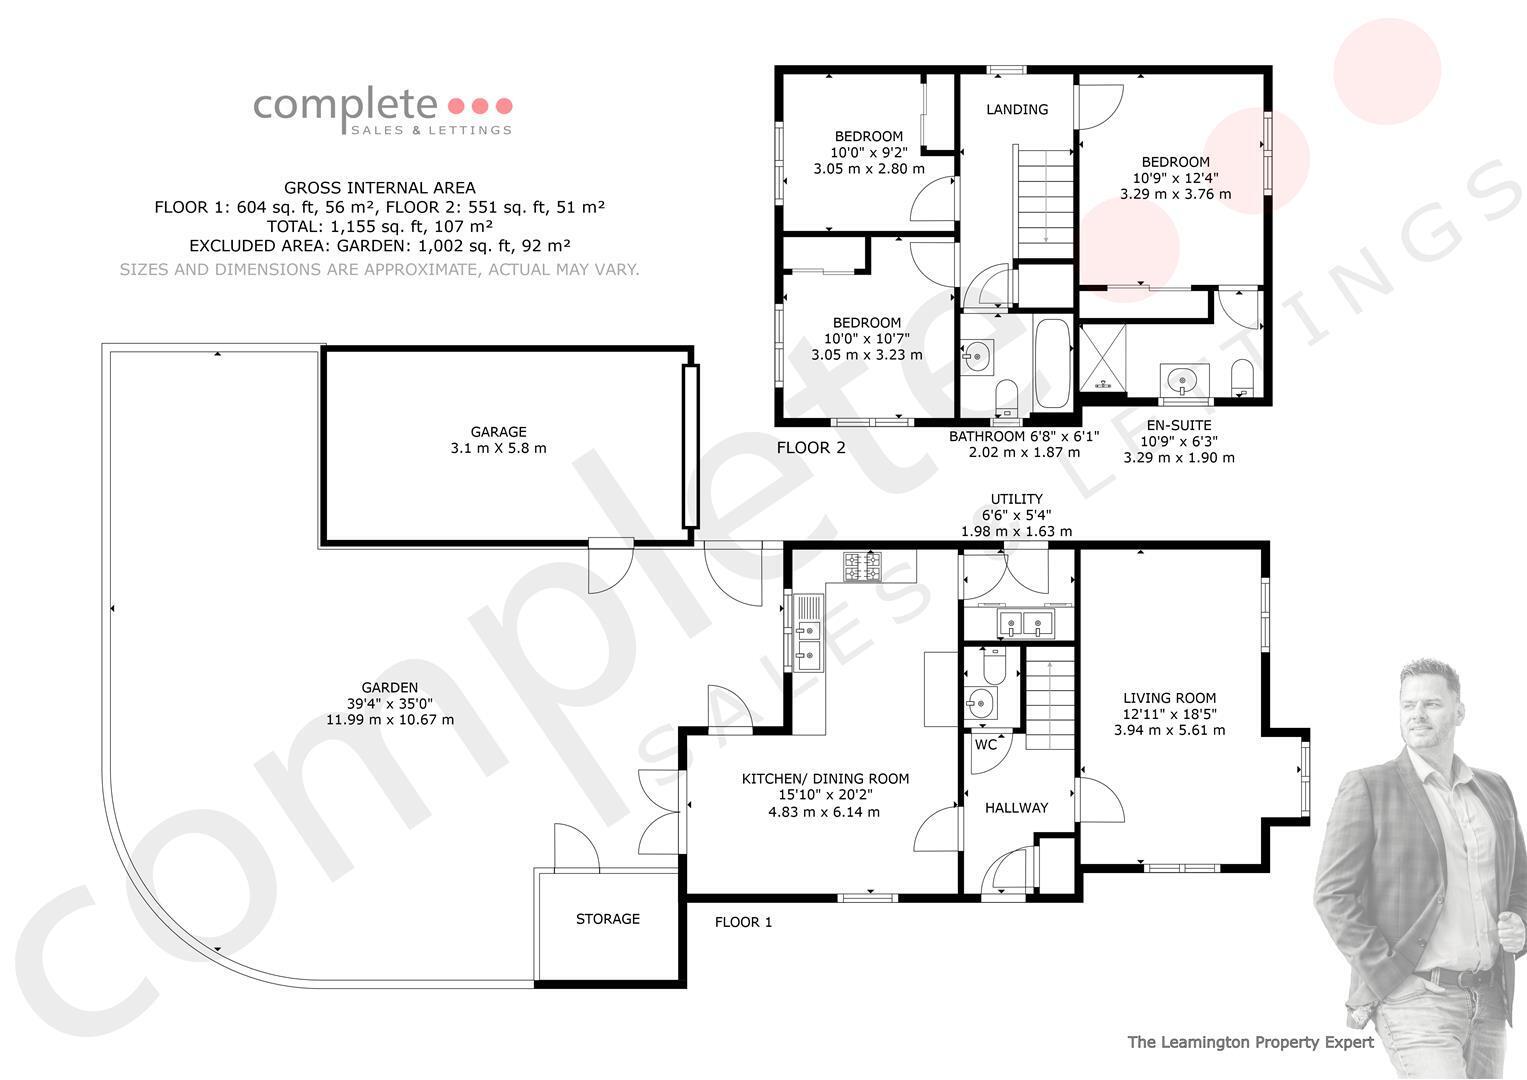
A very well presented AC Lloyd detached home built in 2022 to 'The Quinton' design in Oakley Grove. The spacious home comprises entrance hall, guest WC, living room, a stylish kitchen diner, a utility, three bedrooms, en-suite and a bathroom. There is also a rear walled garden, a good size garage and off road parking. The home is located just South of Leamington and benefits from being walking distance to the Tachbrook Country Park and the new Oakley School.
Property details...
Entrance Hallway
Welcoming entrance hallway with stairs rising to the first floor, a built-in storage cupboard and doors to lounge, kitchen/dining room and the downstairs cloakroom.
Downstairs Cloakroom
Fitted with a wash hand basin, low level W/C, an under stairs storage cupboard and a radiator.
Lounge
Spacious, light and airy lounge consisting of two radiators, television point and double glazed windows to front and side elevation with a box bay window also to the side.
Kitchen/Dining
Modern L shape kitchen fitted with a range of wall and base units with complementary work surfaces over and upstand, incorporating a stainless steel sink and drainer unit. Integrated appliances include; a double electric oven, gas hob with cooker hood over, a dishwasher and a fridge/freezer. With double glazed windows to front and side elevations and French doors leading to the garden and a door leading into the utility room.
Utility Room
Fitted with wall and base units with work surfaces over, incorporating a sink and drainer unit, Housing the central heating boiler, whilst providing space for a washing machine, Comprising a radiator and a door to rear elevation.
First Floor
Landing
The stairs lead from the hallway. There is access to the loft and a built-in storage cupboard. With a double glazed window to rear elevation and doors to all bedrooms and the family bathroom.
Master Bedroom
Double bedroom benefitting from built-in wardrobes, a radiator, a double glazed window to side elevation and a door to;
En-Suite
Modern three piece suite, fitted with a wash hand basin with vanity unit, shower cubicle and a low level W/C. Having partly tiled walls, a shaver point, a heated towel rail and a double glazed window to front elevation.
Bedroom Two
Double bedroom having a radiator and double glazed windows to front and side elevations.
Bedroom Three
Double bedroom with a radiator and a double glazed window to side elevation.
Bathroom
Modern three piece suite, fitted with a wash hand basin, bath with mixer taps and shower over and a low level W/C. Having partly tiled walls, a heated towel rail and a double glazed window to front elevation.
Outside
Rear Garden
Beautifully maintained garden being mainly laid to lawn and wall enclosed. Having a patio area and a door leading to the garage and gate to the driveway.
Parking
Tarmac driveway to the side of the property providing off street parking for two cars.
Garage
Having power, light and an up and over door.
Location
Oakley Grove is a modern AC Lloyd development located off Harbury Lane, on the outskirts of Bishop Tachbrook, to the South of Leamington, benefiting from the plentiful shopping and leisure opportunities of the vibrant town. Located in a highly desirable area on an attractive newly built estate, Oakley Grove, which has areas of greenery and children's play areas. The Tachbrook Country Park is just a walk away, giving great walks & views across the Warwickshire countryside. The location benefits from great excellent transport links with the M40. Leamington Spa offers in abundance a vast array of independent boutiques and chain retailers, a thriving social scene including excellent pubs, restaurants, cafes and bars and the local schooling is widely regarded as being excellent for all ages. But locally is the Oakley Wood Secondary School and several primary & nursery schools- both old and new not far from this home.
Fill in the form below to request more information or to request a viewing.
Complete Estate Agents
1 Binswood Street
Leamington Spa
Warwickshire
CV32 5RW


 Send to a friend

