 Download PDF EPC
Dennis Estate Agents
21 St Augustines Gate
Hedon, Hull
East Riding of Yorkshire
HU12 8EU


Overlooking the village church, this 3-bedroom detached dormer bungalow occupies a generous plot with driveway, garage and delightful garden. Impressively sized throughout, offering a spacious lounge, kitchen with adjoining garden room, utility, 3 double bedrooms, and 2 bathrooms. No onward chain!
LOCATION: Set on a pleasant lane in the heart of the popular village of Thorngumbald, overlooking the village church. Close to Thorngumbald Primary School, shops, pubs, cafe and takeaways, Post Office, Village Hall, and a short drive from the nearby market town of Hedon. With good public transport links to Hull and other villages.
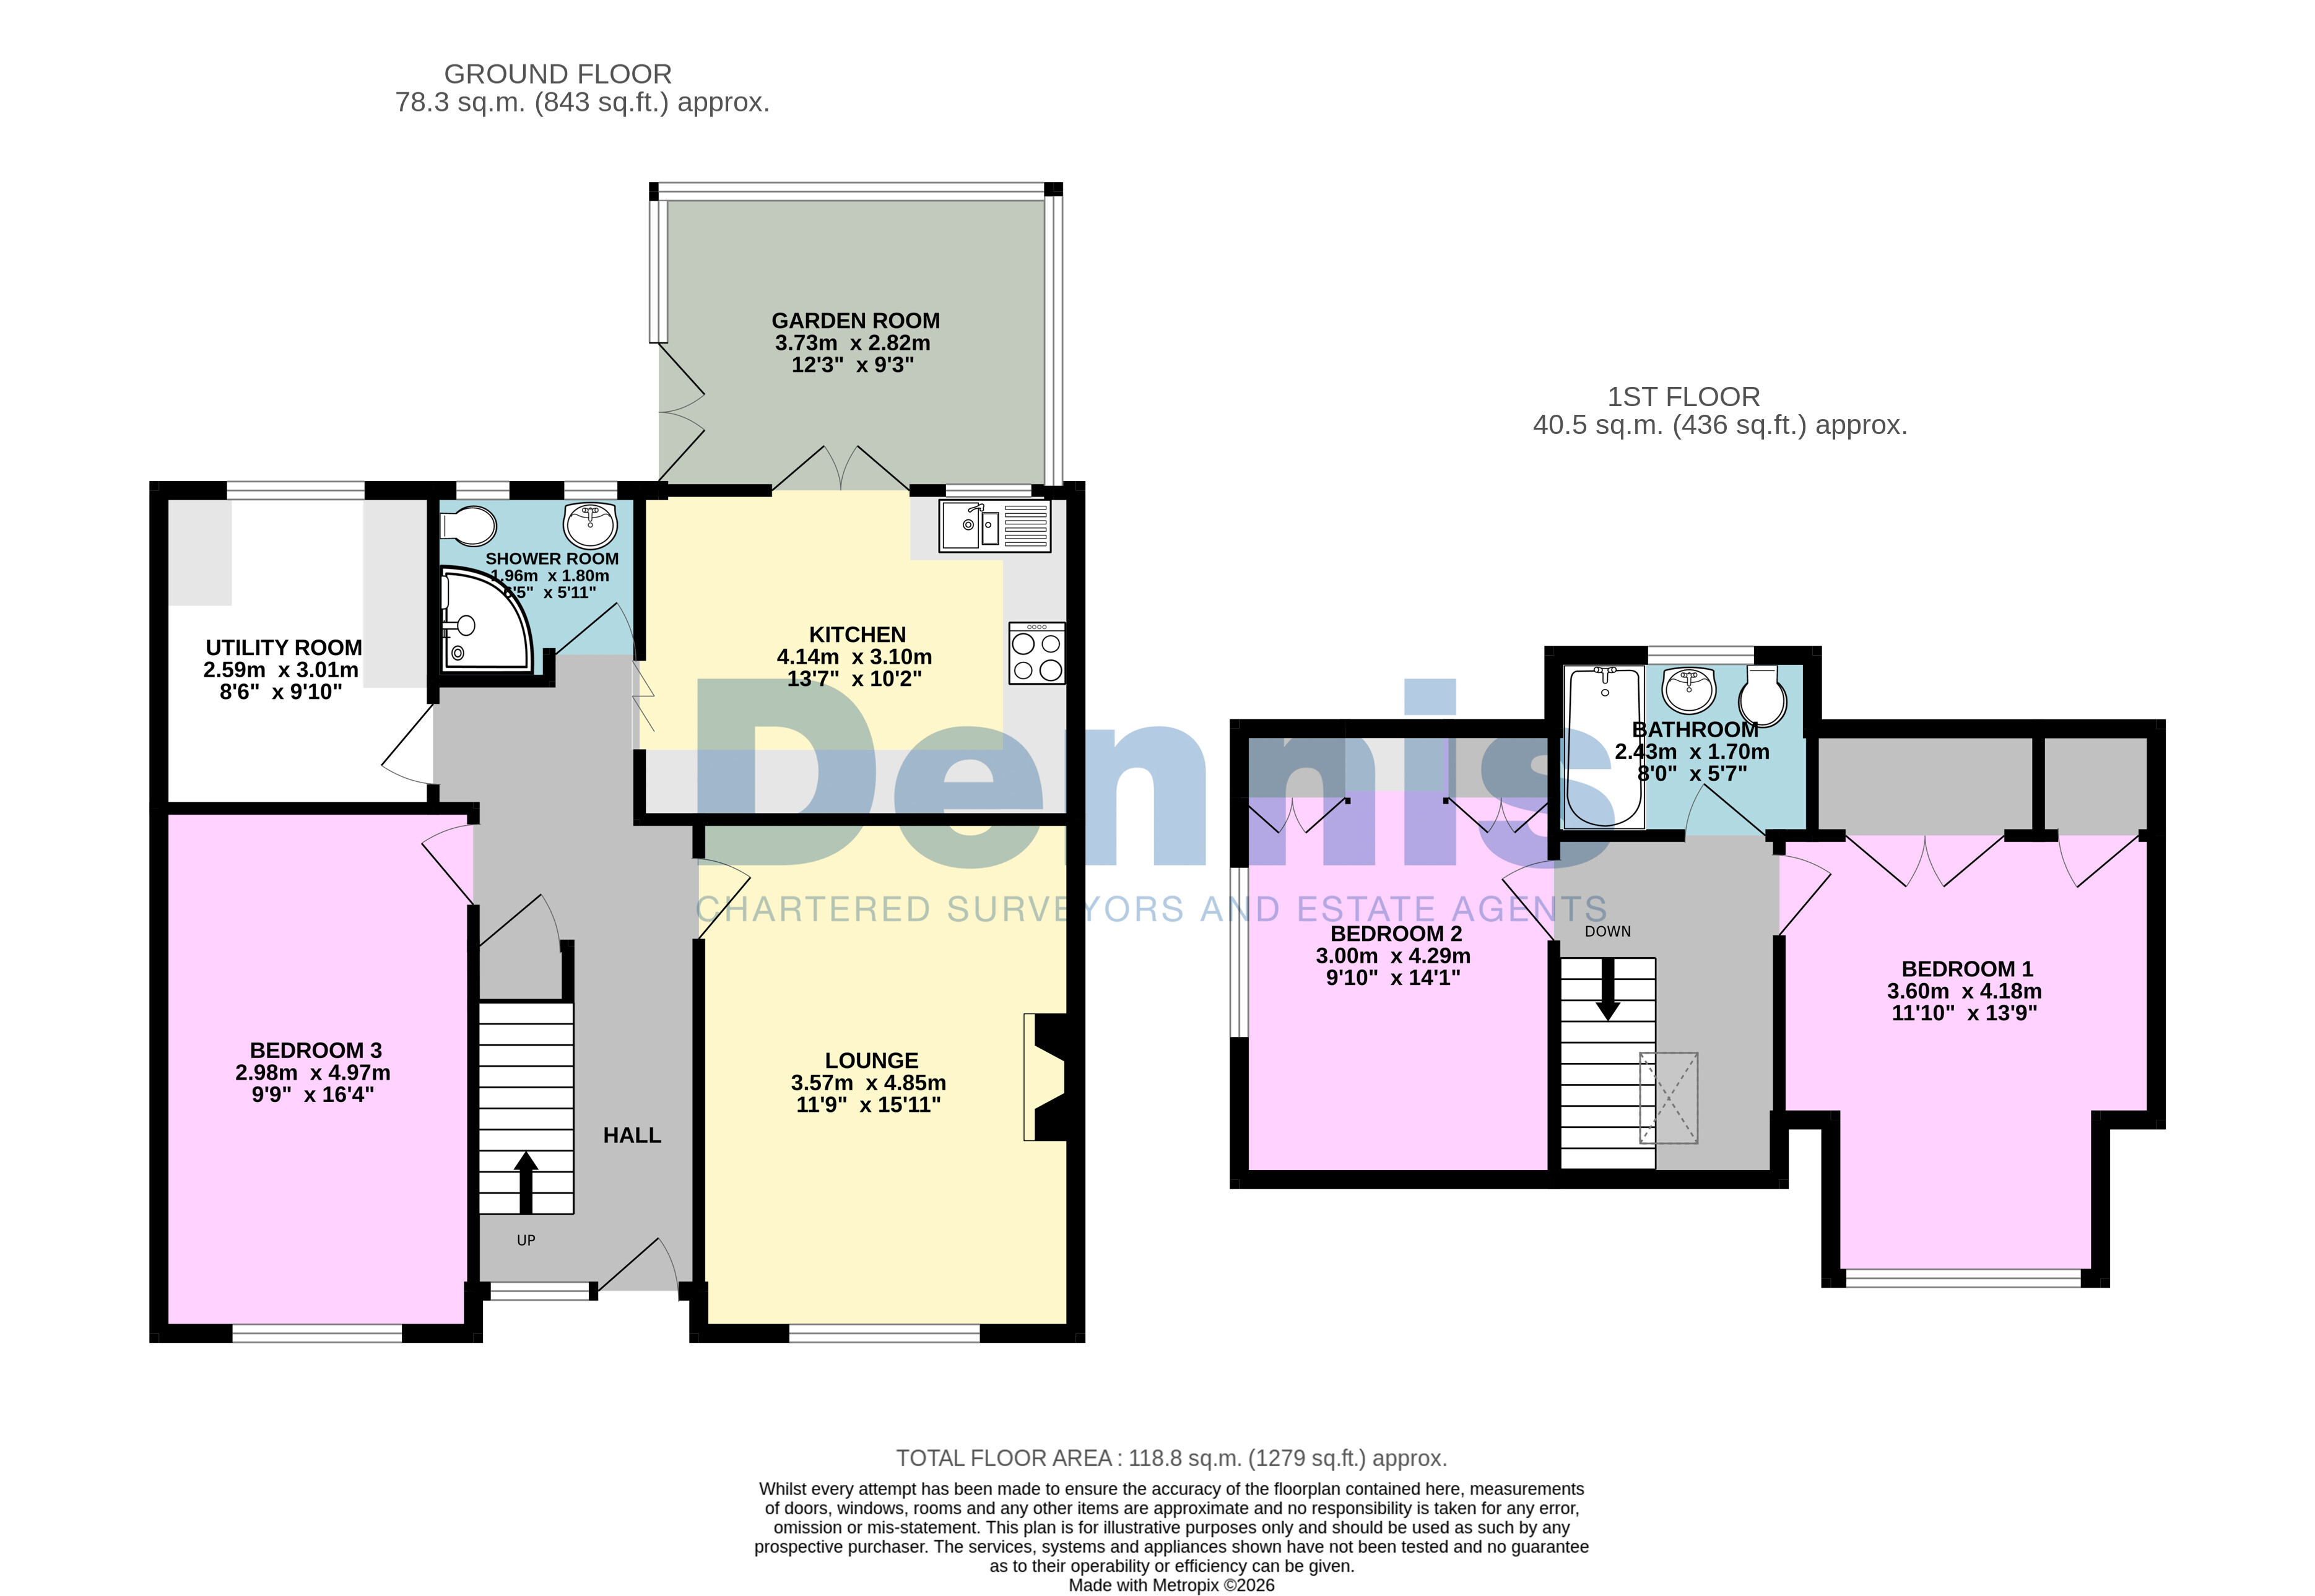
DESCRIPTION: Generous 3-bedroom detached dormer bungalow with ground floor living option. Comprising:
Ground Floor: Central hallway with useful under-stairs storage cupboard;
Spacious lounge with fireplace and a large box bay window overlooking the village church;
Bedroom 3 - ground floor double bedroom with box bay window, which could also be a second reception room.
Ground floor shower room fitted with a quadrant shower cubicle, vanity wash basin and WC;
Well-equipped kitchen with integrated eye-level double oven, dishwasher, gas hob and stainless steel sink, with space for freestanding fridge and freezer, and French doors leading to the garden room;
Garden room with French doors and windows overlooking the rear garden.
Useful utility room providing practical storage and workspace, with a rear-facing aspect;
To the first floor: Landing with Velux window providing access to all rooms;
Bedroom 1 with front-facing dormer window and a range of built-in storage, including an airing cupboard housing the hot water cylinder and a further cupboard providing access to useful eaves storage;
Bedroom 2 with fitted wardrobes and side-facing window;
First floor bathroom comprising a bath with shower over, wash basin and WC.
Outside & Garage: Set on a generous plot with gravelled front driveway and brick-built detached garage. To the rear is a good-sized west-facing garden with lawn, mature planting, and summerhouse.
TENURE: Freehold
COUNCIL TAX: Band D
N.B. The agent has not tested any apparatus, equipment, fixtures and fittings or services and so cannot verify that they are in working order or fit for their purpose. A Buyer is advised to obtain verification from their Solicitor or Surveyor. Measurements are approximate and have been taken using a digital device, which should not be relied upon for such matters as carpet fitting. Any plans provided are for room identification only. Prospective purchasers are recommended to check all measurements for themselves. Items shown in photographs are NOT included unless specifically mentioned within the sales particulars. They may however be available by separate negotiation.
Fill in the form below to request more information or to request a viewing.
Dennis Estate Agents
21 St Augustines Gate
Hedon, Hull
East Riding of Yorkshire
HU12 8EU


 Send to a friend

