 Download PDF EPC
Bradleys
33 Rolle Street
Exmouth
Devon
EX8 2SN
01395 222300


An attractive three-bedroom Victorian end-of-terrace home in Egremont Road, offering generous accommodation, two reception rooms and a spacious kitchen. Benefiting from off-road parking and a private courtyard garden, this characterful period home combines traditional charm with practical modern living.
Full Description
An attractive three-bedroom Victorian end-of-terrace home in Egremont Road, offering spacious and well-proportioned accommodation together with the rare benefit of off-road parking and a private courtyard garden.
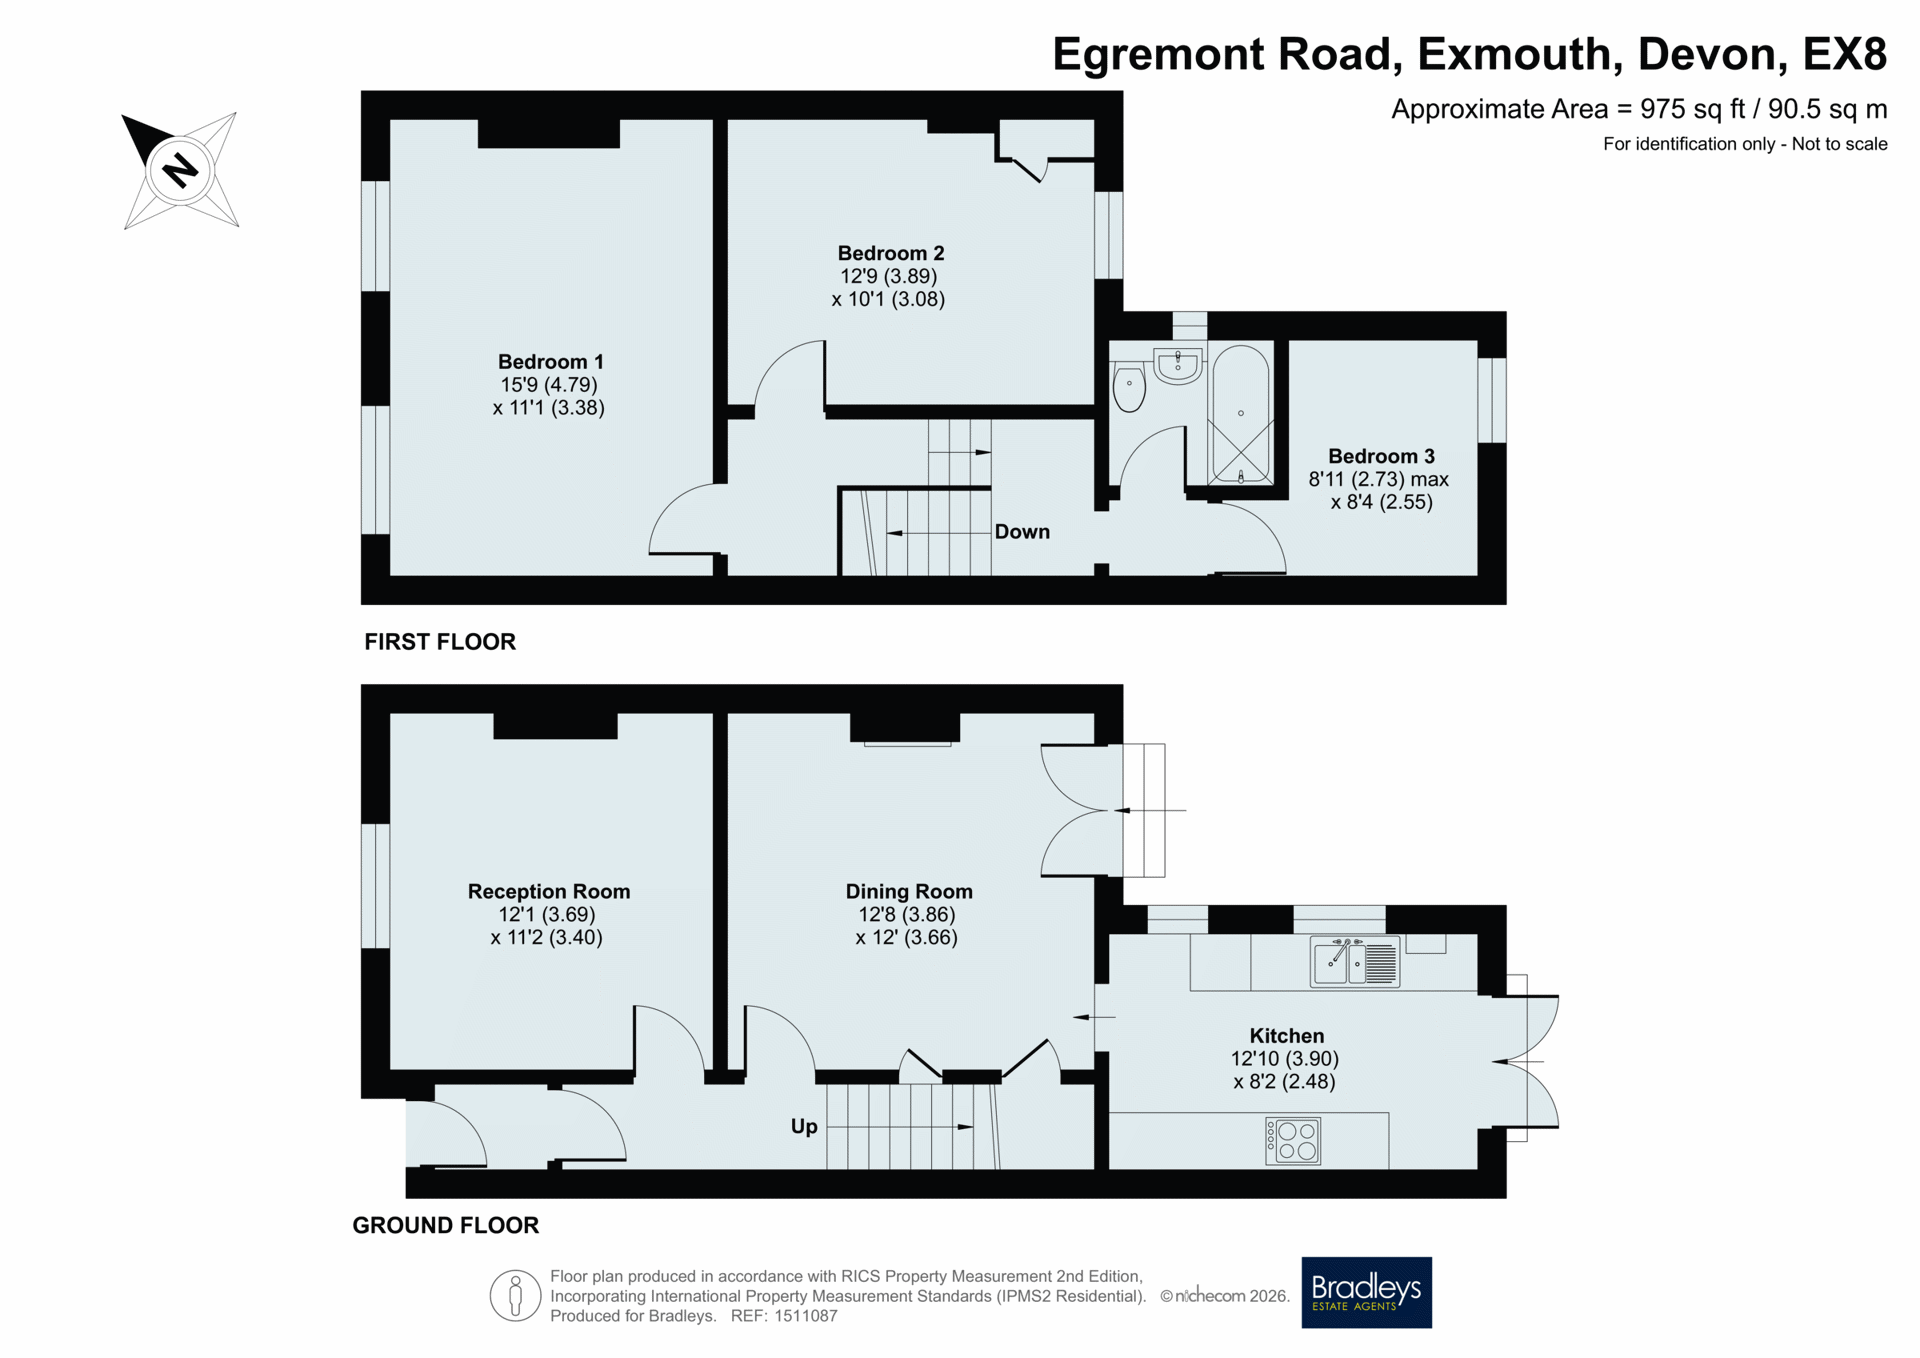
The ground floor features a welcoming reception room, a generous separate dining room and a well-sized kitchen with access outside. Upstairs are three bedrooms, including an impressive principal bedroom, alongside the family bathroom. In total, the property provides approximately 975 sq ft (90.5 sq m) of accommodation.
Externally, the home has plenty of kerb appeal with its classic red-brick Victorian façade and established greenery. Off-road parking is positioned to the front, while the courtyard garden provides a private and easily maintained outside space.
A characterful and deceptively spacious period home, combining Victorian charm, three bedrooms, parking and outside space in a convenient Exmouth location.
Location Description
Egremont Road is conveniently positioned within Exmouth, offering easy access to the town centre with its wide range of shops, cafés, restaurants and everyday amenities. Exmouth’s popular seafront and beach are also within easy reach, along with local schools, leisure facilities and regular transport links. Exmouth railway station provides direct services towards Exeter and connections further afield.
Material Information
What3Words: ///fairly.folds.petal
Tenure: Freehold
East Devon District Council, Band: B
Mains: Gas, Electric, Water and Sewerage
Heating: Gas Central Heating
Parking: Off Street, Driveway
Fill in the form below to request more information or to request a viewing.


 Send to a friend

