 Download PDF Brochure

Camel Coastal & Country Limited
9 St Pirans Road
Perranporth
Cornwall
TR6 0BH
01872 571454


A three/four bedroom detached home with extensive gardens, a twin garage and stunning Perranporth views. The perfect coastal family home or holiday investment.
The Property
Set in an elevated and quiet position on Higher Bolenna Lane, this substantial detached dormer home offers bright and versatile accommodation within easy walking distance of Perranporth town centre and the beach. Currently run as a successful holiday let, the property enjoys panoramic views across the surrounding countryside and coastline.
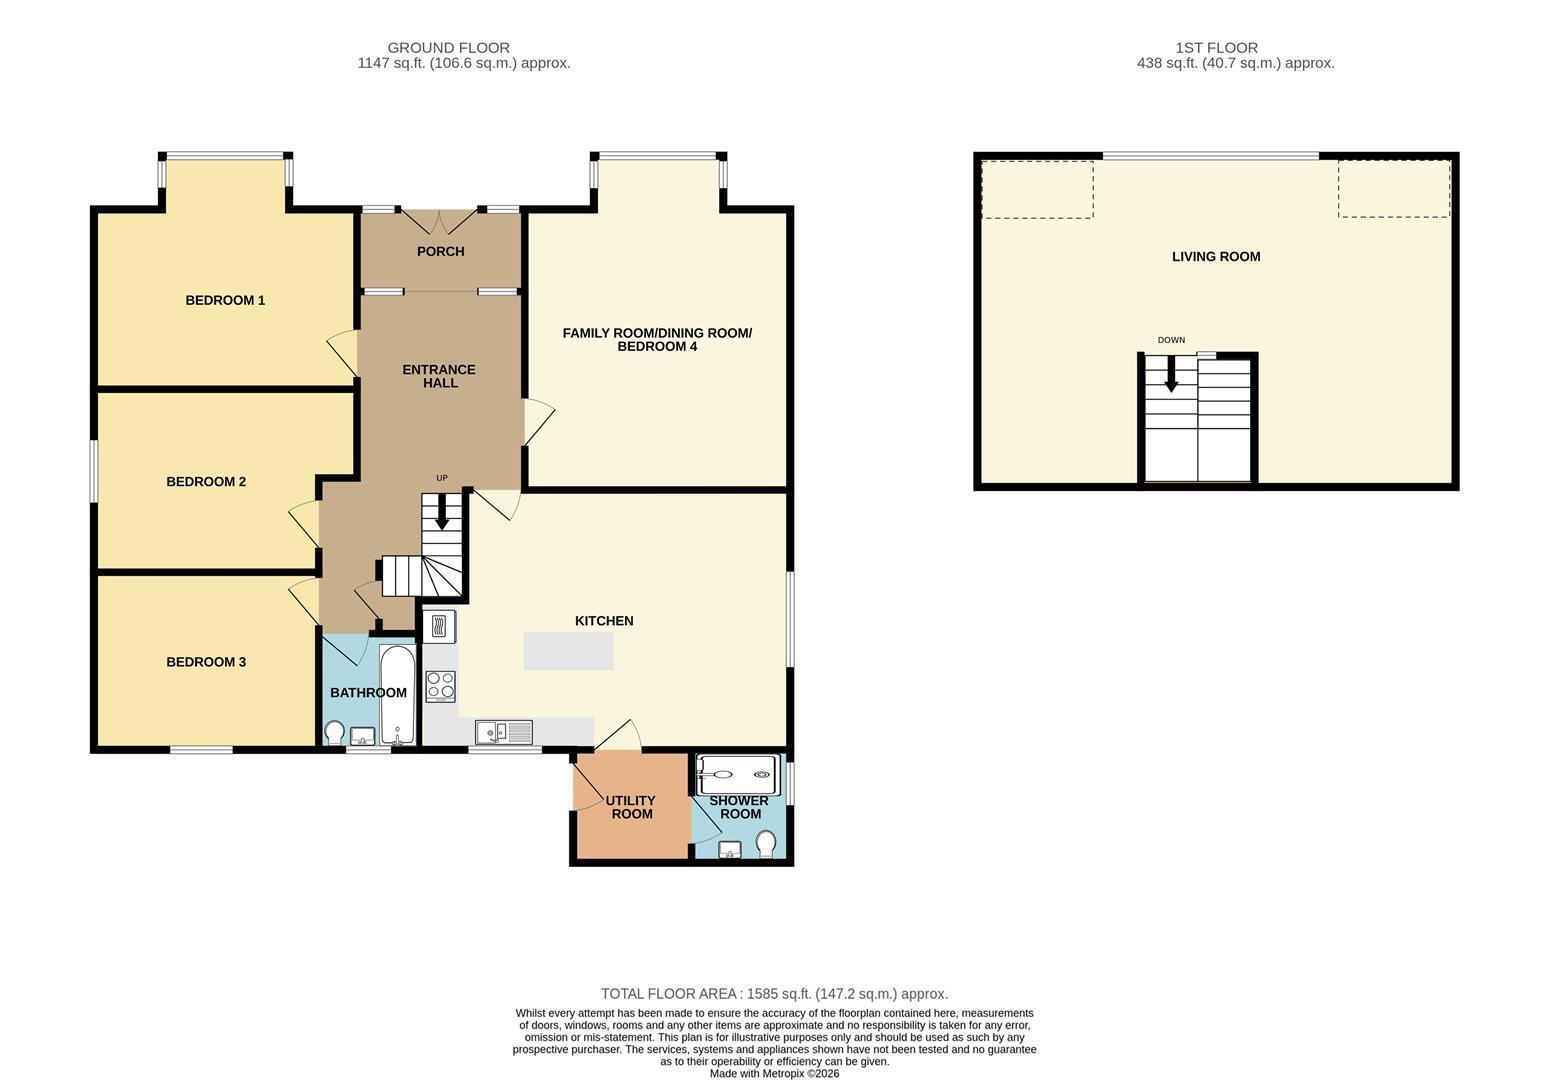
The ground floor opens into a bright entrance hall leading to four generous bedrooms, one of which is currently used as a family games room with space for a full-size pool table. To the rear is the recently fitted kitchen and dining area, with contemporary units, central island with seating, from here there is a handy utility room with access to the newly fitted shower room and direct garden access.
Upstairs, the spacious first-floor living room takes full advantage of the impressive views across Perranporth. Large windows allow plenty of natural light and the room provides space for a main sitting area, home study and snug/reading area.
Outside, the property has private, multi-level gardens with sun decks to both the front and rear, a covered BBQ area, along with established lawned areas. There is driveway parking for up to three vehicles and a double garage.
Entrance Porch 2.69m x 1.32m (8'10 x 4'4)
Bedroom One 4.22m x 2.87m (13'10 x 9'5)
Dining Room/Bedroom Four/Family Room 4.50m x 4.24m (14'9 x 13'11)
Bedroom Two 3.61m x 2.59m (11'10 x 8'6)
Bedroom Three 3.63m x 2.84m (11'11 x 9'4)
Kitchen/Dining Room 5.97m x 3.99m (19'7 x 13'1)
Bathroom 1.85m x 1.78m (6'1 x 5'10)
Utility Room 1.83m x 1.80m (6'0 x 5'11)
Shower Room 1.80m x 1.57m (5'11 x 5'2)
Living Room 7.67m x 5.31m (25'2 x 17'5)
Gardens
At the front, a well-kept lawned garden leads up to a raised sun deck that takes full advantage of the far-reaching views across Perranporth. To the rear, the private, tiered grounds open onto a large paved patio and a higher-level decked dining terraceideal for outdoor entertaining.
Completing the rear garden is a dedicated covered BBQ and seating area, allowing for year-round alfresco dining regardless of the weather. Established borders, mature planting, and secure boundaries frame the space, offering a peaceful, private setting just minutes from the coast.
Twin Garage
Awaiting measurements
Parking
There is parking on the private driveway, to the front of the property for three cars.
Directions
Sat Nav: TR6 0LD
What3words: ///spinners.begin.audio
For further information please contact Camel Coastal & Country.
Property Information
Age of Construction: 1930
Construction Type: Block
Heating: Air Source Heat Pump
Electrical Supply: Mains
Water Supply: Mains
Sewage: Mains
Council Tax: D
EPC: Awaiting a new EPC
Tenure: Freehold
Agents Notes
VIEWINGS: Strictly by appointment only with Camel Coastal & Country, Perranporth.
MONEY LAUNDERING REGULATIONS
Intending purchasers will be asked to produce identification documentation at offer stage and we would ask for your co-operation in order that there will be no delay in agreeing the sale.
PROPERTY MISDESCRIPTIONS
These details are for guidance only and complete accuracy cannot be guaranteed. They do not constitute a contract or part of a contract. All measurements are approximate. No guarantee can be given with regard to planning permissions or fitness for purpose. No guarantee can be given that the property is free from any latent or inherent defect. No apparatus, equipment, fixture or fitting has been tested. Items shown in photographs and plans are NOT necessarily included. If there is any point which is of particular importance to you, verification should be obtained. Interested parties are advised to check availability and make an appointment to view before travelling to see a property.
DATA PROTECTION ACT 2018
Please note that all personal information provided by customers wishing to receive information and/or services from the estate agent will be processed by the estate agent, for the purpose of providing services associated with the business of an estate agent and for the additional purposes set out in the privacy policy, copies available on request, but specifically excluding mailings or promotions by a third party. If you do not wish your personal information to be used for any of these purposes, please notify your estate agent.
Fill in the form below to request more information or to request a viewing.


 Send to a friend

