 Download PDF EPC
 Download PDF Brochure
Seddons
8 Fore Street
Tiverton
Devon
EX16 6LH


A larger than average three-bedroom detached home, thoughtfully extended to provide a superb main bedroom suite. With a modern kitchen opening into a year-round dining conservatory, generous living room with log burner, low-maintenance garden and excellent parking for several vehicles.
Positioned on a popular residential development on the edge of Tiverton, with convenient access towards the M5 and North Devon, this is a larger than average three-bedroom detached home which has been thoughtfully extended and adapted to provide plenty of flexible living space.
One of the immediate advantages is the parking. The paved frontage provides space for several vehicles, including room for a motorhome alongside two cars.
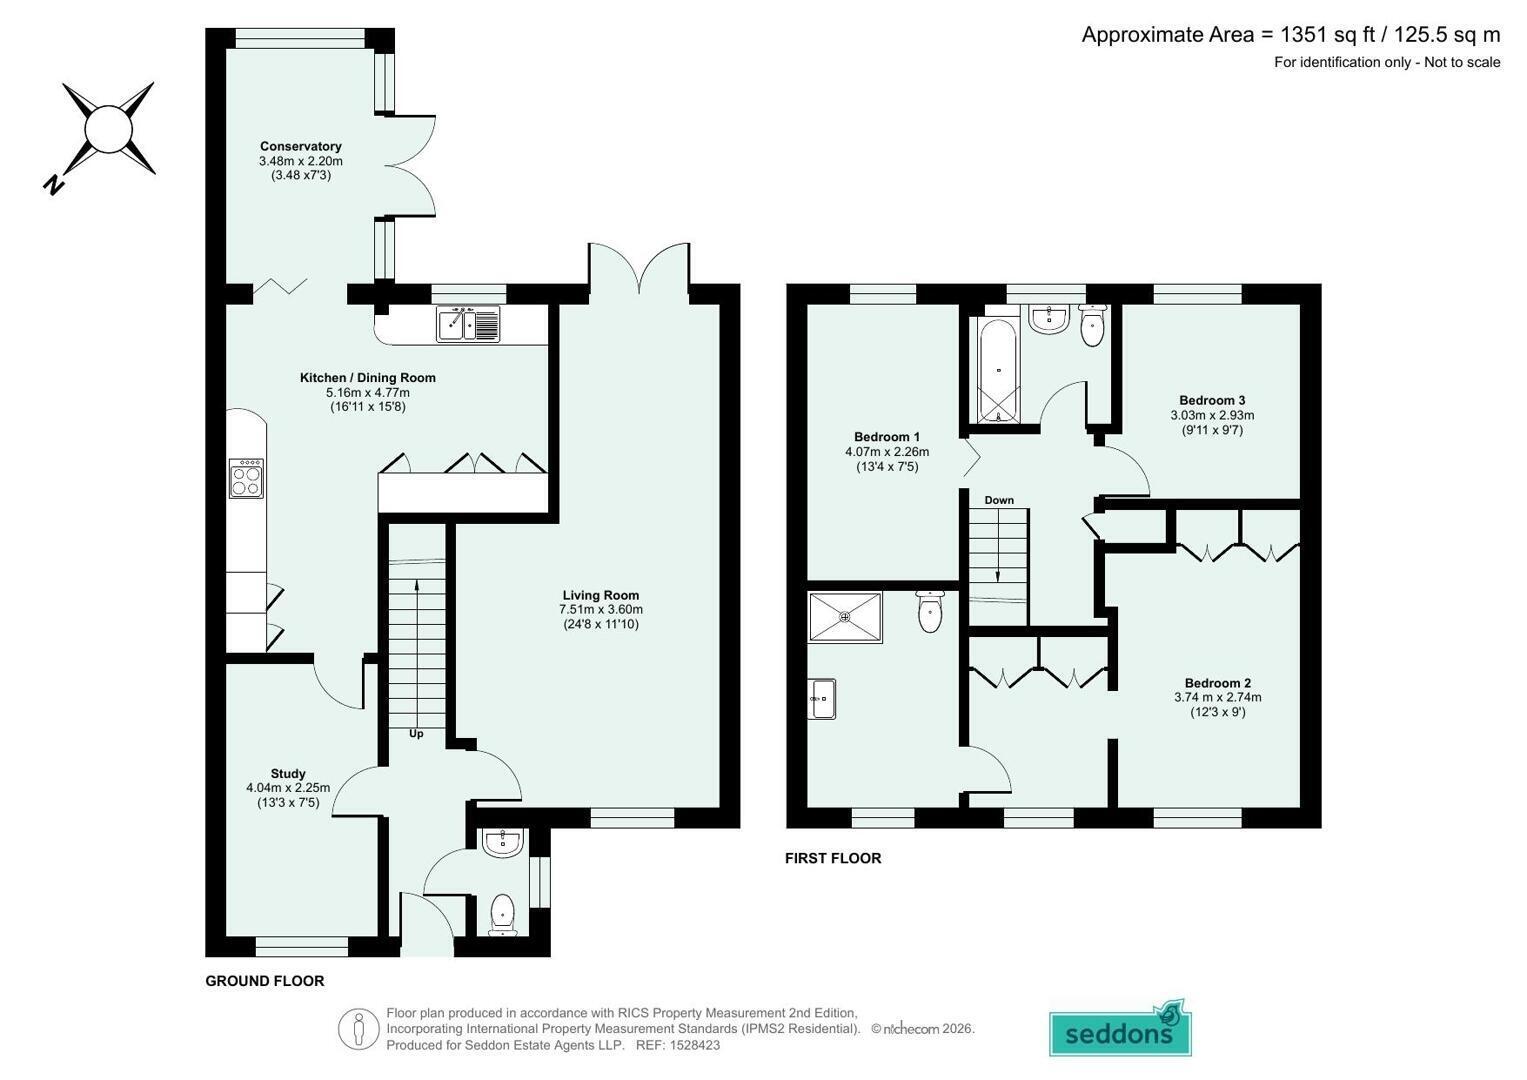
The former garage has been converted to create an additional and useful room, while retaining storage space, and leads through into the kitchen.
The modern white gloss kitchen is arranged in an L-shape with a good range of wall and base units, an electric oven and hob, integrated washing machine and inset microwave. It opens directly into the conservatory, which has been upgraded with a solid roof to create a much more usable year-round space and is currently arranged as the dining area.
From the kitchen, a doorway leads into the generous living room. Windows to both the front and rear bring in plenty of natural light, while a centrally positioned certified log burner provides a focal point to the room. A cloakroom completes the ground floor.
Upstairs are three double bedrooms. Two are positioned at the rear, overlooking the garden with no houses immediately behind, with one currently used as a home office.
The main bedroom is particularly spacious and forms part of the extension over the former garage. It leads into a separate dressing room before continuing into a large en-suite shower room with fitted vanity storage, wash basin and double shower. The dressing room provides valuable additional space and gives the upstairs layout further flexibility.
There is also a separate family bathroom with a bath and shower over, wash basin and WC.
Outside, the rear garden has been designed with ease of maintenance in mind, with a patio adjoining the house, artificial lawn and garden shed. The garden is enclosed by fencing, with a small wooded area beyond providing a pleasant degree of privacy.
Utilities
mains gas, electric, water, and drainage. certified log burner
Tenure
Freehold
Local authority
Mid Devon District Council
Fill in the form below to request more information or to request a viewing.


 Send to a friend

