Bradleys
4a Regal House Fore Street
Saltash
Cornwall
PL12 6JR
01752 845488


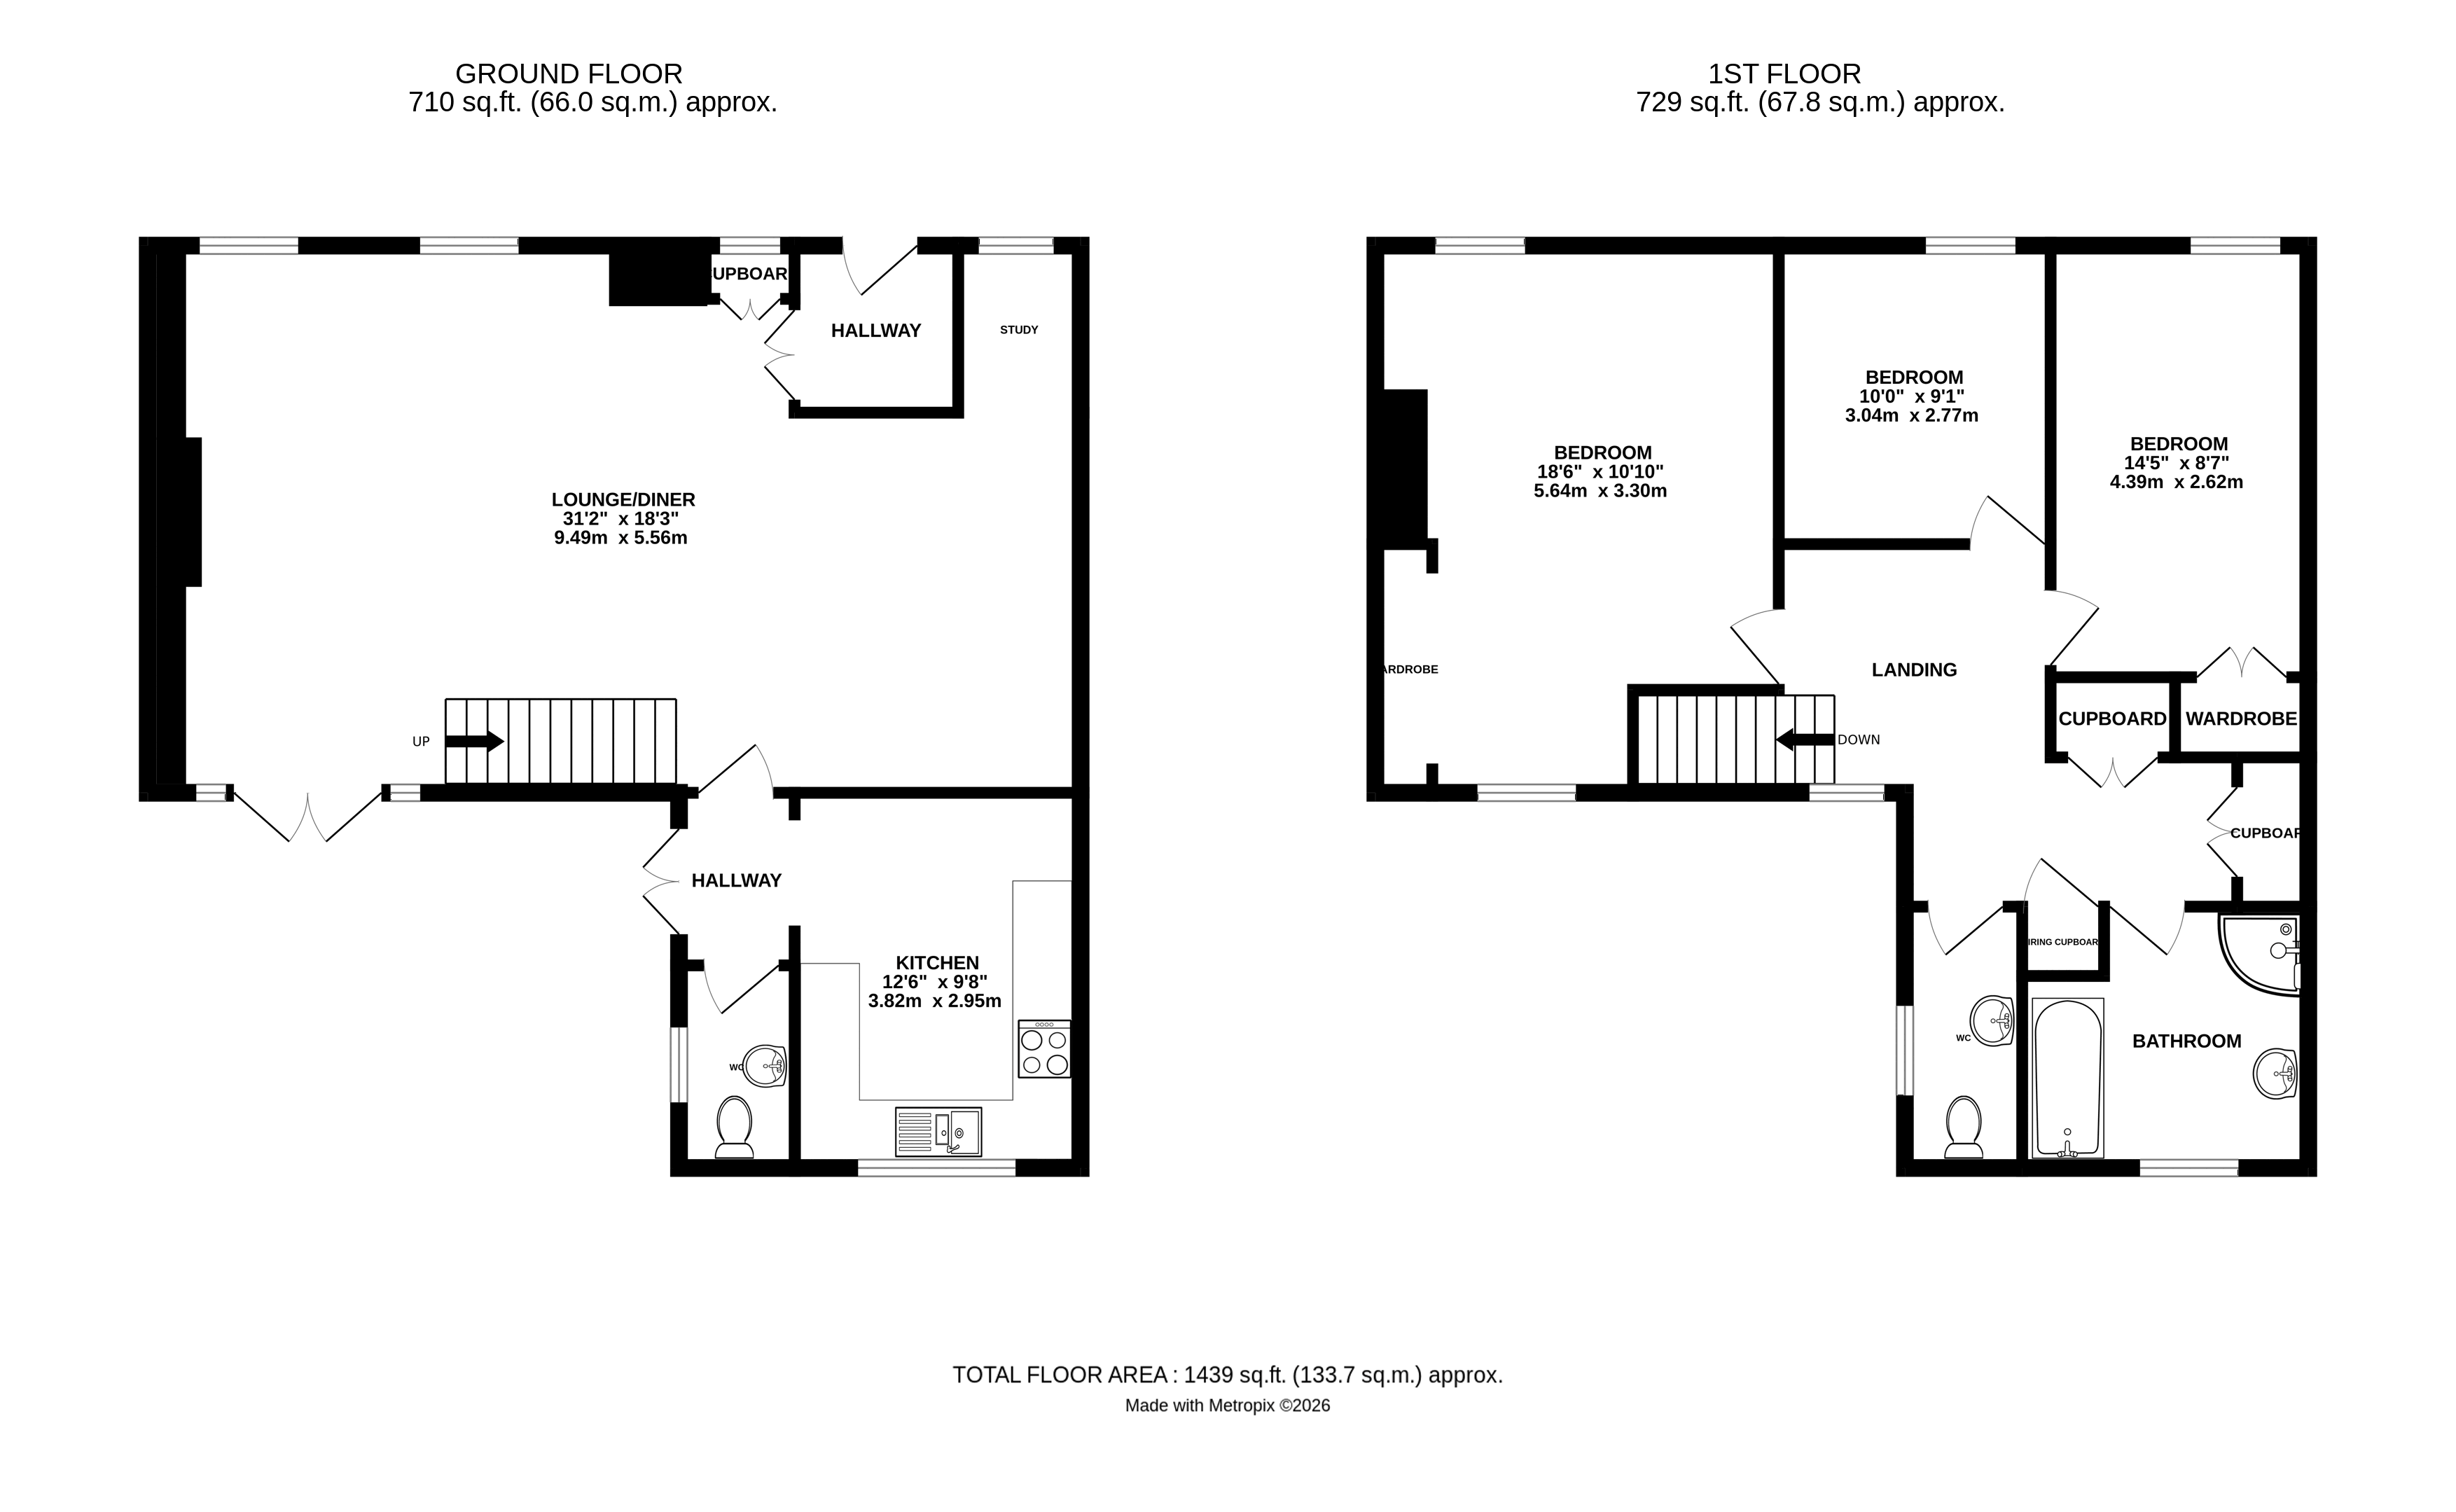
This mid terraced cottage is set in the heart of Landrake village and has accommodation comprising of hallway, 31'2 open plan lounge/diner with feature fireplace; patio doors opening onto the rear garden and a recessed study area. 12'6 Fitted kitchen. Downstairs w.c. Three double bedrooms. Family bathroom and separate w.c. uPVC double glazing. Gas central heating.
.
Access into the property via double glazed leaded panelled door into...
Entrance Hall
Tiled flooring, beamed ceiling, double glass panelled doors leading through to...
Open Plan Living Area 9.5m in length.
Lounge Area 5.56m x 6.48m
Measurement includes stairwell. Dual aspect with two uPVC double glazed windows to the front and uPVC double glazed patio doors with matching side panels giving access to the rear garden. Feature stone fireplace which continues along the length of the wall with wooden mantel, living flame log burner effect gas fire, beamed ceiling, two radiators.
Dining Area 2.92m x 3.6m
Radiator, beamed ceiling, open archway through to...
Study Recess 1.24m x 1.37m
uPVC double glazed window to the front, beamed ceiling. Glass panelled door leading through to...
Inner Hallway
uPVC double glazed patio doors giving access to the rear garden.
Downstairs WC
WC, wash hand basin, wall mounted double storage cupboard, uPVC double glazed opaque winodw to the side.
Open Archway To...
Kitchen 2.95m x 3.8m
The kitchen has a range of wall and floor mounted storage units, roll top work surfaces, gas hob, recirculating extractor fan, double electric oven, plumbing for washing machine and dishwasher, wine rack and open display units, tiling above worktops, uPVC double glazed window to the rear. Stainless steel sink and drainer unit, gas central heating boiler (condensing), radiator.
Staircase Rising To...
First Floor Landing
uPVC double glazed window to the rear, radiator, airing cupboard and two double storage cupboards.
Bedroom One 3.3m x 5.64m
Dual aspect with uPVC double glazed windows to the front and rear, open wardrobe and radiator.
Bedroom Two 2.62m x 4.4m
uPVC double glazed window to the front, access to the loft space, radiator, double wardrobe.
Bedroom Three 2.77m x 3.05m
uPVC double glazed window to the front, radiator.
Separate WC
WC, wash hand basin, uPVC double glazed opaque window to the side, radiator.
Bathroom
Bath, corner shower cubicle, wash hand basin, tiled to two thirds height and ceiling height in the shower area, electric shaver point, chrome heated towel rail, radiator, extractor fan, uPVC double glazed opaque window to the rear.
Outside
To the rear there is a block paved (Setts) rear garden with border areas and maturing shrubs, there is an external water supply. The rear garden is enclosed by medium height walling and fencing.
Fill in the form below to request more information or to request a viewing.


 Send to a friend
