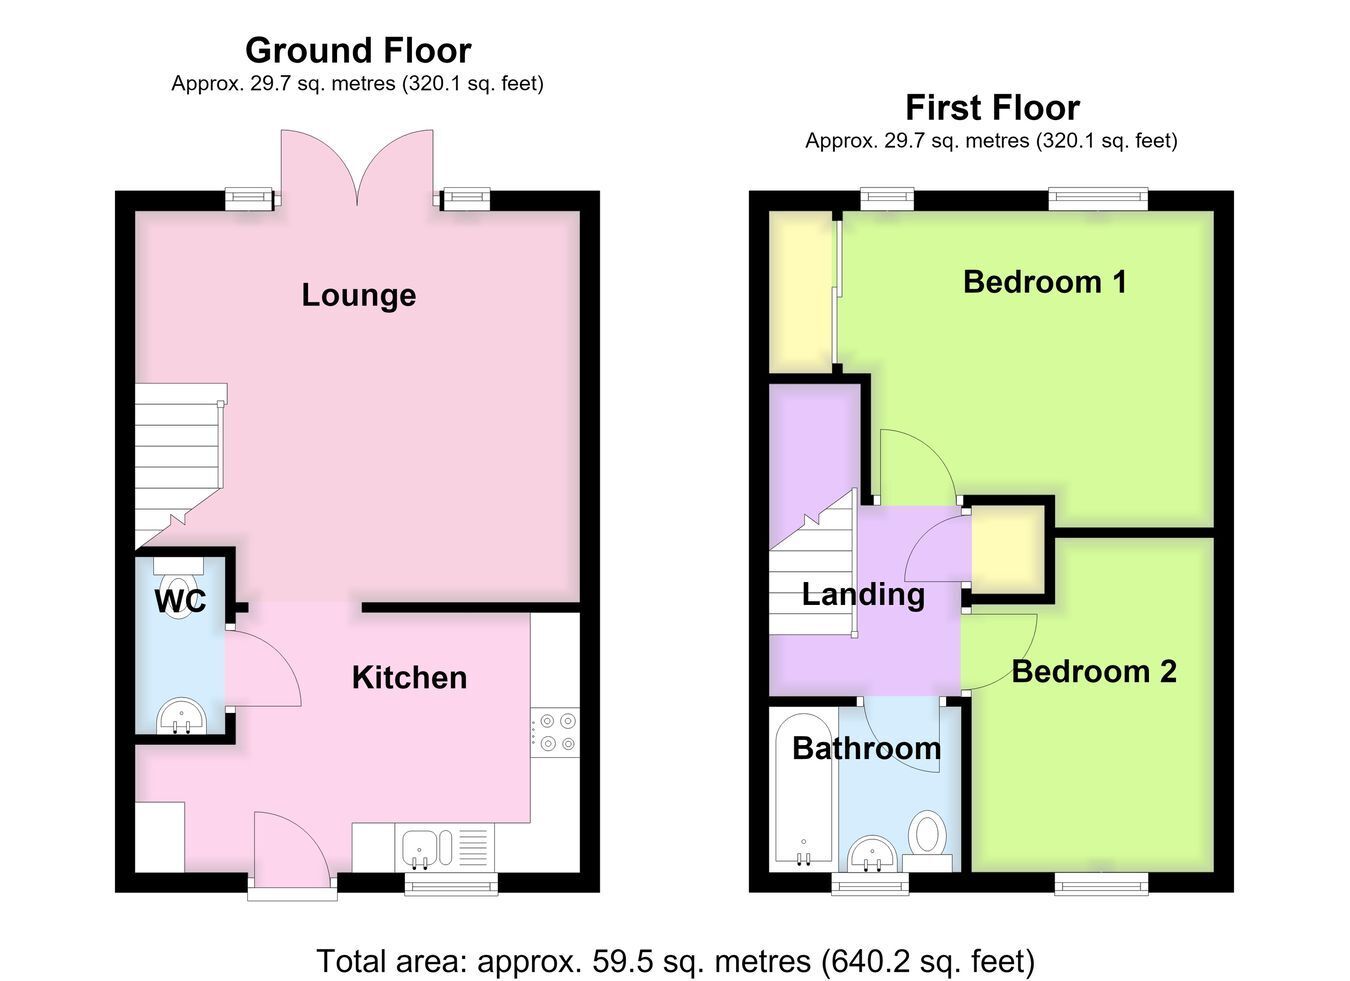
A modern built two bedroom mid-terrace property, being offered for sale with NO ONWARD CHAIN, and situated on the popular new build estate built by Chestnut Homes. The accommodation briefly comprising a breakfast kitchen, cloakroom, lounge diner, and two double bedrooms and bathroom to the first floor. Further benefits include allocated parking and an enclosed rear garden.
ACCOMMODATION Breakfast Kitchen 8' 7" x 14' 7" (2.62m x 4.45m)
Having a composite entrance door to the front elevation, modern fitted kitchen with a range of base level units, drawer units and wall level units, work surfaces over, inset stainless steel one and a half bowl sink and drainer, integrated oven and microwave, four-ring gas hob with stainless steel extractor over, space for an automatic washing machine, space for an upright fridge freezer, double glazed window to the front aspect, tiled splashbacks, door to the cloakroom and open access through to the lounge.
Cloakroom Having a low level WC, wall mounted wash hand basin with tiled splashback, radiator and extractor fan.
Lounge Diner 12' 10" x 14' 8" (maximum) (3.91m x 4.47m)
Having double glazed patio doors to the rear aspect, TV aerial point, radiator and staircase rising to the first floor.
First Floor Landing Having an airing cupboard providing space for a tumble dryer.
Bedroom One 10' 5" x 12' 3" (3.17m x 3.73m)
Having two double glazed windows to the rear aspect, radiator, built-in double wardrobe and TV aerial point.
Bedroom Two 9' 4" x 7' 11" (2.84m x 2.41m)
Having double glazed window to the front aspect, radiator and built-in wardrobe with sliding doors.
Bathroom Being fitted with a three-piece suite comprising panelled bath with mixer tap and mains fed shower over and shower screen, low level WC, wash hand basin inset to a vanity unit, partly tiled walls, radiator, electric shaver point, extractor fan and double glazed window to the front aspect.
EXTERIOR A pathway leads to the front entrance door, with ornamental gravelled frontage with ornamental bush and wrought iron railings to the majority.
Rear Garden Being initially laid to a paved patio with a shaped lawn and raised timber seating area, being fully enclosed by timber fencing with gated access to the rear leading to an allocated parking space.
SERVICES Mains electricity, gas, water and drainage are connected.
REFERENCE 25092026/30482794/BEN
 Download PDF EPC


 Send to a friend

