** SOLD, SUJBECT TO CONTRACT - PRIOR TO MARKETING ** A well-presented link-detached bungalow situated within a highly popular residential area, being offered for sale with NO ONWARD CHAIN. The accommodation comprises a reception hall, lounge, kitchen, conservatory providing both useful utility and dining space, three double bedrooms, shower room and separate WC. The property further benefits from uPVC double glazing, gas central heating, a single garage with electric roller door and a low-maintenance rear garden.
** SOLD, SUJBECT TO CONTRACT - PRIOR TO MARKETING ** A well-presented link-detached bungalow situated within a highly popular residential area, being offered for sale with NO ONWARD CHAIN. The accommodation comprises a reception hall, lounge, kitchen, conservatory providing both useful utility and dining space, three double bedrooms, shower room and separate WC. The property further benefits from uPVC double glazing, gas central heating, a single garage with electric roller door and a low-maintenance rear garden.
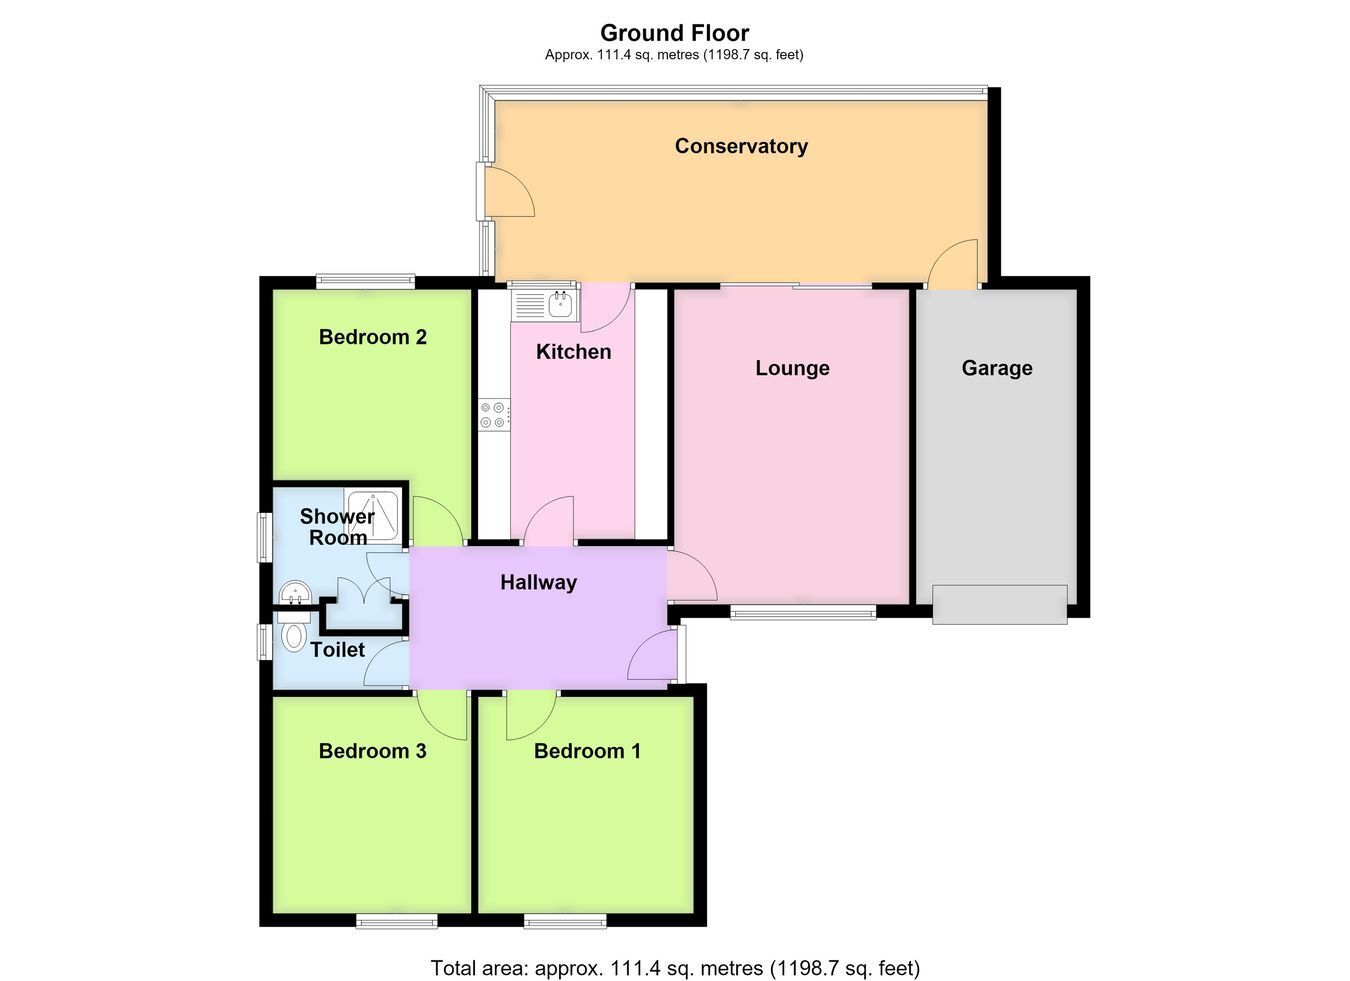
ACCOMMODATION Reception Hall 8' 1" x 13' 1" (2.46m x 3.99m)
Having a partially obscure glazed front entrance door, radiator, coved cornice, ceiling light point and access to the loft space.
Kitchen 12' 8" x 9' 9" (3.86m x 2.97m)
Fitted with work surfaces incorporating a stainless steel one-and-a-half bowl sink and drainer with mixer tap, a range of base level storage units, drawer units and matching eye level wall units including glazed display cabinets, space for a fridge freezer, integrated double oven and grill, four-ring induction hob with fume extractor over, integrated slimline dishwasher, radiator, coved cornice, ceiling recessed lighting, window to the rear and an obscure glazed door leading into the conservatory.
Lounge 16' 0" x 11' 10" (maximum) (4.88m x 3.61m)
With window to the front aspect, radiator, coved cornice, two ceiling light points, a fitted electric fireplace with fitted hearth and matching inset and display surround, sliding patio doors leading through to the: -
Conservatory 24' 8" x 9' 1" (7.52m x 2.77m)
Of brick and uPVC double glazed construction with a polycarbonate roof. Having a tiled floor, wall-mounted lighting, a personal door providing access to the garage, plumbing for an automatic washing machine.
Bedroom One 11' 10" x 10' 11" (3.61m x 3.33m)
Having a window to the front aspect, radiator, coved cornice and ceiling light point.
Bedroom Two 12' 7" (maximum into entrance area) x 10' 0" (3.84m x 3.05m)
Having window to the rear aspect, radiator, coved cornice and ceiling light point.
Bedroom Three 10' 10" x 10' 0" (3.30m x 3.05m)
Having a window to the front aspect, radiator, coved cornice and ceiling light point. This room is currently being utilised as a dining room by the existing vendor.
Shower Room Having a two-piece suite comprising a shower cubicle with Aqualisa shower within and fitted shower screen, wash hand basin with vanity unit and medicine cabinet over, tiled floor, fully tiled walls, heated towel rail, radiator, coved cornice, ceiling light point and an obscure glazed window to the side aspect, built-in boiler cupboard housing the Glow Worm gas combination central heating boiler and water softener within.
Separate WC Fitted with a WC with concealed cistern, radiator, coved cornice, ceiling light point, tiled floor and fully tiled walls.
EXTERIOR To the front, the property is approached over a dropped kerb leading to a driveway providing hardstanding and vehicular access to the garage, with the predominantly gravelled front garden being interspersed with a variety of plants and shrubs.
Garage 16' 3" x 8' 0" (4.95m x 2.44m)
Having an electric roller door, served with power and lighting.
Rear Garden To the rear, the property benefits from a low-maintenance block-paved garden which is fully enclosed by fencing and served by an outside tap. There is also access to an external store providing useful storage space for garden tools, equipment and other outdoor items.
SERVICES Mains gas, electricity, water and drainage are connected.
AGENTS NOTE Prospective purchasers should be aware that this property is offered for sale subject to a grant of probate. Further information is available from the selling agent.
REFERENCE 05102026/31077389/FAH
 Download PDF EPC


 Send to a friend

