A charming, detached, reverse-level chapel conversion at the heart of the village with a modest garden and private parking.
Situation
The property is located within a short level walk of the main square in Drewsteignton with its community run pub, The Drewe Arms, and 15th century Grade I listed church. The local beauty spot of Fingle Bridge is within walking distance of the Village and is a wonderful place to sit and enjoy the local countryside or set out on some of the walks available nearby. Castle Drogo, the last castle to be built in England, is also situated on the edge of the Village. The Two Moors Way walk passes through the centre of Drewsteignton Village, and encompasses some fantastic scenery along the way.
Drewsteignton is situated conveniently for easy access to the A30 which runs westwards towards Okehampton and into Cornwall and eastwards to Exeter with its large array of shops and services as well as its mainline rail station, M5 motorway, and international airport. A local bus service links Drewsteignton to the market town of Chagford (4 miles) and Exeter (13 miles).
Description
As the name suggests the property was converted from a former stone chapel and now offers reverse level character accommodation over two floors. It has been in the same ownership for the last 40 years but was modernised about 5 years ago to include a high specification bathroom, new Kitchen, and oak flooring. It has oil fired central heating (boiler approx 5 years old) and a woodburner and benefits from double glazing to most rooms. It has been used as both a holiday home for the current owners and also an income source from holiday rentals but would work equally well as a permanent home.
Accommodation
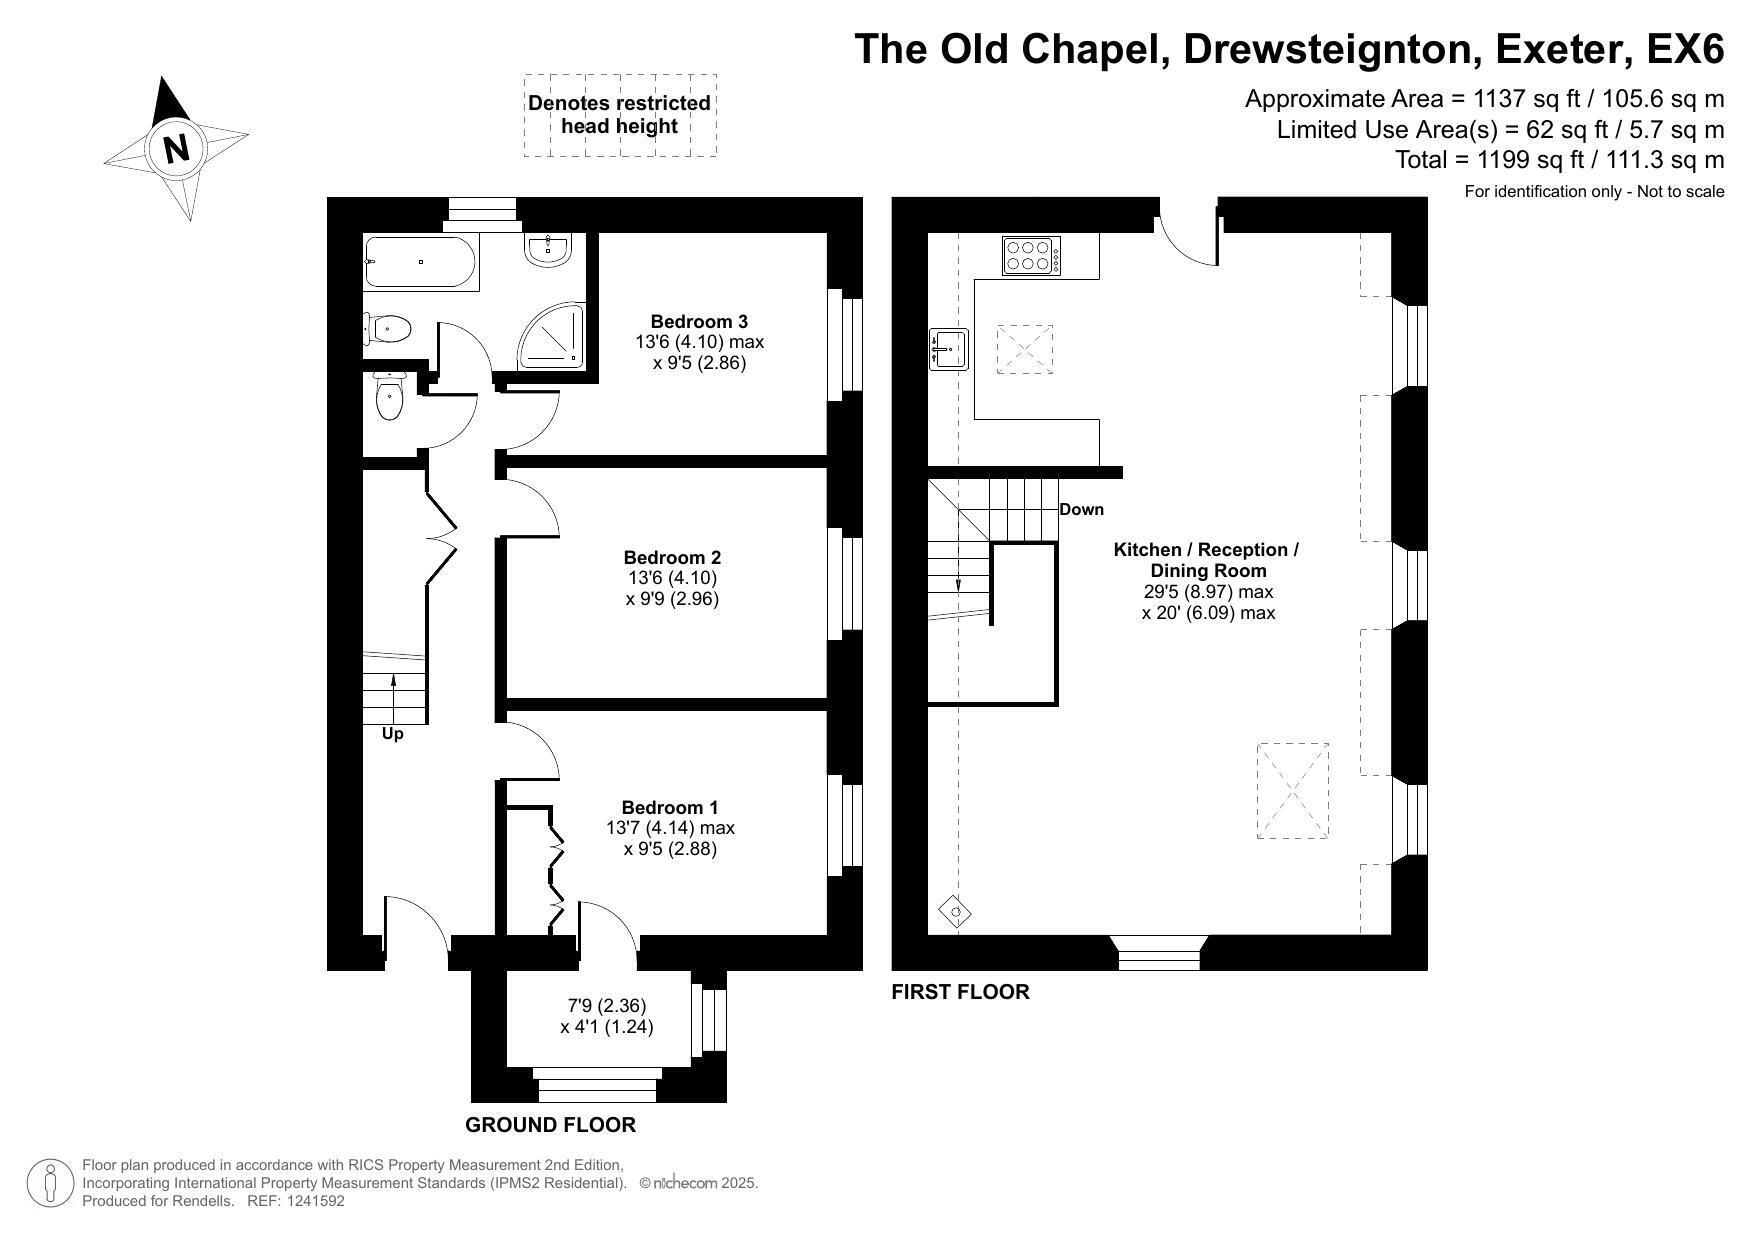
From the front an external staircase rises to the first floor stable style front door. This opens into the delightful open plan Living/Dining Room and Kitchen with its vaulted ceiling, exposed timber beams, and woodburner and which offers views over the surrounding countryside. The Kitchen is modern with a marble work surface, Range style cooker, integrated dishwasher, and Rangemaster sink unit.
Stairs lead down to the ground floor Hallway (with door to outside) with oak flooring and access to a cupboard housing the washing machine and, separately, a cloakroom with WC. There are three double bedrooms, the master with a door out to a useful utility area overlooking the rockery garden, and a high specification white bathroom suite including a separate shower.
Outside
From the council lane bifold timber gates open into the gravelled parking to the front of the property with a level lawned garden providing an outdoor seating area. The oil tank and boiler for the central heating and hot water are also located here. A path leads down the side of the chapel to the rear rockery garden and steps down to a gate leading to the road.
Services
Mains electric, water and drainage. Oil fired central heating and a woodburner.
Superfast broadband available up to 80mbps (Source Ofcom).
Planning Authority:
Dartmoor National Park, Parke House, Bovey Tracey01626 832093
Council Tax:
Band D (£2,385.06 for 2024/25). West Devon Borough Council.
Energy Performance Certificate:
Rated D60 with potential for C74.
Directions
From our offices follow Satnav to Drewsteignton. Either park in the main square and walk, or from the main square turn left into Hillmorhayes with the church and square behind you. Pass The Old Inn Restaurant and the terrace of thatched cottages on the right and the property will be found on the left hand side just as the lane turns sharply right.
What3Words location: ///unimpeded.boating.bloom


 Send to a friend

