A stylish Village home with beautiful gardens and excellent Village convenience. Pontrhydfendigaid, West Wales
*** Attractive Village residence in a sought after location *** Deceptively spacious and well proportioned accommodation *** 2 generous bedrooms and 2 bathrooms *** Stylish modern kitchen and contemporary bathroom fittings *** Oil fired central heating and UPVC double glazing
*** Beautifully landscaped rear garden with a recently laid patio and gravelled seating areas *** Level lawn with raised flower and shrub borders *** Useful garage and adjoining stores *** Rear parking providing practical off road access
*** Within walking distance of Village amenities including a Shop, Public House, Strata Florida Abbey and Places of Worship *** Convenient to Tregaron, Aberystwyth and the surrounding countryside *** Ideal for a wide range of Buyers *** A versatile home that must be viewed to be fully appreciated
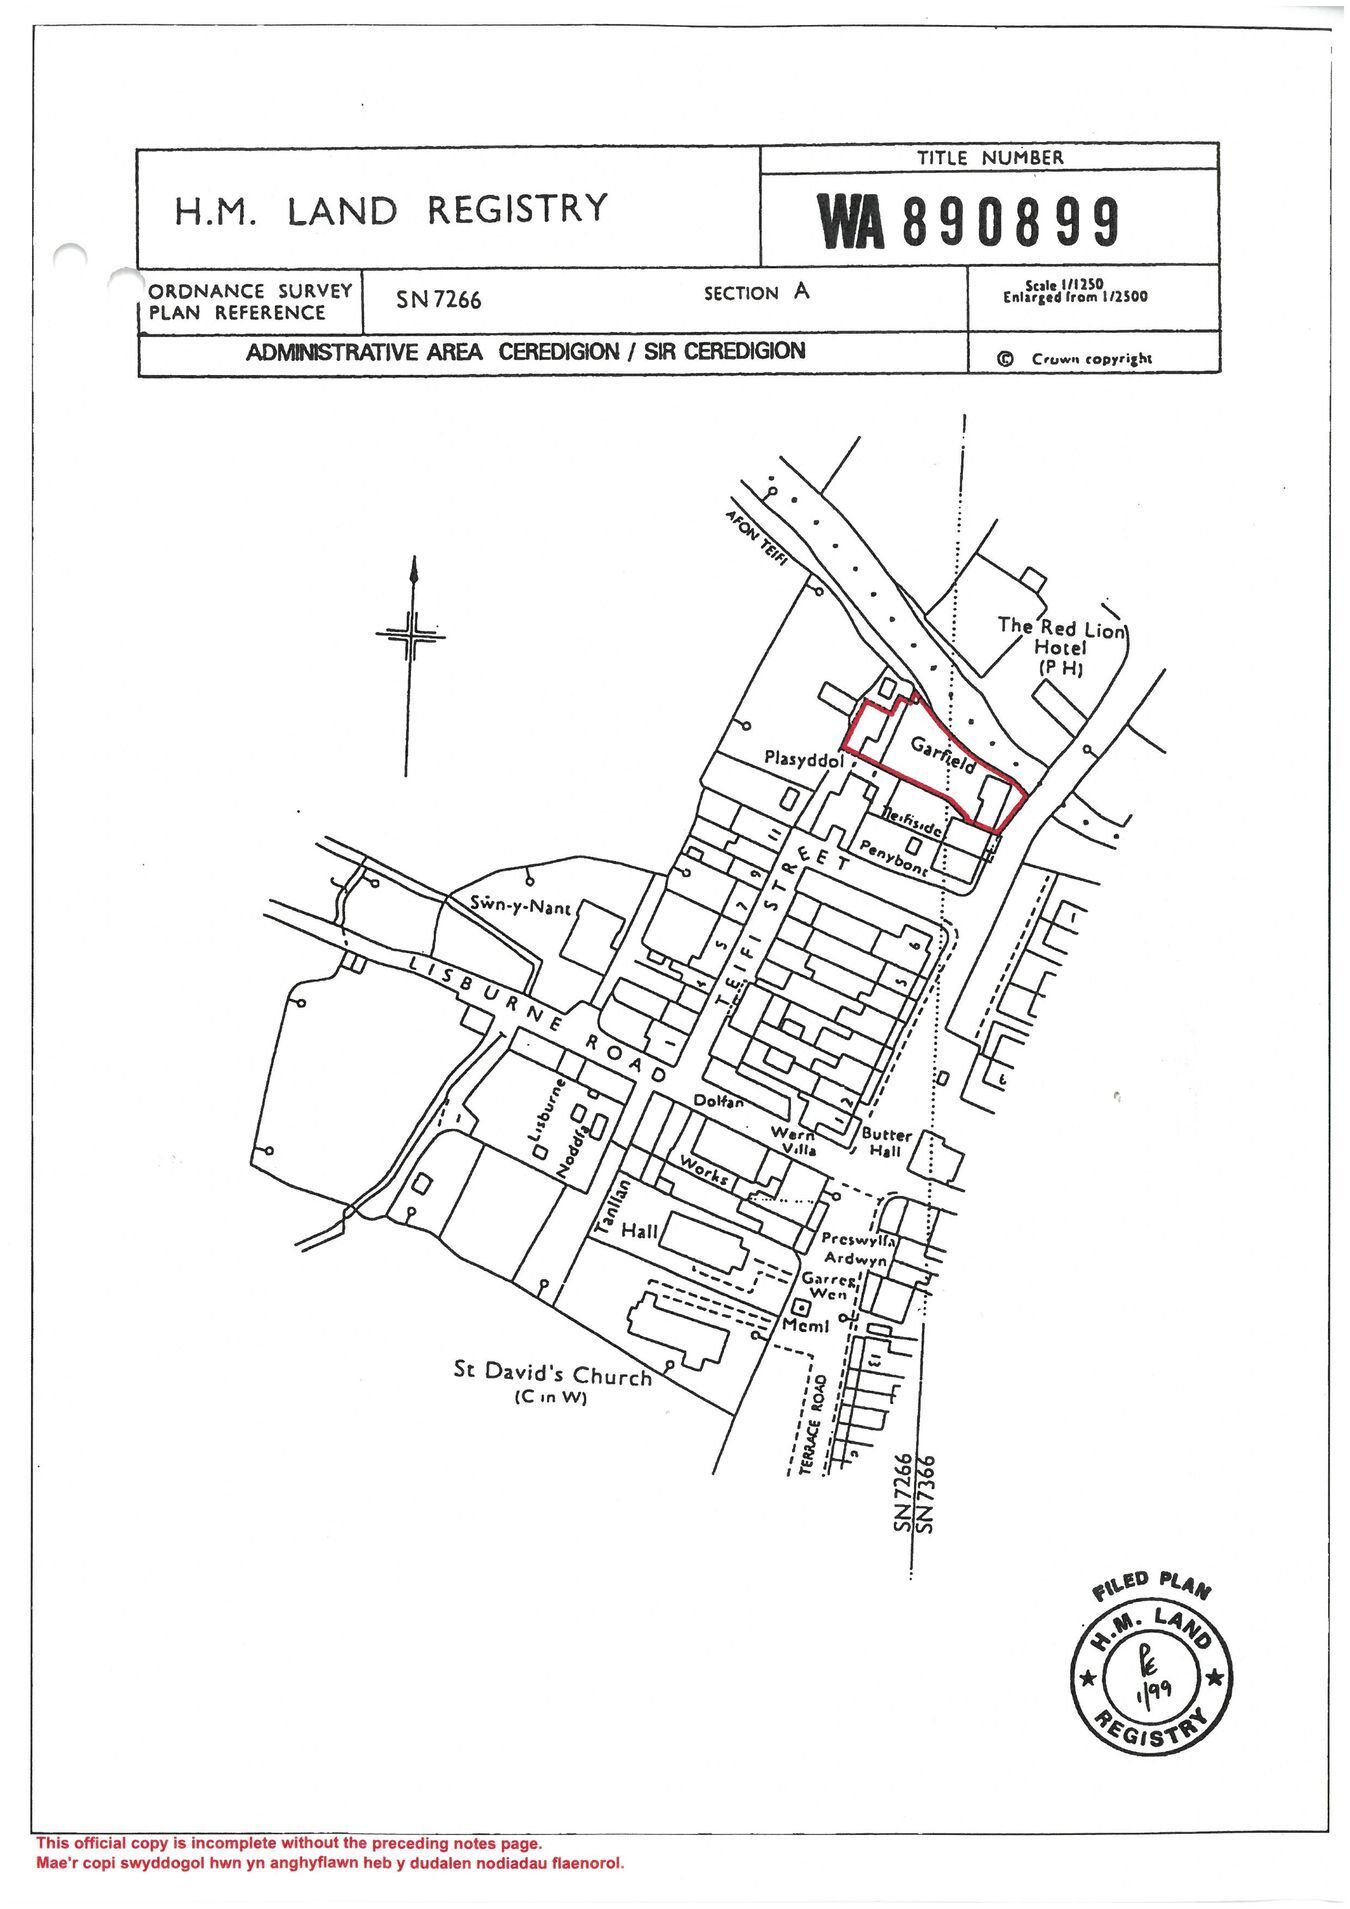
The property is best approached by taking the A485 road to Tregaron. At Tregaron proceed straight on past the Red Lion Hotel onto the Pontrhydfendigaid road. On entering Pontrhydfendigaid on passing the Shop on your left hand side Garfield is the last house in the terrace on the left hand side just before the hump back bridge, as identified by the Agents 'For Sale' board.
VIEWING: Strictly by prior appointment only. Please contact our Lampeter Office on 01570 423 623 or [email protected]
All properties are available to view on our Website – www.morgananddavies.co.uk. Also on our FACEBOOK Page - www.facebook.com/morgananddavies. Please 'LIKE' our FACEBOOK Page for new listings, updates, property news and ‘Chat to Us’.
To keep up to date please visit our Website, Facebook and Instagram Pages
We are informed by the current Vendors that the property benefits from mains water, mains electricity, mains drainage, recently upgraded oil fired central heating with a Grant external boiler and new oil tank, double glazing, telephone subject to B.T. transfer regulations, Broadband subject to confirmation by your Provider.
LOCATION The property is attractively positioned in Pontrhydfendigaid nestling at the foothills of the Cambrian Mountains, being popular with those having country pursuits at heart, within easy travelling distance to the University Town Coastal Resort and Administrative Centre of Aberystwyth, to the West, and the University Town of Lampeter, to the South.
GENERAL DESCRIPTION Situated within the ever popular Village of Pontrhydfendigaid this deceptively spacious and well presented home offers comfortable versatile accommodation ideally suited to 1st Time Buyers, downsizers, Couples or those seeking a peaceful Village lifestyle. The property combines modern kitchen and bathroom fittings with oil fired central heating and UPVC double glazing creating a home that is ready for immediate occupation.
Enjoying an excellent position within walking distance of local amenities and with easy access to Tregaron, Aberystwyth and the surrounding countryside this is a property sure to appeal to a broad range of Purchasers.
THE ACCOMMODATION The accommodation at present offers more particularly the following.
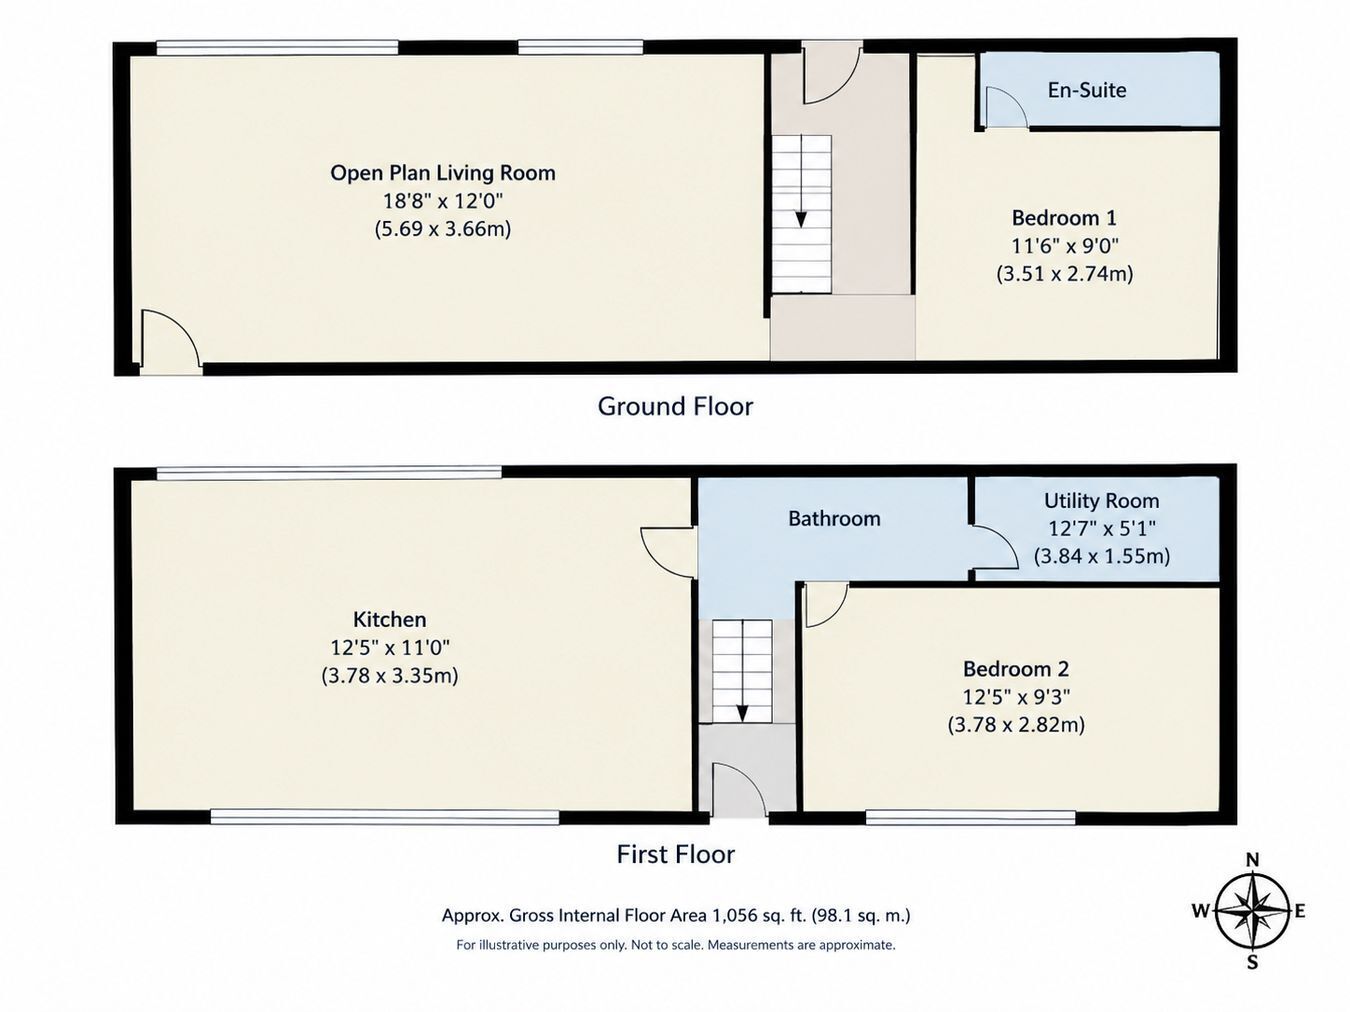
RECEPTION HALL Accessed via a UPVC front entrance door, staircase to the first floor accommodation with understairs storage cupboard, radiator.
BEDROOM 2 12' 5" x 9' 3" (3.78m x 2.82m). With built-in wardrobes and cupboards, radiator, laminate flooring.
BATHROOM An impressive modern and stylish suite with marble effect tiled walls and flooring, corner shower cubicle with programmable shower, panelled bath with central taps an mixer tap, low level flush w.c., floating two door vanity unit with wash hands basin and mixer tap, lighted mirror, spot lighting, extractor fan.
BATHROOM (SECOND IMAGE) UTILITY ROOM 12' 7" x 5' 1" (3.84m x 1.55m). With exposed stone walls, radiator, two Velux windows, strip lighting, plumbing and space for automatic washing machine.
KITCHEN 17' 5" x 11' 0" (5.31m x 3.35m). A stunning Sage gloss fitted kitchen with a range of wall and floor units with Quartz effect worktops with sunken sink with mixer tap, breakfast bar with bench, eye level double oven, space for fridge/freezer, brick fireplace with a large cast iron multi fuel stove, spot lighting, rear entrance door.
LANDING Accessed via a timber staircase from the Reception Hall with impressive stained glass window.
BEDROOM 1 11' 6" x 9' 0" (3.51m x 2.74m). With spot lighting.
EN-SUITE TO BEDOOM 1 Comprising of a wash hand basin, low level flush w.c., tiled walls, beamed ceiling, shower cubicle with power shower unit, heated towel rail, spot lighting, underfloor heating.
LARGE OPEN PLAN LIVING ROOM 18' 8" x 12' 0" (5.69m x 3.66m). A spacious and light room with attractive open vaulted ceiling with exposed beams, original 'A' frame, fireplace housing a multi fuel stove, radiator, UPVC front entrance door.
WORKSHOP/GARAGE 18' 2" x 7' 9" (5.54m x 2.36m). With power connected, large rear access steel door.
FORMER COW SHED 14' 0" x 8' 10" (4.27m x 2.69m). With stable door.
FORMER CHICKEN COUP POTTING SHED FRONT GARDEN To the front of the property is a gravelled forecourt overlooking the River Teifi being well maintained and low maintenance.
REAR GARDEN The property enjoys an attractively designed and well maintained garden featuring a recently laid patio and gravelled seating areas that provide excellent spaces for outdoor entertaining and relaxation and a new Grant external boiler and new oil tank. A level lawn is complimented by raised flower and shrub borders enjoying a peaceful streamside location whilst the useful garage, adjoining stores and rear parking add practicality to this appealing Village home.
PARKING AND DRIVEWAY Parking is located to the rear of the garage with Pedestrian access leading to the garden. To the front there is access to both ground and first floor Pedestrian only.
FRONT OF PROPERTY REAR OF PROPERTY AGENT'S COMMENTS A deceptively spacious and beautifully presented Village home offering stylish accommodation, attractive landscaped gardens and excellent everyday convenience. Ready to move straight into and within walking distance of local amenities this versatile property is sure to impress and deserves an early viewing.
TENURE AND POSSESSION We are informed the property is of Freehold Tenure and will be vacant on completion.
COUNCIL TAX The property is listed under the Local Authority of Ceredigion County Council. Council Tax Band for the property - 'C'.
LAND TRANSACTION TAX The purchase of this property may be subject to Land Transaction Tax (LTT). The amount payable will depend upon the purchase price and the purchaser’s individual circumstances. Buyers are advised to use the Welsh Revenue Authority Land Transaction Tax calculator and/or seek advice from their solicitor or financial adviser.
MONEY LAUNDERING REGULATIONS To comply with Government anti-money laundering legislation, we are legally required to carry out identity and verification checks on all buyers and sellers.
We work with our trusted and industry-recognised partner, Coadjute, who will send you a secure link to complete these biometric checks electronically once your offer has been accepted (subject to contract).
A non-refundable fee of £45 + VAT per person is payable directly to Coadjute for this service. These checks must be completed before we can issue the memorandum of sale to the solicitors and progress the transaction.
If you have any questions or need any assistance, please don’t hesitate to contact the office – we’re always happy to help.


 Send to a friend

