 Download PDF EPC
 Download PDF Brochure
D W Smith & Company
54 High Street Hanham
Bristol
BS15 3DR




A deceivingly spacious and beautifully presented four bedroom modern town house, offering approximately 1,700 sq ft of versatile accommodation, two garages, generous driveway parking and a private garden with outstanding views across Bristol.
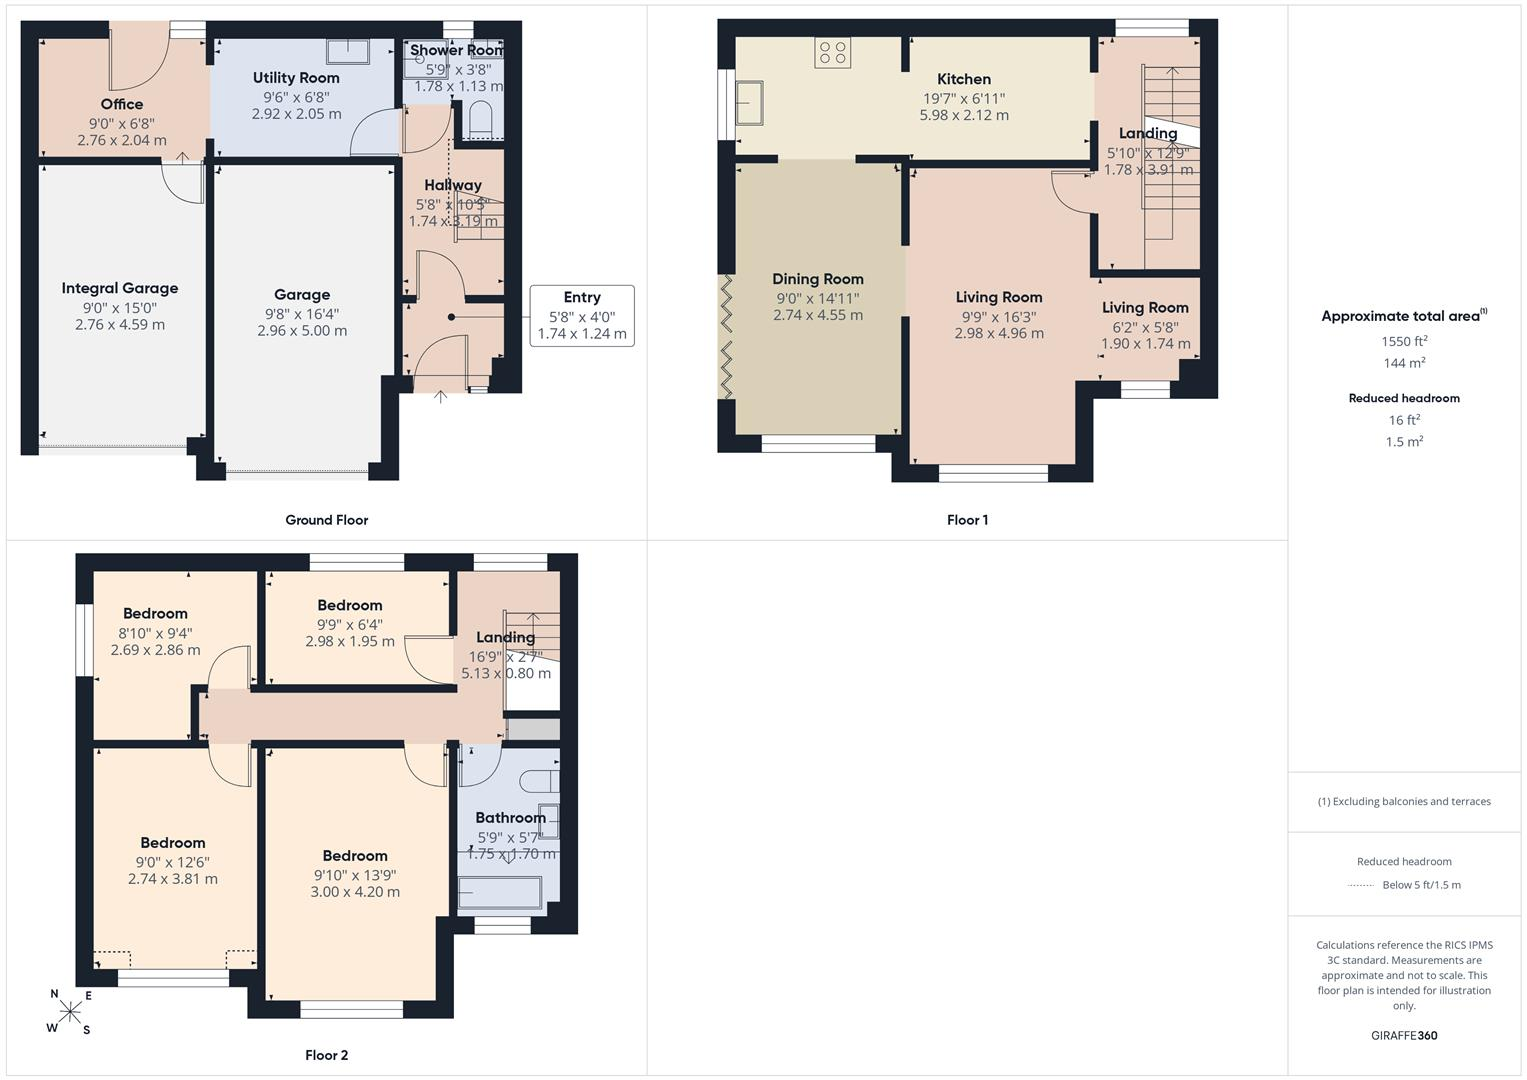
The ground floor provides entrance hall and porch, study, utility room, shower room and an internal garage, complemented by a further external garage.
The first floor forms the heart of the home, with a spacious lounge, separate dining room and modern kitchen. Access to the private garden enjoying the far-reaching views across Bristol.
The second floor offers four well proportioned bedrooms, together with a beautifully appointed family bathroom and landing..
Entry
Hallway
Shower Room 1.78m x 1.13m (5'10" x 3'8")
Utility Room 2.92m x 2.05m (9'6" x 6'8")
Office 2.76m x 2.04m (9'0" x 6'8")
Landing
Living Room 4.96m x 2.98 + 1.90m x 1.74m (16'3" x 9'9" + 6'2"
Dining Room 4.55m x 2.74m (14'11" x 8'11")
KItchen 5.98m x 2.12m (19'7" x 6'11")
Landing
Bedroom 4.20m x 3.00m (13'9" x 9'10")
Bedroom 3.81m x 2.74m (12'5" x 8'11")
2.86m x 2.69m
Bedroom 2.98m x 1.95m (9'9" x 6'4")
Bathroom 1.75m x 1.70m (5'8" x 5'6")
Integral Garage 4.59m x 2.76m (15'0" x 9'0")
Garage 5.00m x 2.96m (16'4" x 9'8")
Fill in the form below to request more information or to request a viewing.


 Send to a friend


