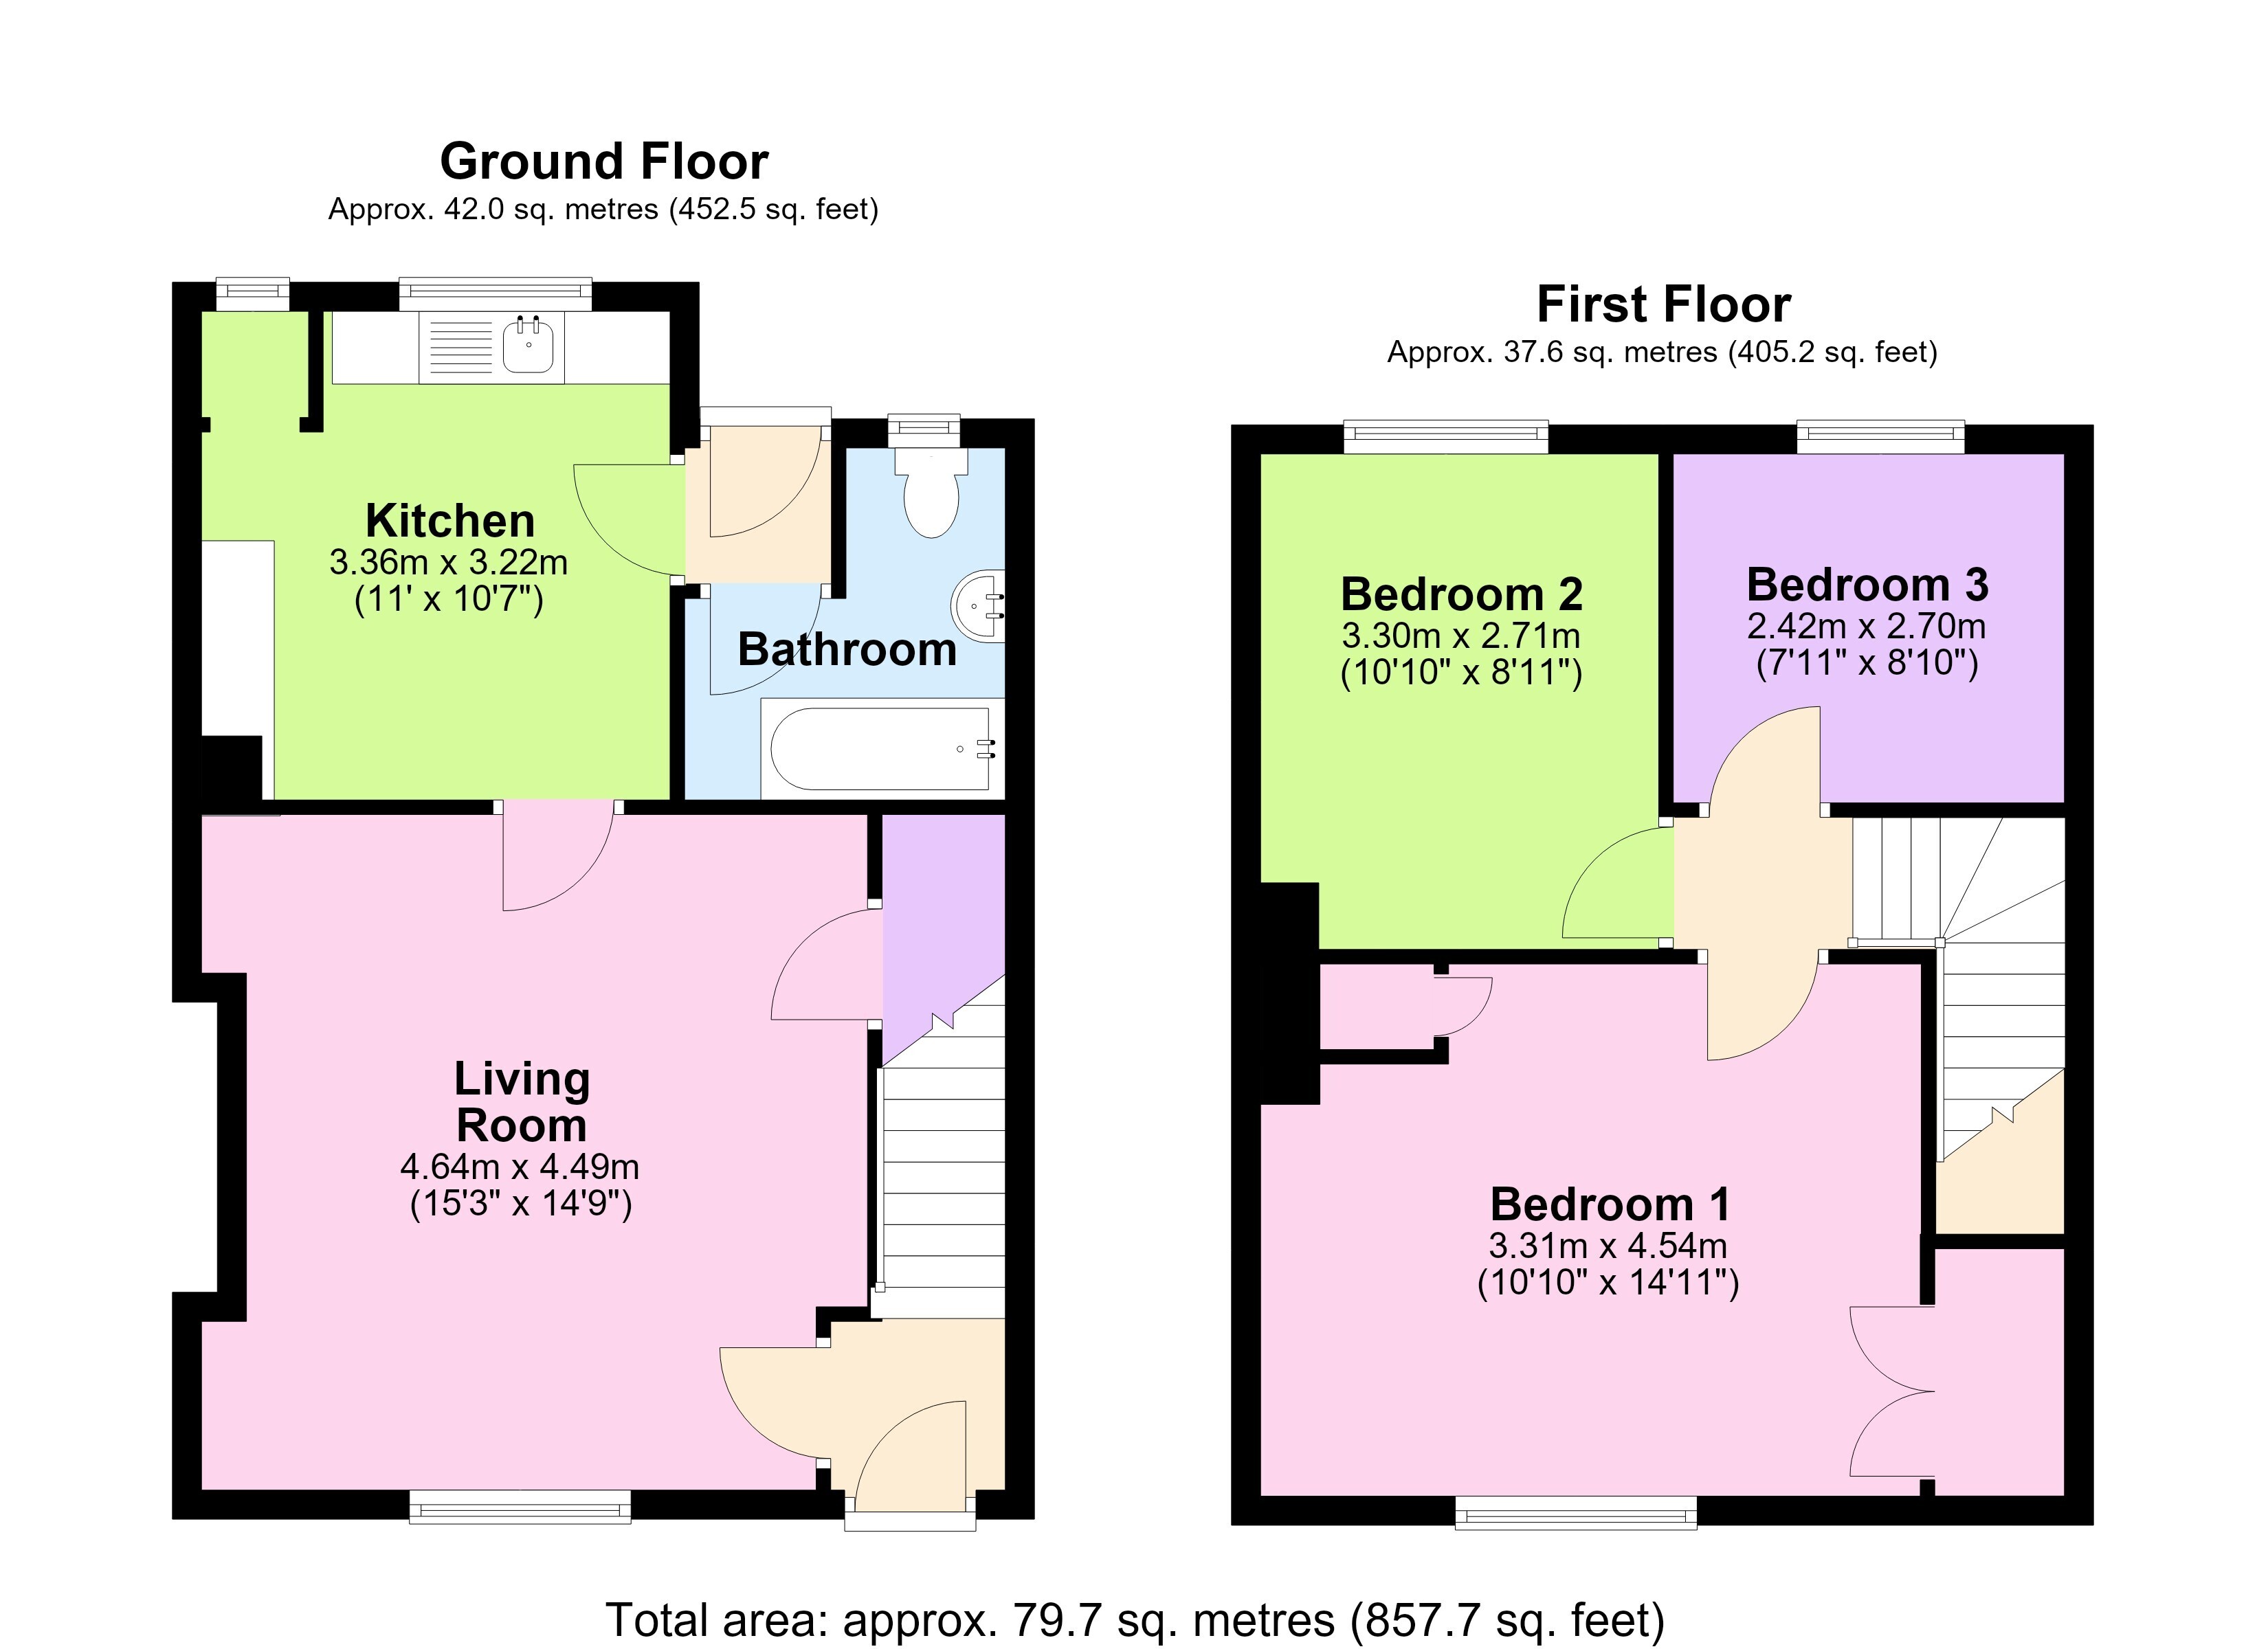
The property at Dunton Patch is a three bedroom mid terrace house of traditional red brick construction under a pantile roof. The property has previously been let and is well maintained both internally and externally. Accommodation at the property briefly comprises of: entrance hall, sitting room, kitchen, rear entrance lobby and family bathroom all to the ground floor. The staircase off the entrance hall provides access to the first floor and three bedrooms.The property is nicely positioned, set back from the road with mature boundary hedging. To the front there is a gravel drive providing ample off-road parking. To the rear is a garden area laid to lawn, an enclosed patio accessed from the rear door, a fenced vegetable patch, a greenhouse and brick store. The property overlooks arable farmland offering traditional countryside views. Offered with no onward chain.
Accommodation Details
GROUND FLOOR
Entrance Hall
Front double glazed entry door with obscured glass panels. Stairs to first floor and door to living room;
Living Room (4.64m x 4.49m 15'3" x 14'9")
Window to the front aspect, radiator and understairs storage cupboard. Open fire set in brick fireplace with tiled hearth.
Kitchen (3.63m x 2.41m 11'11" x 7'11")
Window to the rear aspect, pantry with window to the rear. Range of wall and base units with black granite effect worktop . Stainless steel sink and drainer unit with hot and cold mixer tap over. Space for electric oven with extractor hood and light over. Space and plumbing for washing machine. Oil boiler under counter. Space for under counter appliance(s). Door to:
Rear Lobby
Door to the rear aspect, together with doors to both the bathroom and kitchen.
Bathroom
Obscured window to the rear aspect. Three piece white bathroom suite comprising of: bath with hot and cold taps, and electric shower over together with folding glass shower door; wash-hand basin set in vanity unit with hot and cold mixer taps, and cupboard under; W.C.
FIRST FLOOR
Stairs & Landing
Access to loft and doors to all bedrooms.
Bedroom One (4.54m x 3.31m 14'11" x 10'10")
Window to the front aspect, radiator, built-in double wardrobe. Cupboard containing hot water tank and controls.
Bedroom Two (3.30m x 2.71m 10'10" x 8'11")
Window to the rear aspect and radiator.
Bedroom Three (2.70m x 2.42m 8'10 x 7'11")
Window to the rear aspect and radiator.
OUTSIDE
Front
Hedge boundary to each side. Metal gates allowing vehicular access to gravel driveway.
Rear
Patio area fenced with low level picket fencing with gate leading to lawn area. Enclosed with a combination of timber fencing and hedging; mainly laid to lawn together with brick store and greenhouse. Further vegetable plot overlooking agricultural fields.


 Send to a friend


