A 2 bedroom, ground floor flat set within the stunning grounds and views of Aubyns Villas. On arrival you are presented with beautiful exterior design of these private dwellings, with parking directly outside.
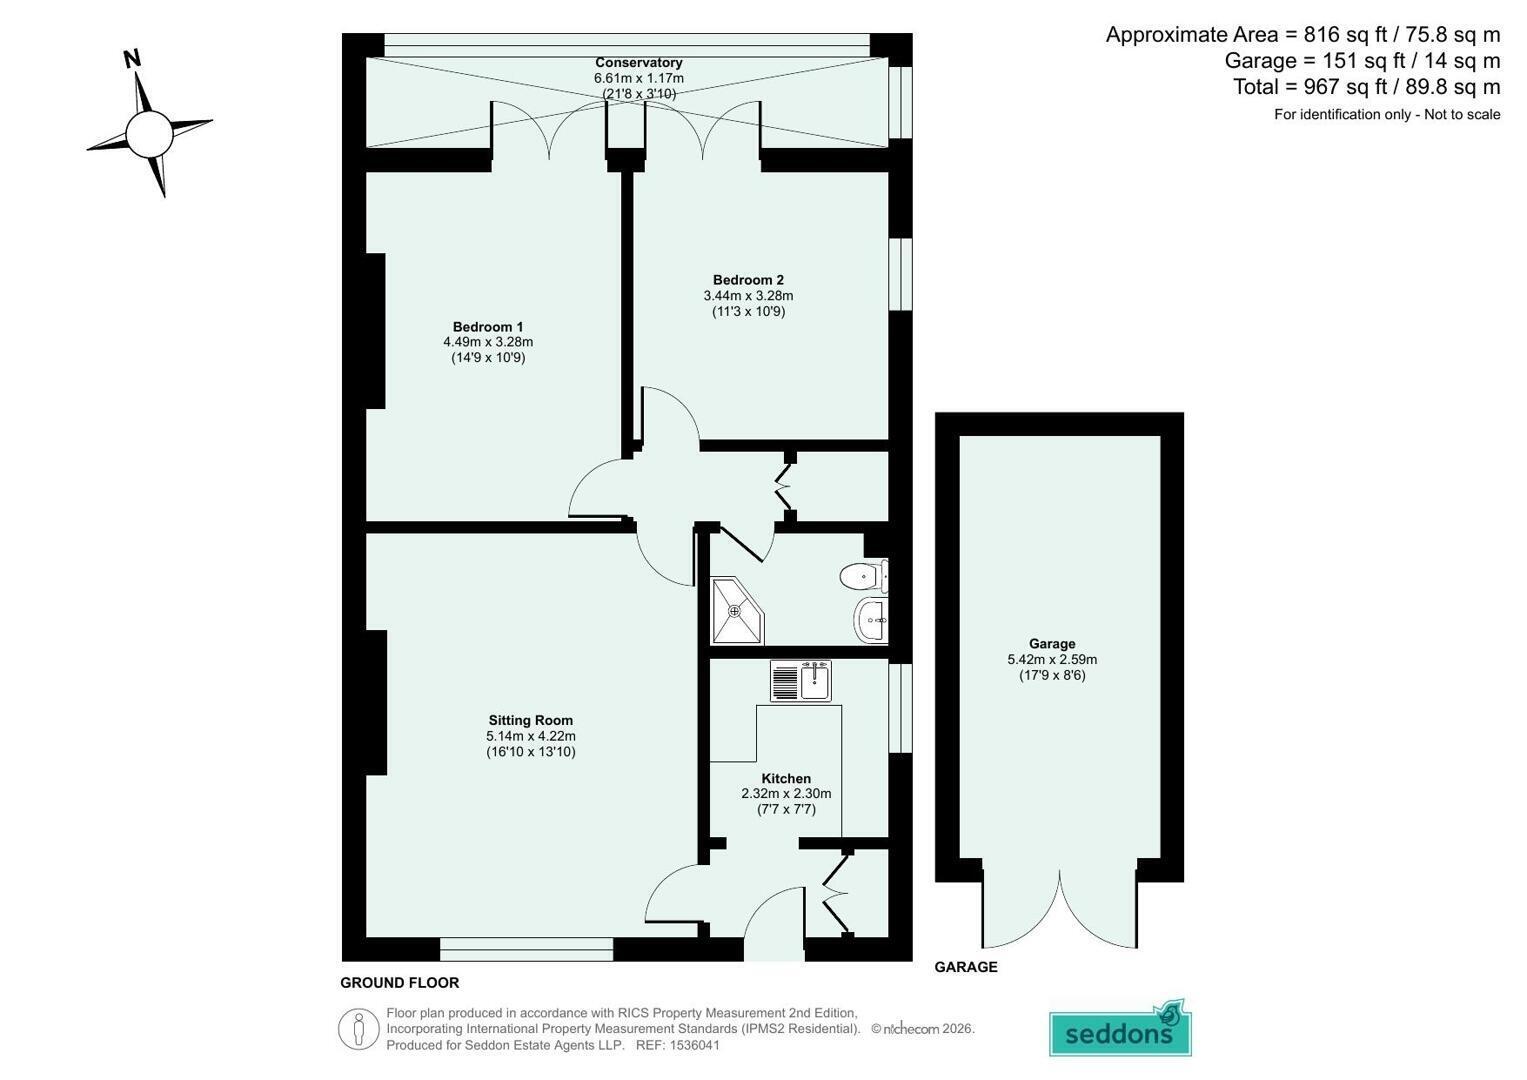
The entrance is up a short flight of steps and into the porch, The kitchen has wall and base units, plumbing for white goods, and would benefit from some updating.
The living room is a generous and bright space, with large windows, picture rails, and ceiling decoration that really compliment the Victorian presence of Aubyns Villas.
The Shower room is tiled throughout with a cubicle corner shower, hand wash basin, and w/c.
The first double bedroom has a double aspect and access to the enclosed terrace and far reaching views out over rear gardens and the rolling hills of Knightshayes beyond.
The second double bedroom is again a large, bright room, with access to the terrace and its far reaching views.
The current owner has occupied the property since 1997 but is now offering the opportunity for a new owner to update and renovate this character 2 bedroom flat.
The property also has the benefit of a parking spot, and a garage, although it would benefit from some updating.
The location provides good access to roads linking to North Devon, and the M5 North and South.
Tiverton town centre provides shops, cafe's, restaurants, a hospital, and wellbeing facilities and is around a 5 minute drive from the property.
One of Tiverton's treasures is the Grand Western Canal, a horse drawn barge company offering barge trips, light lunches, and a tea room, perfect for cycling, running, or walking with an 11 mile tow path along a picturesque route, and passing through neighbouring villages along the way is just a short walk from Aubyns Villas.
Utilities
Mains Electric, gas, water, and drainage
Tenure
Leasehold (125 years, with 78 years remaining)
Local authority
Mid Devon District Council
 Download PDF EPC
 Download PDF Brochure


 Send to a friend

