 Download PDF Brochure
Cruso & Wilkin
The Estate Office 2 Northgate
Hunstanton
PE36 6BA


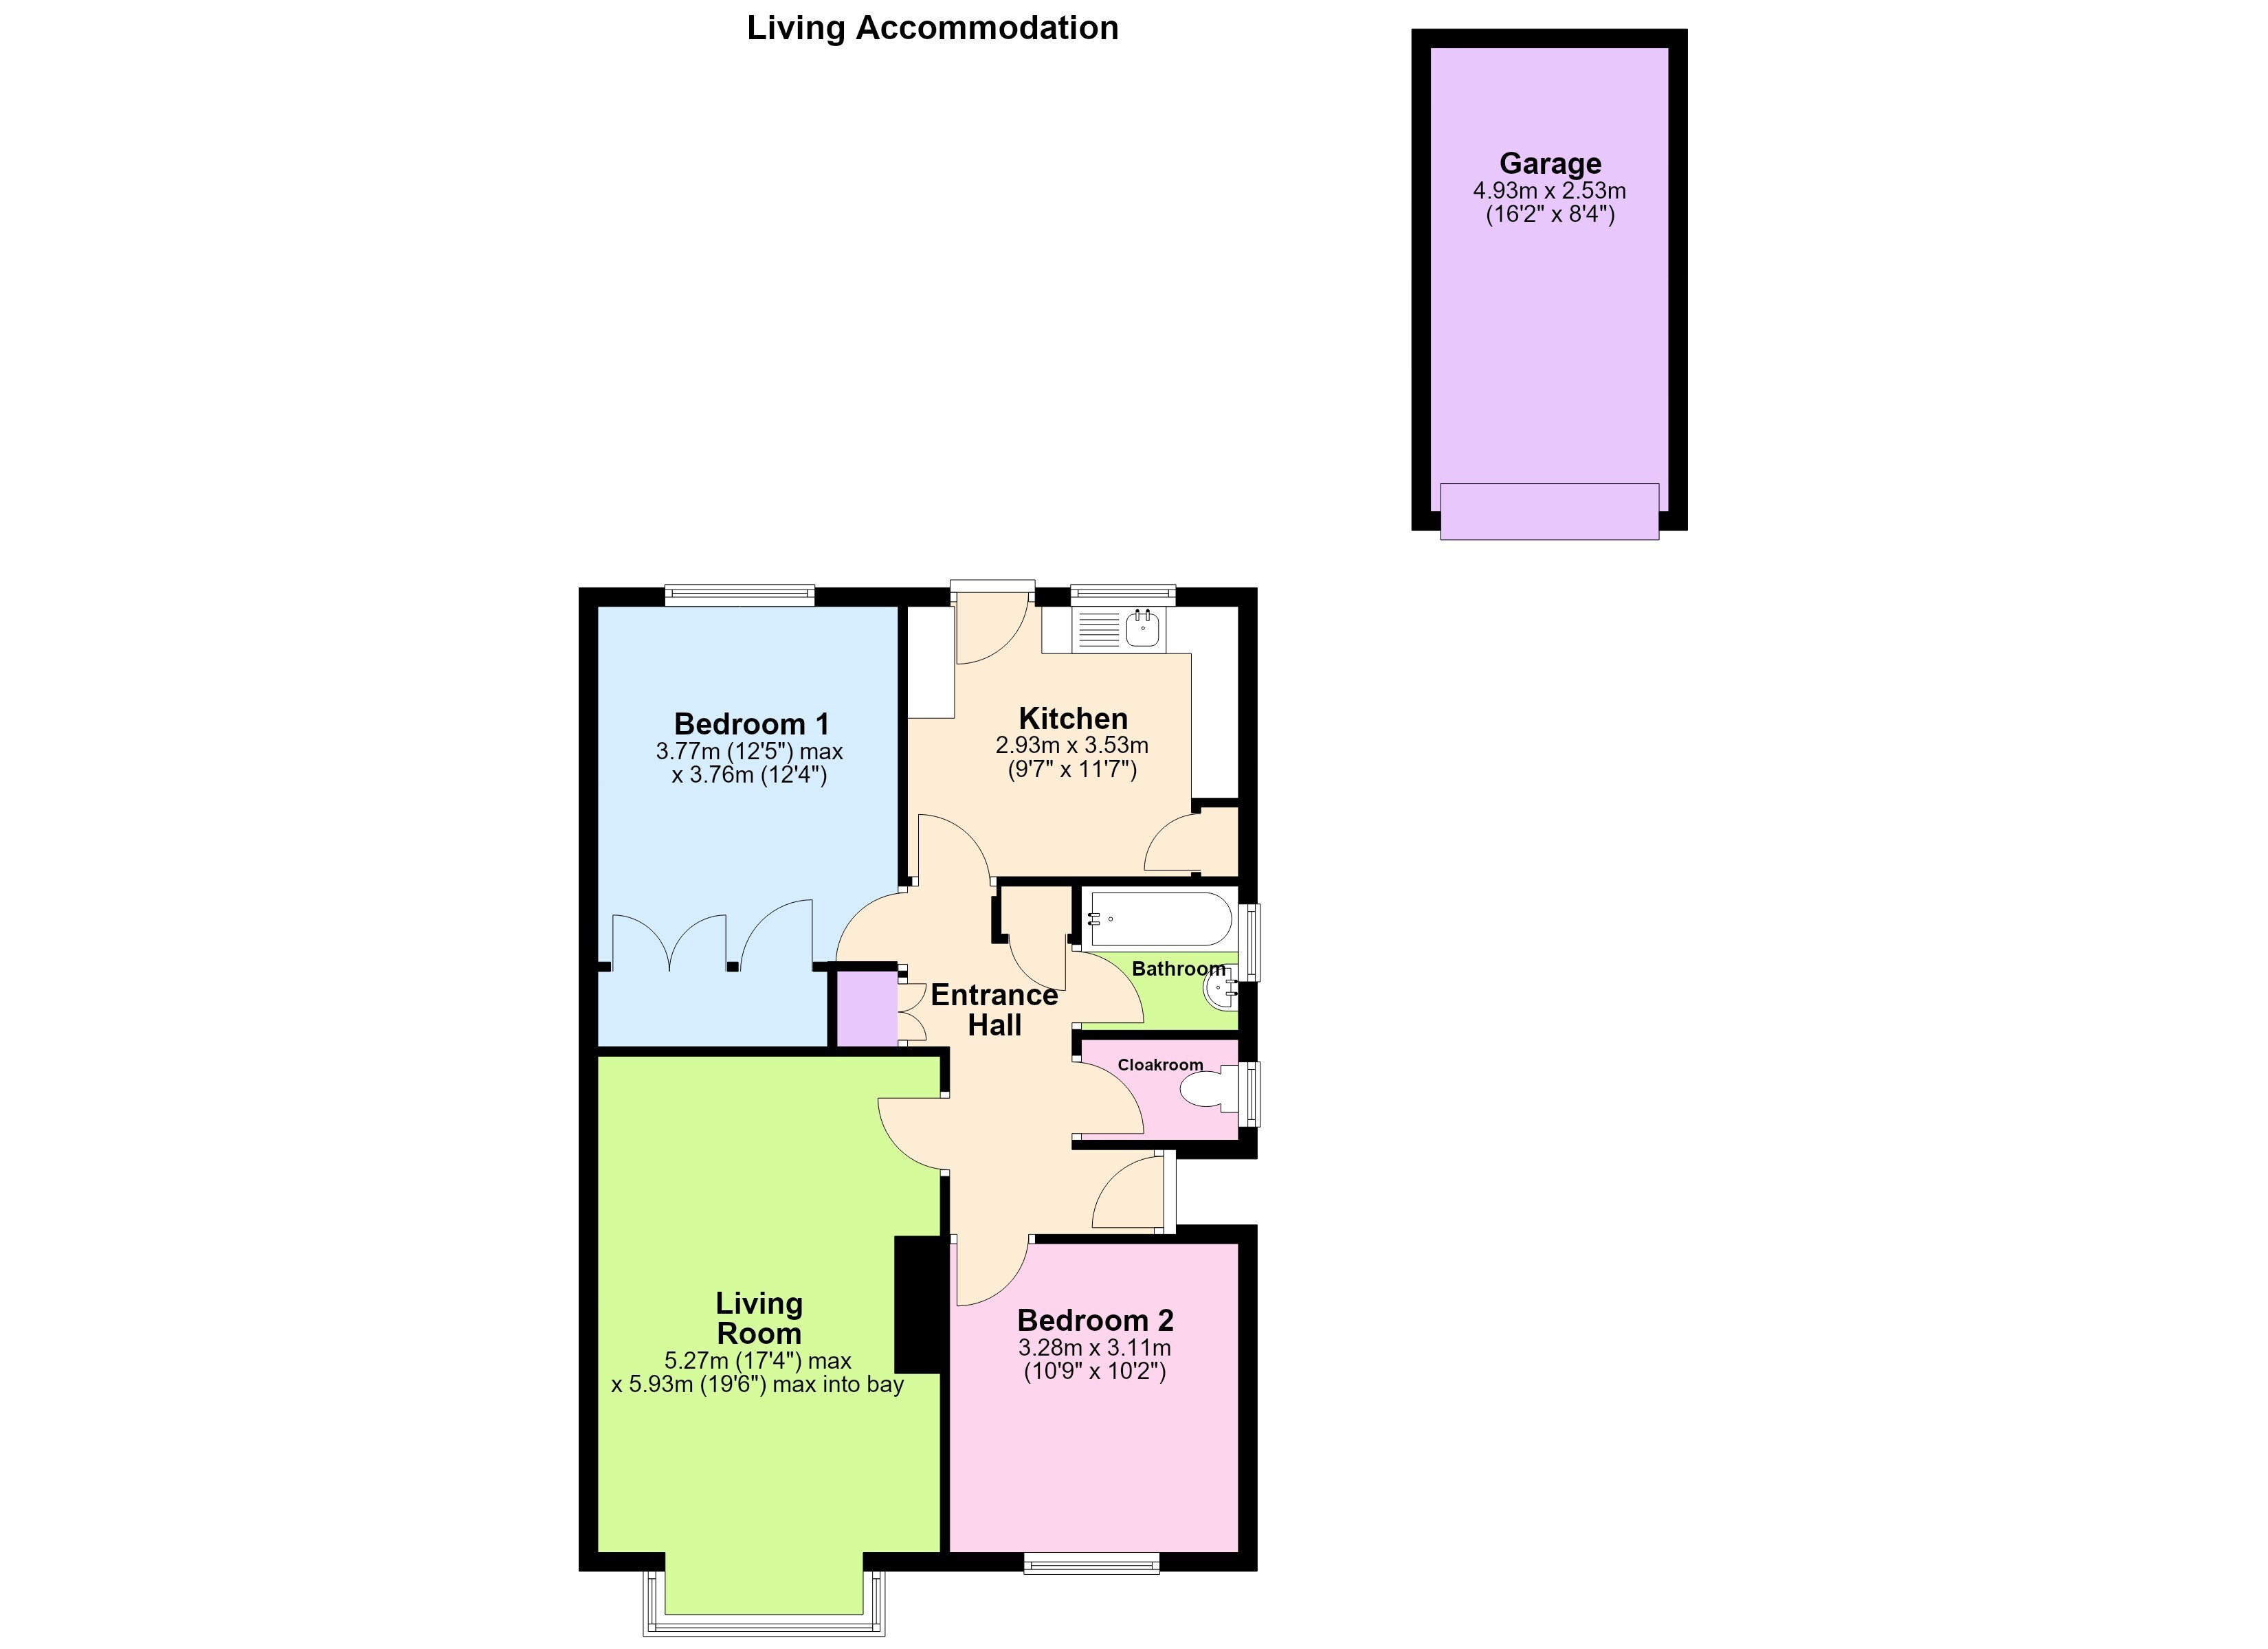
Two bedroom detached bungalow positioned on quiet cul-de-sac. Offered with no onward chain the property has the benefit of uPVC double glazing and gas central heating. The living accommodation at the property briefly comprises of; entrance hall, two double bedrooms, living room, kitchen, bathroom and separate W.C. With a large bright living room to the front aspect, the bungalow also has a good amount of built in storage including a triple wardrobe in the main bedroom. There is a driveway directly from Longview Close leading to a detached garage and providing ample off-road parking. To the rear is a fully enclosed garden.
Living Accommodation
Entrance Hallway:
uPVC double glazed entry door with obscured glass panel. Doors to all rooms, access to loft and smoke alarm. Airing cupboard with hot water tank and shelving, additional storage cupboard.
Living Room (5.93m x 5.27m 19'6" x 17'4" maximum measurements into bay)
Bay window to the front aspect, radiator and TV Point. Coal effect electric fire with wooden surround and mantle on tiled hearth.
Kitchen (3.53m x 2.93m 11'7" x 9'7")
Window and door to the rear aspect. Tile effect vinyl flooring, range of matching wall and base unit including full length larder cupboard, with granite effect worktop over and tiled splashbacks. Stainless steel sink and drainer unit with hot and cold mixer tap over. Space for electric oven with extractor hood and light over. Space and plumbing for washing machine. Space for slimline fridge freezer and wall mounted gas boiler.
Bedroom One (3.77m x 3.76m 12'5" x 12'4")
Window to the rear aspect and radiator. Triple built in wardrobe with additional storage over.
Bedroom Two (3.28m x 3.11m 10'9" x 10'2")
Window to the front aspect and radiator.
Cloakroom:
Obscured window to the side aspect. Tile effect vinyl flooring, radiator and W.C.
Bathroom
Obscured window to the side aspect. Mosaic tile effect flooring, fully tiled walls and radiator. Hand wash basin set in small vanity unit with hot and cold taps over. Bath with hot and cold taps also having electric shower over.
Outside Front
Low maintenance front garden laid to gravel, concrete driveway to side with hedge boundary leads to detached garage. Pedestrian walkway to otherside of bungalow leading to rear garden. Garage (4.93m x 2.53m 16'2" x 8'4") :- Electric remote controlled roller garage door. Power supply to garage.
Outside Rear
Fully enclosed by timber fencing. Mainly laid to lawn with some mature trees and shrubs also having patio area.
Fill in the form below to request more information or to request a viewing.


 Send to a friend


