 Download PDF Brochure
Cruso & Wilkin
The Estate Office 2 Northgate
Hunstanton
PE36 6BA


Offered with no onward chain is this substantial and spacious three bedroom semi-detached house situated in a residential area of Hunstanton. The property now in need of updating and modernisation is vacant and ready for its new owners to make their mark. There is scope with relevant planning to extend and reconfigure the layout. Accommodation at the property briefly comprises of; entrance hall, cloakroom, living room, dining room, kitchen and conservatory to the ground floor. Three bedrooms and shower room to the first floor. The property has the benefit of majority uPVC double glazing and gas central heating. There is a dedicated parking space, low maintenance front garden and private rear garden.
GROUND FLOOR
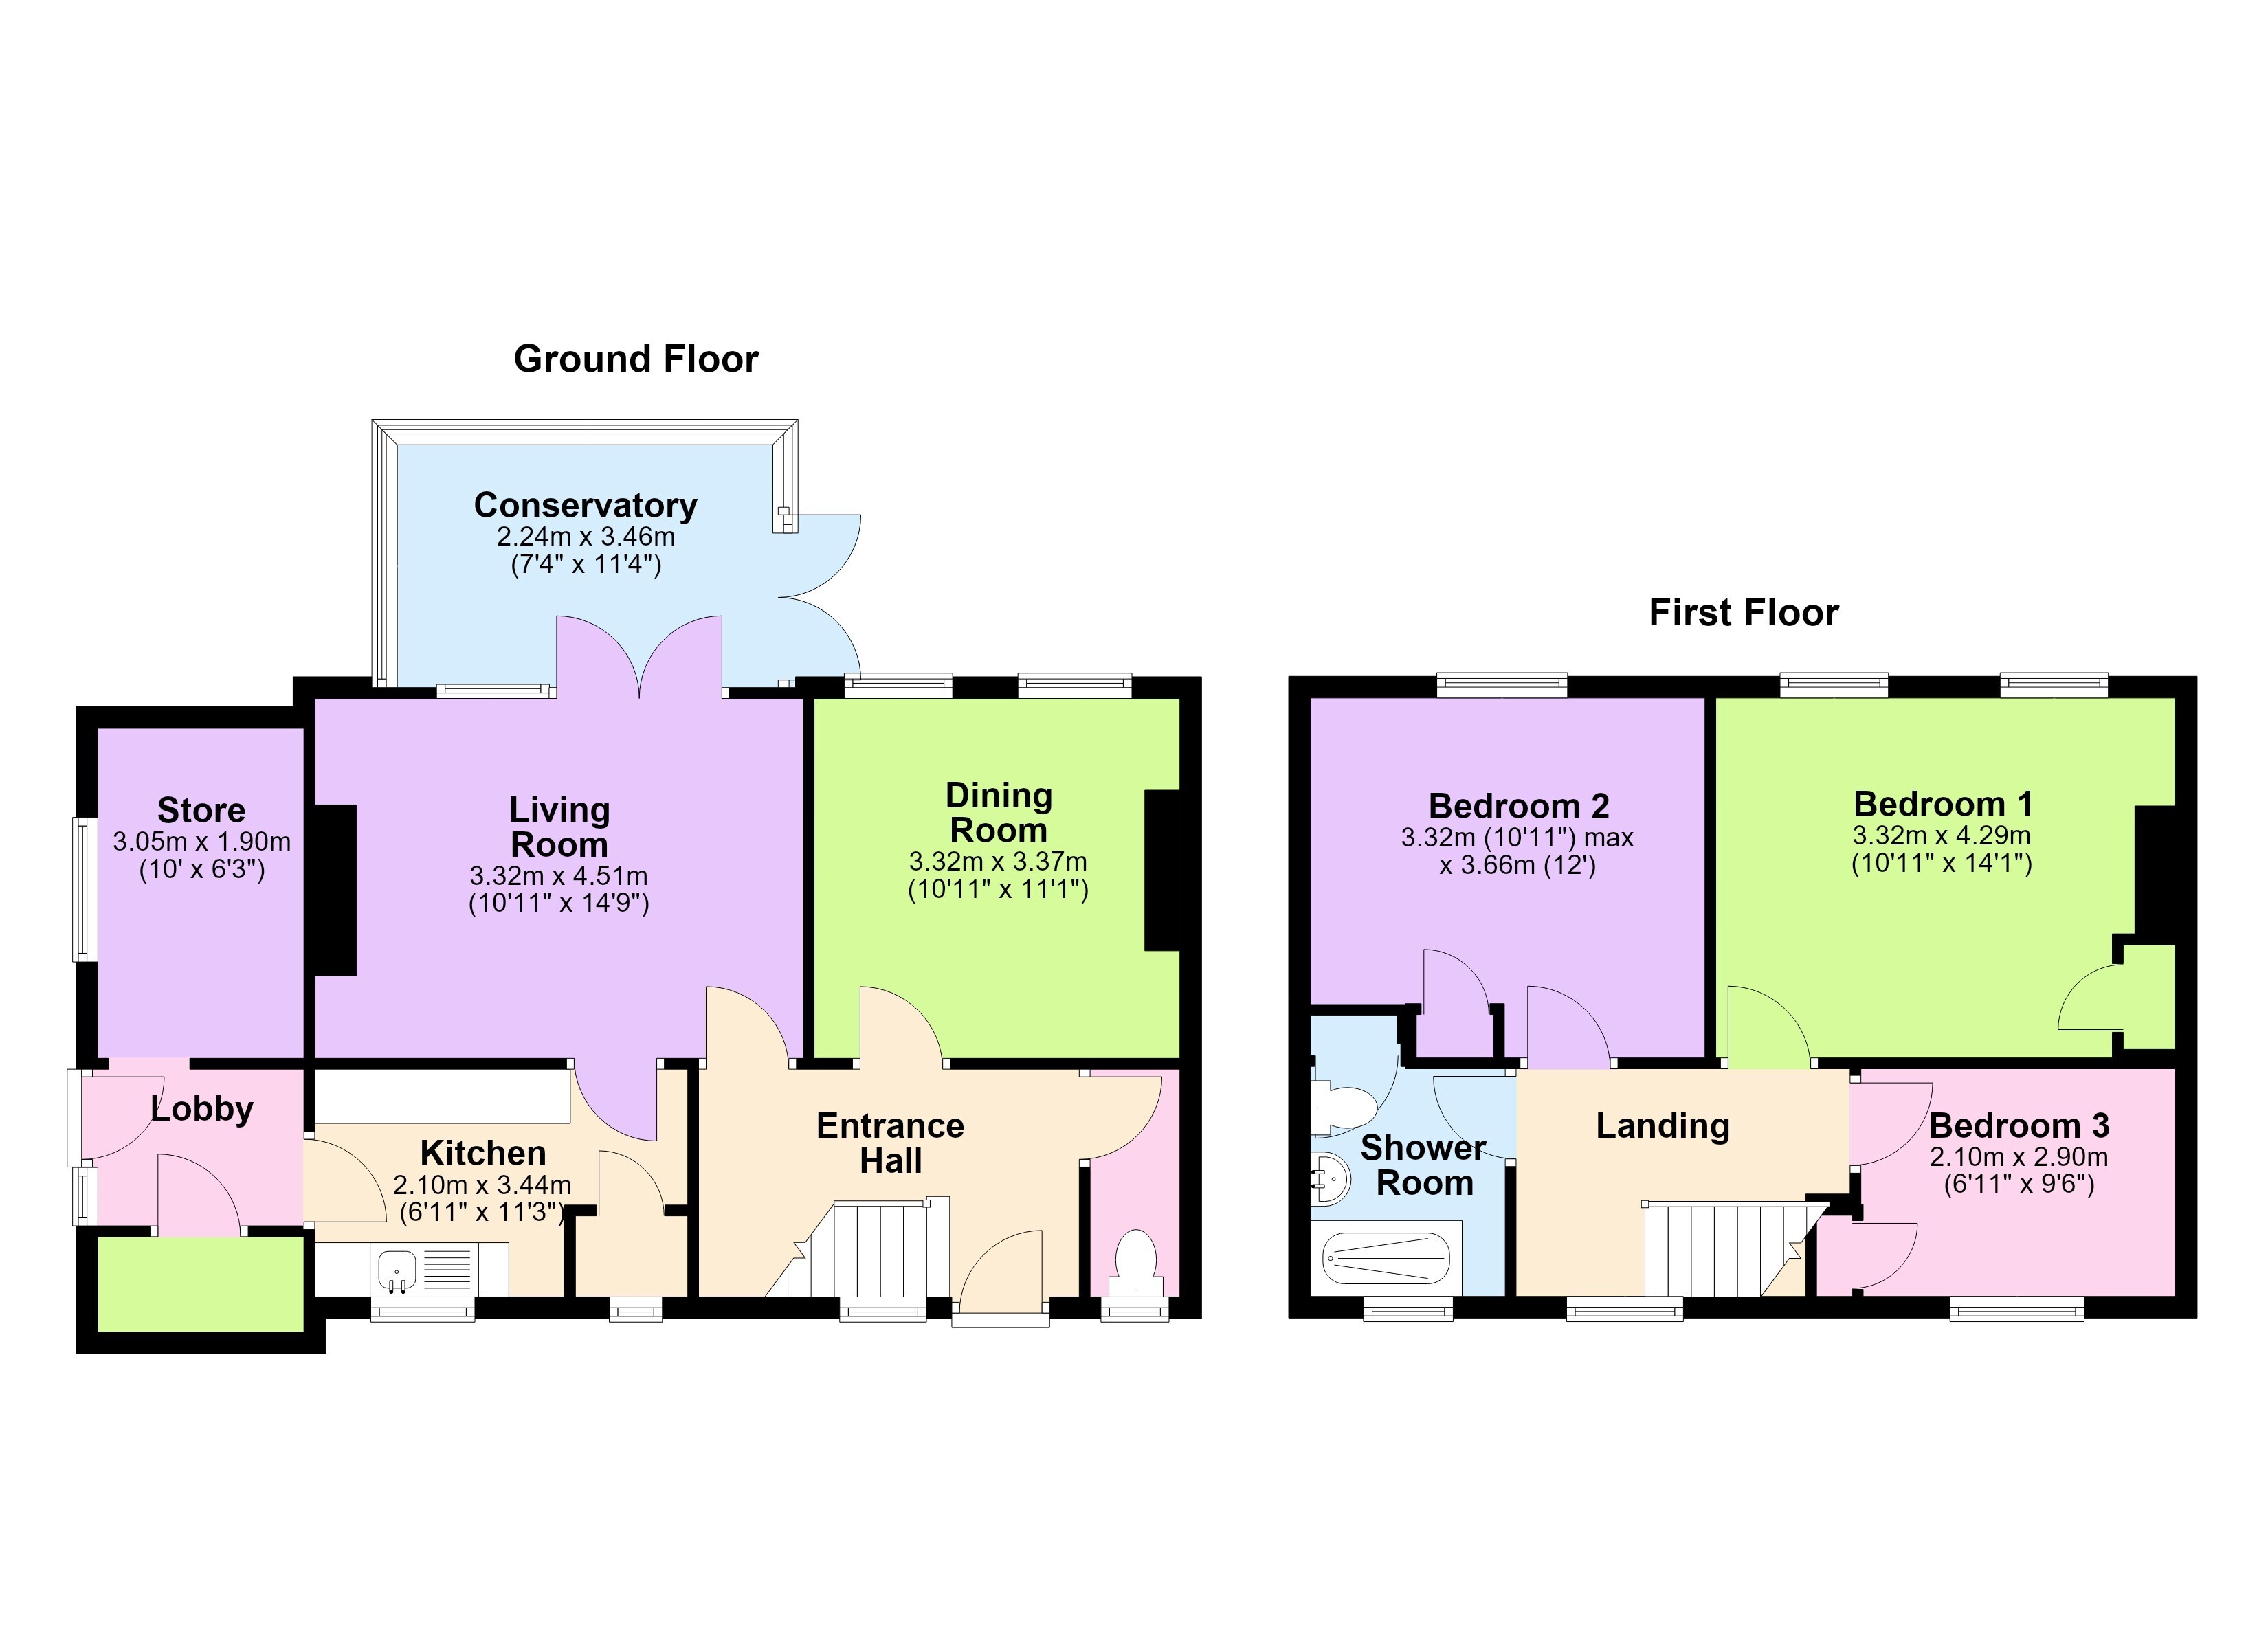
Entrance Hallway: Wooden entrance door with stained glass panel and window to the front aspect. Doors to cloakroom, living room and dining room. Stairs to first floor. Under stairs storage cupboards and smoke alarm.
Cloakroom:- Obscured window to the front aspect. Tile effect vinyl flooring and W.C.
Living Room (3.37m x 3.32m 11'11" x 10'11") Two windows to the rear aspect and radiator.
Dining Room (4.51m x 3.32m 14'9" x 10'11") Window to rear aspect looking into conservatory, doors to rear aspect leading into conservatory. Wall mounted ceiling fan light, radiator and electric coal effect fire. Door into kitchen.
Conservatory (3.46m x 2.24m 11'4" x 7'4") Windows to the side and rear aspects. Wood effect laminate flooring and radiator.
Kitchen (3.44m x 2.10m 11'3" x 6'11") Window to the front aspect. Tile effect vinyl flooring, range of wall and base units with worktop over and part tiled walls. Stainless steel sink and drainer unit with hot and cold mixer tap over. Space and point for gas cooker, space and plumbing for washing machine and radiator. Pantry cupboard with obscured single glazed wooden framed window to the front aspect and shelving.
Lobby: Door and window to the side aspect and tiled flooring. Storage cupboard and door to;
Store Room (3.05m x 1.90m 10' x 6'3") Window to the side aspect and wall mounted gas boiler.
FIRST FLOOR
Stairs & Landing: Window to the front aspect, access to loft and doors to all rooms;
Shower Room: Window to the front aspect, vinyl flooring and part tiled walls. W.C., pedestal hand wash basin with hot and cold taps over. Large shower tray with glass doors having electric shower over. Airing cupboard containing hot water tank and shelving. Radiator and electric wall mounted heater.
Bedroom One (4.29m x 3.32m 14'1" x 10'11") Two windows to the rear aspect, radiator and built in cupboard.
Bedroom Two (3.66m x 3.32m 12' x 10'11") Window to the rear aspect, radiator and built in cupboard.
Bedroom Three (2.90m x 2.10m 9'6 x 6'11") Window to the front aspect, radiator and built in cupboard.
Outside Front: Low level brick wall to front boundary. Low maintenance garden area laid to gravel. Path to front door and path to side gate allowing access to side and rear of property. To the left hand side is a brickweave parking space with brick wall surround to one side and rear. Additional area beyond parking space laid to lawn.
Rear Garden: Fully enclosed by timber fencing having patio area directly from conservatory with steps up to lawn area also having mature shrubs and trees.
Fill in the form below to request more information or to request a viewing.


 Send to a friend


