A most appealing and substantial well positioned 4 Bedroom (En-suite) Bungalow. Set in private spacious Grounds. Popular coastal village community of Llanrhystud. West Wales.
**A most appealing Detached Bungalow residence**Set within its own private commodious south facing Gardens and Grounds **Up to 4 Bed (En-Suite) accommodation* Full double glazing and central heating**Ample private parking* Close level walking distance of the village centre with its wide range of amenities**
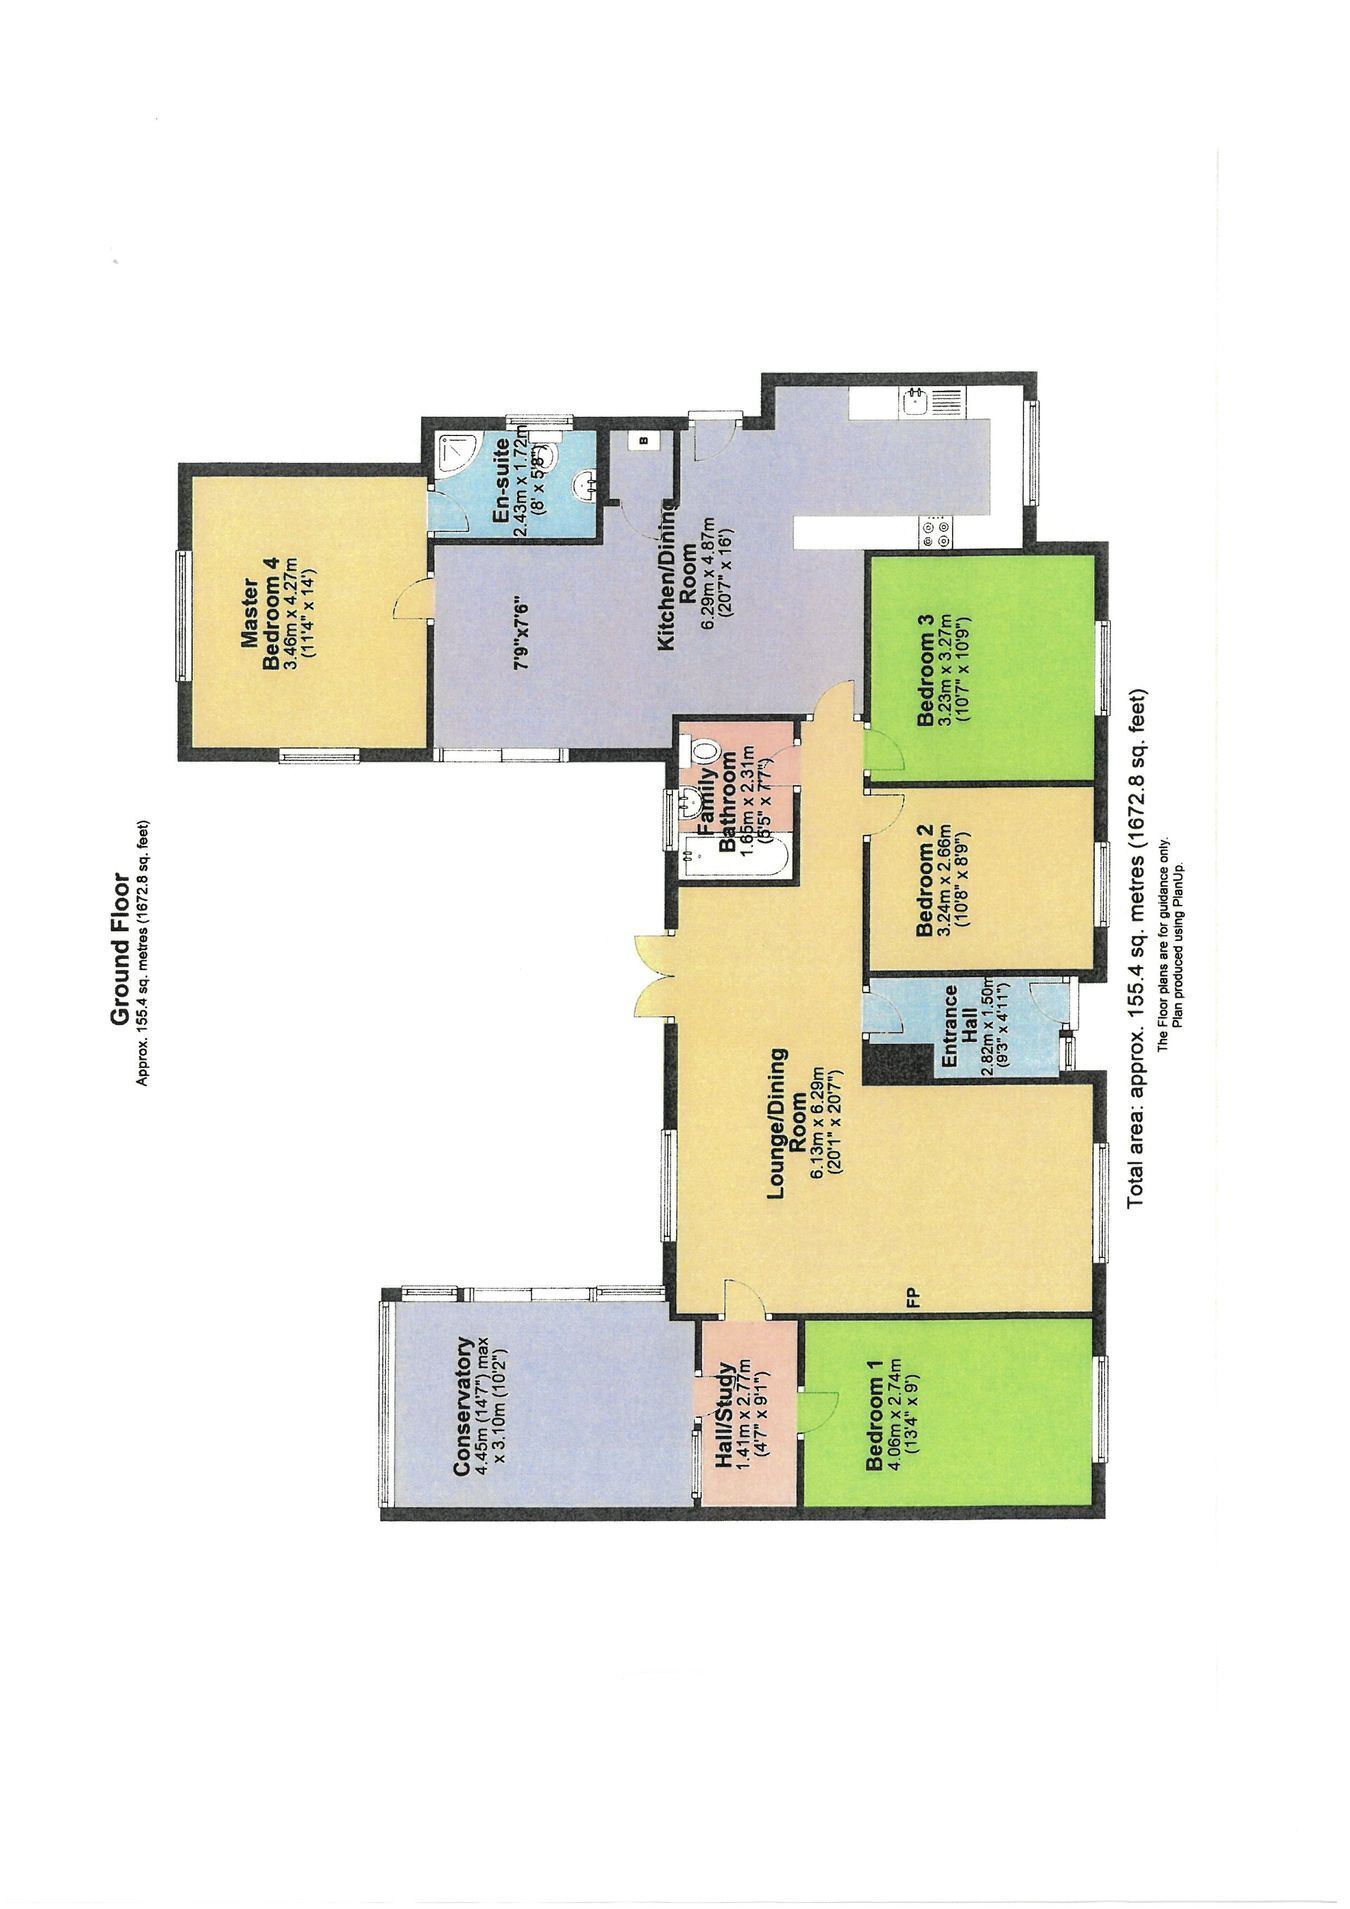
The accommodation provides: Front Porch, Entrance Hall, 'L' shaped Living/Dining Room, Inner Hallway, Double Bedroom (or ideal Home Office), large Conservatory, Inner Hallway leads to main Bathroom, 2 x further Bedrooms, 20' Kitchen/Dining Room, rear Master Bedroom with En-Suite shower room.
A sought after residential locality on the fringes of the coastal village community of Llanrhystud, a level walking distance of a good range of amenities which includes a convenience store, post office, public house, primary school, places of worship, bus stop and nearby gold course and leisure centre. Some 11 miles south of the coastal university and administrative centre of Aberystwyth and some 5 miles from the Georgian harbour town of Aberaeron with its comprehensive range of shopping and schooling facilities.
From Aberaeron, proceed north east on the A487 coast road to the village of Llanrhystud. Drive through the village and, just before the Black Lion Public House and bridge, turn right alongside the Post Office onto the Lampeter Road. Proceed up this road for some 200 yards turn right into the entrance of a residential estate but then turn immediately left and this property is the fifth detached residence you will see on the right hand side
Mains electricity, water and drainage. Oil fired central heating.
Tenure - Freehold.
Council Tax Band E Ceredigion County Council
PLEASE NOTE Photographs were taken prior to people moving into the property.
GENERAL The property has recently undergone works to include -
Re-wiring, redecoration, new carpets in the bedrooms and a new oil tank.
The main property is of Woolaway construction, with a large cavity wall construction extension.
The property has been well maintained.
Feature Brick arched front Porchway with half glazed door leading to -
Entrance Hall With engineered oak flooring, central heating radiator.
Large 'L' shaped Lounge/Dining Room 20' 7" x 20' 1" (6.27m x 6.12m) (max.) with engineered oak flooring, front and rear aspect windows, 3 x central heating radiators, French doors to outside rear patio.
Small Hall/Study 9' 1" x 4' 7" (2.77m x 1.40m)
Front Double Bedroom 1 (Or ideal Home Office) 13' 4" x 9' 0" (4.06m x 2.74m) with central heating radiator, front aspect window.
Rear Conservatory 14' 7" x 10' 2" (4.45m x 3.10m) with one wall in facing brickwork with matching plinth all round, the remainder in upvc double glazing with hipped poly carbonate roof, patio doors to outside patio area.
Inner Hallway Leads to -
Family Bathroom 7' 7" x 5' 5" (2.31m x 1.65m) with tiled floor and walls, white suite provides a panelled bath with a shower fitting over and shower screen, low level flush toilet, pedestal wash hand basin, fitted wall mirror, rear opaque window, heated towel rail.
Front Double Bedroom 2 10' 8" x 8' 9" (3.25m x 2.67m) with front aspect window, central heating radiator.
Front Double Bedroom 3 10' 9" x 10' 7" (3.28m x 3.23m) with central heating radiator, front aspect window.
Large Kitchen/Dining Room 20' 7" x 16' 0" (6.27m x 4.88m) plus 7' 9" x 7' 6" (2.36m x 2.29m) with engineered oak flooring, the Dining area has patio doors to outside patio area, 2 x central heating radiators.
The Kitchen area has rear aspect window and side exterior door and is fitted with a range of modern white fronted base and wall cupboard units with oak worktops, ceramic single drainer sink unit hot and cold, integrated Lamona stainless steel oven and ceramic hob over with stainless steel cooker hood, appliance space and plumbing for automatic washing machine, built in cupboard housing a Worcester central heating combi boiler.
Rear Master Bedroom 4 14' 0" x 11' 4" (4.27m x 3.45m) with side and rear aspect windows, central heating radiator.
En Suite Shower Room 8' 0" x 5' 8" (2.44m x 1.73m) with tiled floor, PVC lined walls, vanity unit with inset wash hand basin and mirror over, low level flush toilet, corner shower cubicle with curved shower doors, heated towel rail, side opaque window.
To the Front To the front is a feature brick walled forecourt with drive in/drive out parking space for 4 + vehicles.
Paths surround the bungalow.
To the Rear An extensive area of private grounds providing a large paved patio area, feature brick walling with steps up to a further raised patio area and beyond feature brick walling again with archway leading through to a rear private lawned Garden area with Garden shed.
The rear grounds enjoy a warm south facing aspect.
VIEWING ARRANGEMENTS Strictly by prior appointment only. Please contact our Aberaeron Office on 01545 571600 or
[email protected]All properties are available to view on our Website – www.morgananddavies.co.uk. Also on our FACEBOOK Page - www.facebook.com/morgananddavies. Please 'LIKE' our FACEBOOK Page for new listings, updates, property news and ‘Chat to Us’.
To keep up to date please visit our Website, Facebook and Instagram Pages
LAND TRANSACTION TAX The purchase of this property may be subject to Land Transaction Tax (LTT). The amount payable will depend upon the purchase price and the purchaser’s individual circumstances. Buyers are advised to use the Welsh Revenue Authority Land Transaction Tax calculator and/or seek advice from their solicitor or financial adviser.
ANTI MONEY LAUNDERING To comply with Government anti-money laundering legislation, we are legally required to carry out identity and verification checks on all buyers and sellers.
We work with our trusted and industry-recognised partner, Coadjute, who will send you a secure link to complete these biometric checks electronically once your offer has been accepted (subject to contract).
A non-refundable fee of £45 + VAT per person is payable directly to Coadjute for this service. These checks must be completed before we can issue the memorandum of sale to the solicitors and progress the transaction.
If you have any questions or need any assistance, please don’t hesitate to contact the office – we’re always happy to help.
 Download PDF EPC


 Send to a friend


