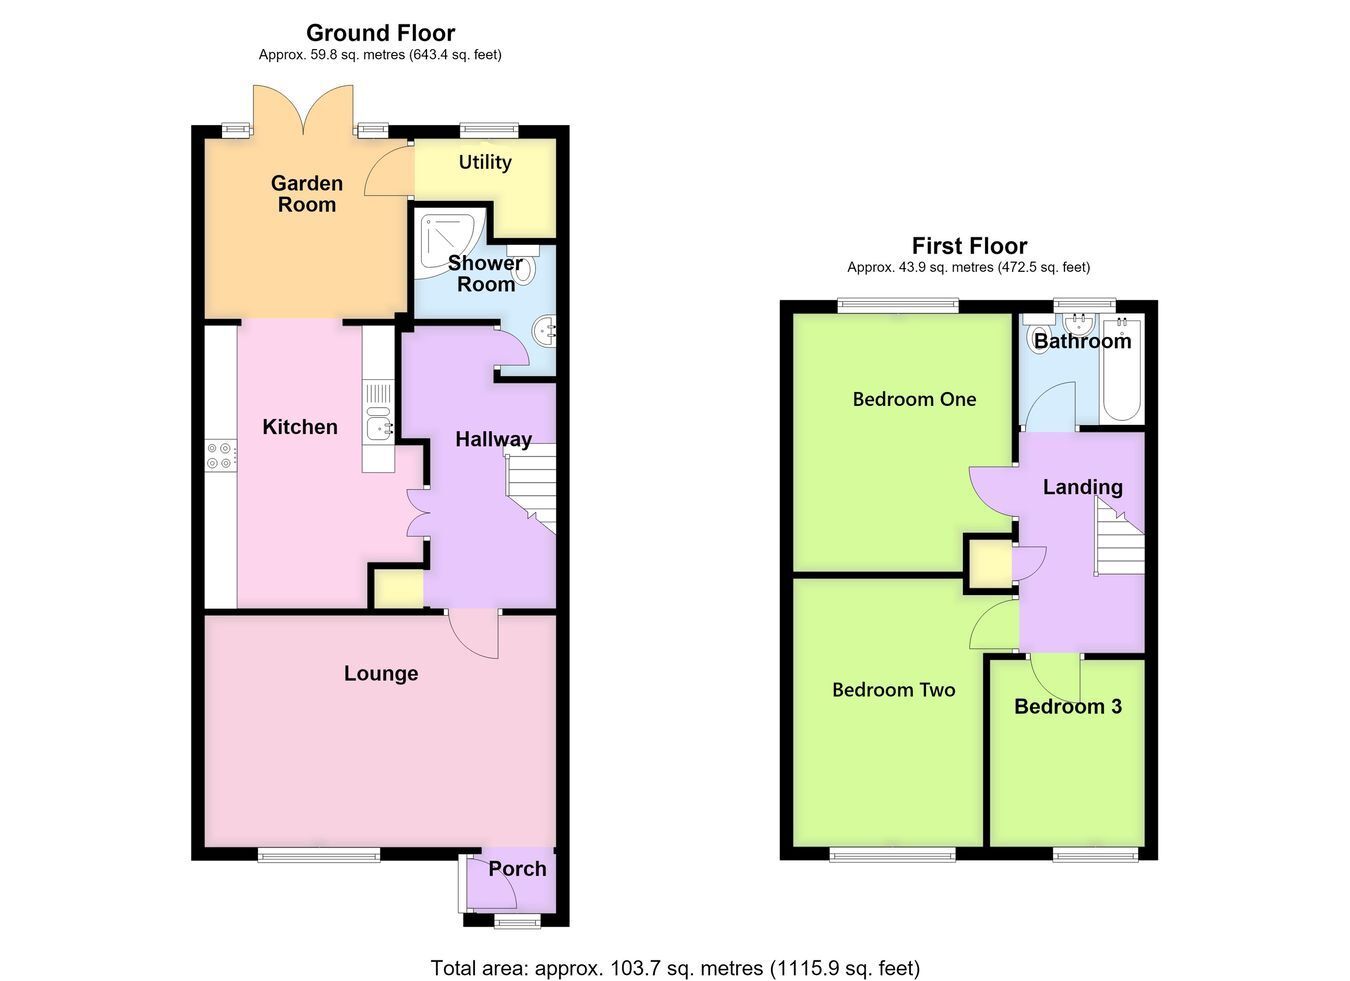
A three-bedroom mid-terrace property being offered for sale with NO ONWARD CHAIN, having well-proportioned accommodation comprising an entrance porch, lounge, kitchen, additional dining room/garden room, utility room and ground floor shower room, with three bedrooms arranged off the first floor landing and a family bathroom. The property benefits from a low-maintenance enclosed rear garden, gas central heating and UPVC double glazing.
ACCOMMODATION Entrance Porch Having s part obscure glazed front entrance door, window to the front aspect, ceiling light point.
Lounge 17' 8" x 11' 8" (5.38m x 3.56m)
With window to the front aspect, radiator, dado rail, coved cornice, two ceiling light points, feature fireplace to the majority of one wall providing space for an electric fire.
Inner Hallway With built-in cloak cupboard, staircase leading to the first floor, radiator, ceiling light point.
Kitchen 11' 1" x 14' 3" (3.38m x 4.34m)
Having roll-edge work surfaces with tiled splashbacks, stainless steel one-and-a-half bowl sink and drainer with mixer tap, range of wood-fronted base-level storage units, drawer units and matching eye-level wall units including glazed display cabinets, space for a standard-height fridge or freezer, space for a cooker, radiator, ceiling-mounted strip light, archway through to: -
Garden/Dining Room 9' 1" x 10' 2" (2.77m x 3.10m)
Having French doors leading out into the rear garden, ceiling light point.
Utility Room With plumbing for an automatic washing machine, window to the rear aspect, ceiling light point, wall-mounted Worcester gas central heating boiler.
Ground Floor Shower Room Being fitted with a three-piece suite comprising wash hand basin with tiled splashback, WC and shower cubicle with wall-mounted electric shower within, extractor fan, ceiling light point.
First Floor Landing Having access to the loft space, ceiling light point, built-in airing cupboard housing the hot water cylinder and slatted linen shelving within.
Bedroom One 11' 4" (maximum) x 12' 10" (maximum) (3.45m x 3.91m)
With window to the rear aspect, radiator, coved cornice, ceiling light point.
Bedroom Two 13' 6" (maximum) x 11' 5" (maximum) (4.11m x 3.48m)
With window to the front aspect, radiator, coved cornice, ceiling light point.
Bedroom Three 9' 5" x 7' 7" (2.87m x 2.31m)
With window to the front aspect, radiator, coved cornice, ceiling light point.
Family Bathroom Being fitted with a three-piece suite comprising WC, pedestal wash hand basin and bath with mixer tap and handheld shower attachment, tiled splashbacks, obscure glazed window to the rear aspect, radiator and ceiling light point.
EXTERIOR To the front, a pathway leads to the front entrance door. To the rear, the property benefits from a low-maintenance garden which is enclosed by a mixture of wall and fencing.
SERVICES Mains water, gas, electricity and drainage are connected.
REFERENCE 01102026/31082630/BOO
 Download PDF EPC




 Send to a friend


