 Download PDF EPC

Bradleys
33 Rolle Street
Exmouth
Devon
EX8 2SN
01395 222300


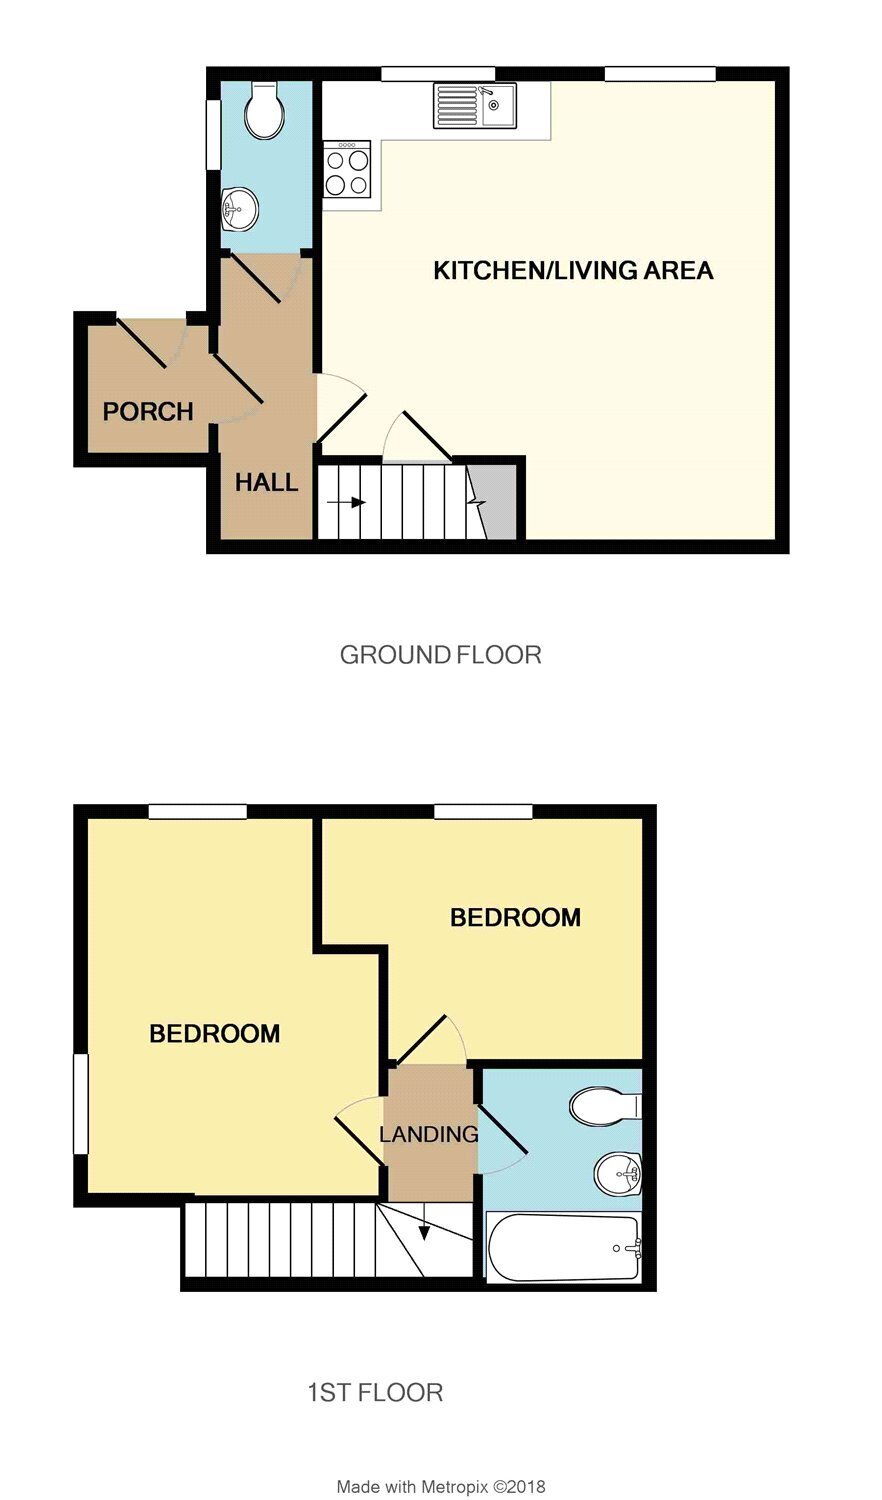
This modern end-terraced house offers well-presented accommodation comprising an open-plan lounge and modern fitted kitchen, two double bedrooms, a ground-floor cloakroom and a bathroom fitted with a shower. Further benefits include an allocated parking space.
.
Front door to ...
Entrance Lobby
Leading to ...
Entrance Hall
Stairs rising to the first floor. Doors leading to ...
Downstairs WC 1.0m x 1.8m
White suite comprising sink and WC. Double glazed window to the front of the property. Marble effect tiled flooring, tiled splashback and window sill.
Living Room/Kitchen 4.7m x 4.0m
Two uPVC double glazed windows overlooking the front of the property. Base and eye level units, built-in oven and hob, built-in stainless steel sink and drainer, space for washing machine, space for dishwasher, space for fridge/freezer. Understairs storage cupboard.
First Floor Landing
Doors to ...
Bedroom One 2.7m x 3.3m
Two double glazed windows, one to the front and one side the side of the property. Two radiators.
Bathroom
White suite comprising WC, sink and bath with shower over. Marble effect tiled flooring, tiled splashbacks.
Bedroom Two 2.46m x 3.0m
Radiator, double glazed window overlooking the front of the property.
Fill in the form below to request more information or to request a viewing.

 Send to a friend


