Deceptively spacious detached bungalow set in 3 Acres of land. Being on the fringes of Newcastle Emlyn - West Wales.
**Deceptively spacious 4 bed bungalow**Set in 3 acres of land**Situated on the fringes of the pouplar town of Newcastle Emlyn**Panoramic views over open countryside**Range of useful outbuildings**Subject to an agricultural occupancy restriction**Double glazing and oil fired central heating**16pv solar panels**Only a 5 minute drive from the town amenities**
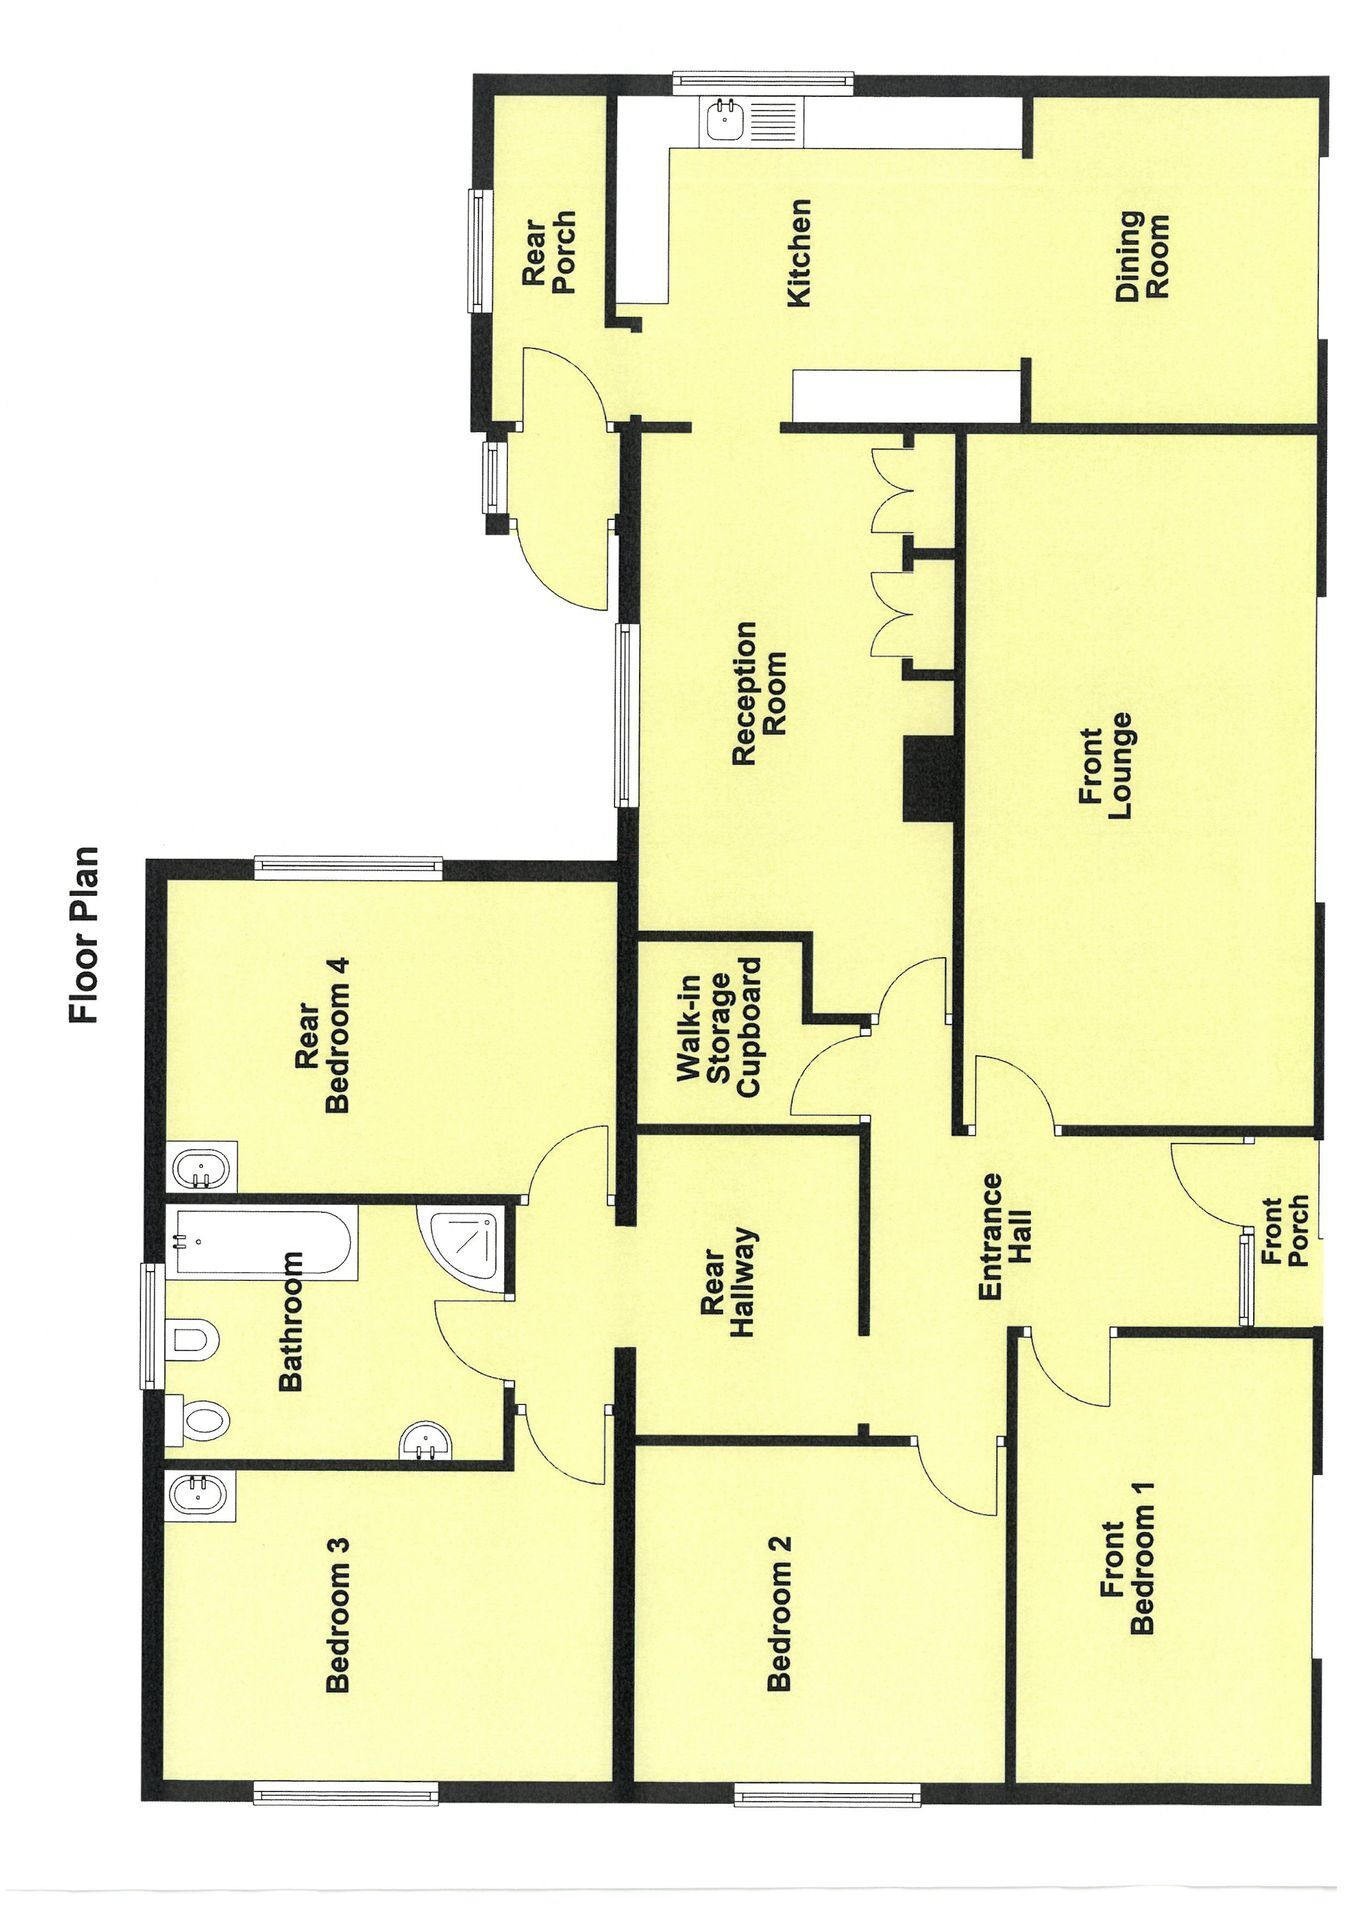
The property comprises of front porch, entrance hall, front lounge, reception room, kitchen/dining room, 4 double bedrooms and bathroom.
The property is delightfully positioned in the rolling hills of West Wales being on the fringes of the market town of Newcastle Emlyn, renowned for its boutique style shops and cafes and a range of high street offerings, public houses, restaurants, mini supermarket, primary and secondary schooling, bus stop. Some 8 miles east of the former county town and administrative centre of Cardigan and only some ½ hours drive from the Cardigan Bay heritage coastline and the sandy beaches of Aberporth, Penbryn and Tresaith.
From Newcastle Emlyn head west towards Cenarth. On leaving the village you will approach a cluster of dwelling. Take the 2nd left hand turning adjoining the church, proceed along this road for approximately half a mile and you will see Brynawelon on the left hand side set back from the roadway.
We are advised that the property benefits from mains electricity and water. Private drainage. Oil fired central heating.
16pv solar panels (providing 3.75kw per hour). There are fibre optic connections nearby.
Tenure - We are advised the property is of Freehold Tenure.
Council Tax - E (Carmarthenshire County Council).
NOTE The property is subject to an agricultural occupancy restriction, further details can be found via the estate agents offices.
Front Porch 5' 11" x 2' 0" (1.80m x 0.61m) with glazed sliding doors to front and hardwood door with glazed side panel into -
Entrance Hall 12' 6" x 12' 10" (3.81m x 3.91m) with walk in storage cupboard, access hatch to insulated loft, central heating radiator.
Front Lounge 21' 7" x 11' 1" (6.58m x 3.38m) a spacious lounge with a large double glazed window to front with panoramic views over open countryside, reconstructed stone fireplace and hearth, central heating radiator.
Reception Room 18' 6" x 10' 9" (5.64m x 3.28m) with double glazed window to rear, central heating radiator, cupboard units, outlet for tumble dryer.
Kitchen 12' 4" x 10' 2" (3.76m x 3.10m) with a range of fitted base and wall cupboard units with formica working surfaces above, 1½ stainless steel drainer sink, dishwasher, eye level electric oven, 4 ring electric hob, extractor hood, marley tiled flooring, 5'8" archway into -
Dining Room 8' 11" x 10' 2" (2.72m x 3.10m) with double glazed window to front with panoramic country views, central heating radiator.
Rear Porch 3' 6" x 10' 3" (1.07m x 3.12m) with a Worcester boiler, plumbing for automatic washing machine.
Front Bedroom 1 8' 3" x 14' 0" (2.51m x 4.27m) with double glazed window to front, central heating radiator.
Bedroom 2 10' 2" x 12' 11" (3.10m x 3.94m) with double glazed window to side.
Rear Hallway 9' 5" x 6' 11" (2.87m x 2.11m)
Bedroom 3 14' 5" x 9' 10" (4.39m x 3.00m) with double glazed window to side, central heating radiator.
Bathroom 8' 0" x 10' 11" (2.44m x 3.33m) with a 4 piece suite comprising of a panelled bath with shower head dual flush w.c. vanity unit, inset wash hand basin, bidet, corner shower unit with Triton electric shower above.
Rear Bedroom 4 14' 5" x 9' 9" (4.39m x 2.97m) with double glazed window to rear, central heating radiator.
Gardens and Grounds. The main attraction of the property is its gardens and grounds sitting within 3 ACRES of land.
The property is initially approached via a farm track onto a tarmac driveway with private parking for 5-6 cars.
Immediately surrounding the property are extensive lawned areas with a plethora of trees, flowers, hedgerows and shrubs providing a lovely area to enjoy the outdoors.
To the side of the garden is an useful greenhouse and garden shed.
Rear Yard With useful Outbuildings including -
Multi Purpose Steel Shed 60' 0" x 30' 0" (18.29m x 9.14m) with power connected.
Barn 25' 0" x 25' 0" (7.62m x 7.62m).
Stable Block 12' 0" x 60' 0" (3.66m x 18.29m) with 3 stables in good condition with box profile roof.
Lean to Store Shed 37' x 12'.
The Land The land extends to some 3 ACRES of highly productive pastureland.
VIEWING ARRANGEMENTS Strictly by prior appointment only. Please contact our Aberaeron Office on 01545 571600 or
[email protected]All properties are available to view on our Website – www.morgananddavies.co.uk. Also on our FACEBOOK Page - www.facebook.com/morgananddavies. Please 'LIKE' our FACEBOOK Page for new listings, updates, property news and ‘Chat to Us’.
To keep up to date please visit our Website, Facebook and Instagram Pages
LAND TRANSACTION TAX The purchase of this property may be subject to Land Transaction Tax (LTT). The amount payable will depend upon the purchase price and the purchaser’s individual circumstances. Buyers are advised to use the Welsh Revenue Authority Land Transaction Tax calculator and/or seek advice from their solicitor or financial adviser.
ANTI MONEY LAUNDERING. To comply with Government anti-money laundering legislation, we are legally required to carry out identity and verification checks on all buyers and sellers.
We work with our trusted and industry-recognised partner, Coadjute, who will send you a secure link to complete these biometric checks electronically once your offer has been accepted (subject to contract).
A non-refundable fee of £45 + VAT per person is payable directly to Coadjute for this service. These checks must be completed before we can issue the memorandum of sale to the solicitors and progress the transaction.
If you have any questions or need any assistance, please don’t hesitate to contact the office – we’re always happy to help.