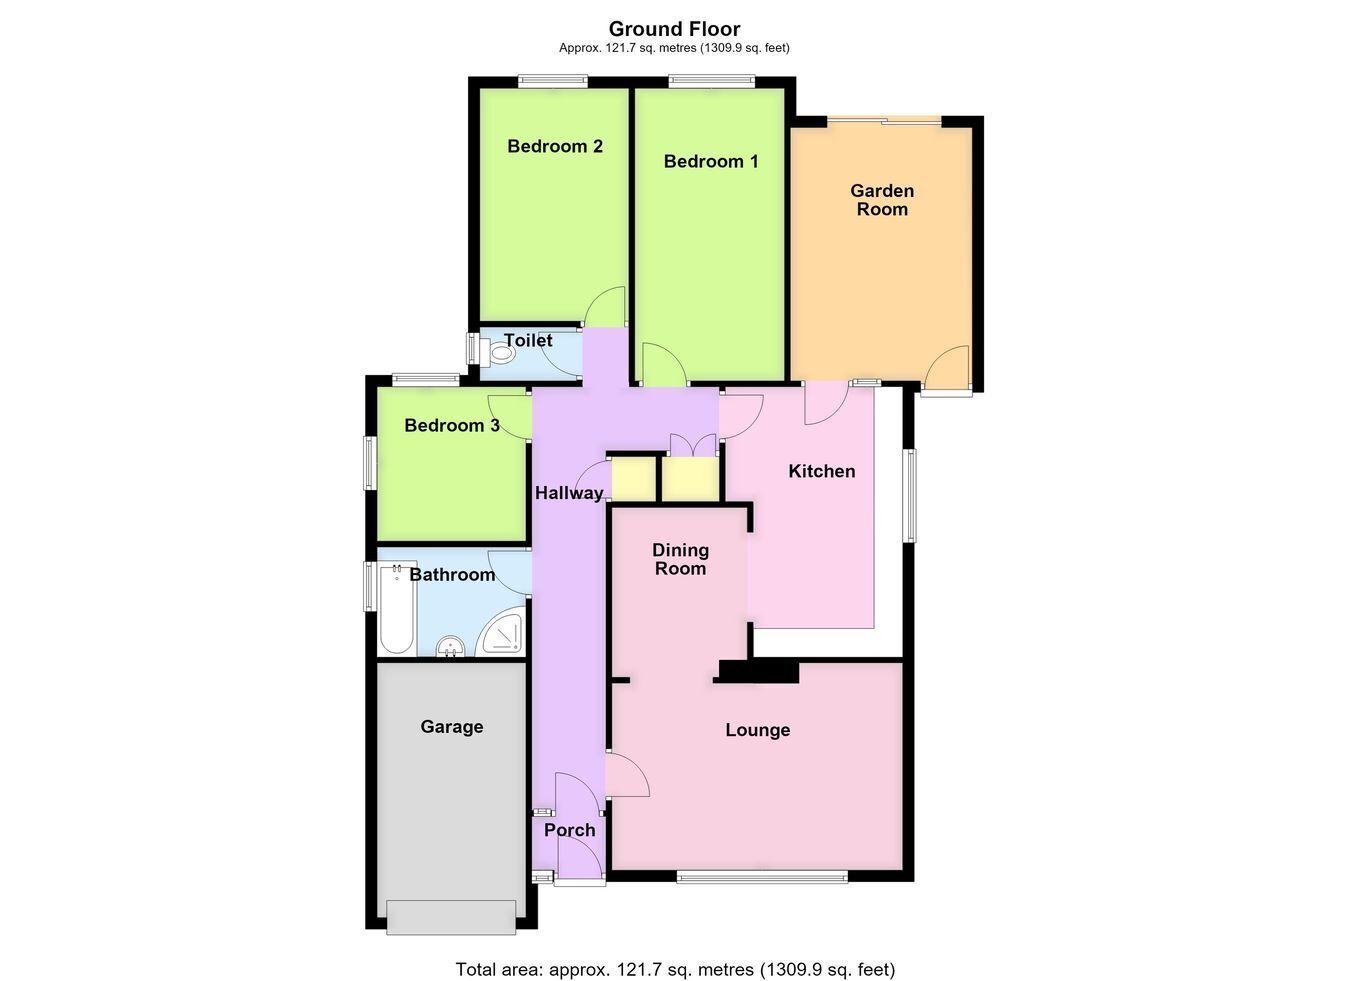
A deceptively spacious detached bungalow offering three reception rooms and three bedrooms. The accommodation briefly comprises entrance porch, entrance hall, lounge, dining room, breakfast kitchen, garden room, three double bedrooms, with bedroom one being a particularly good size, furthermore there is a three-piece bathroom and separate WC. The property benefits from a driveway providing off-road parking, a single garage, gas central heating and gardens to both the front and rear.
ACCOMMODATION Entrance Porch Having a partial obscure glazed entrance door, obscure glazed window to the front aspect, coved cornice and ceiling light point.
Entrance Hall Having a radiator, dado rail, coved cornice, wall light points, built-in cloak cupboard providing useful storage, built-in airing cupboard housing the hot water cylinder and slatted linen shelving within.
Lounge 16' 9" (maximum) x 11' 10" (5.11m x 3.61m)
Having a window to the front aspect, radiator, coved cornice, wall-mounted lighting and a feature open fireplace with tiled hearth and surround and display mantel above. Archway through to: -
Dining Room 9' 4" x 7' 9" (2.84m x 2.36m)
Having a radiator, coved cornice, ceiling light point and ornamental ceiling rose. Archway through to: -
Breakfast Kitchen 15' 3" x 8' 4" (4.65m x 2.54m)
Fitted with worktops incorporating an inset sink and drainer with mixer tap, base level storage units, drawers units, floor-mounted gas central heating boiler, a Classic Deluxe range cooker (which is to be included within the sale) with twin ovens and grill and five-ring hob with illuminated stainless steel fume extractor. Two ceiling light points, window to the side aspect, plumbing for an automatic washing machine. Door to: -
Garden Room 14' 6" x 10' 5" (4.42m x 3.17m)
Having sliding patio doors leading out to the rear garden, obscure glazed door providing access back to the front of the property, wall-mounted lighting, ceiling light point, fireplace with space for an electric fire with fitted tiled hearth and display surround.
Bedroom One 16' 9" (maximum measurement) x 8' 8" (5.11m x 2.64m)
Having a window to the rear aspect, radiator, coved cornice and wall-mounted lighting.
Bedroom Two 13' 4" (maximum) x 8' 7" (4.06m x 2.62m)
Having a window to the rear aspect, radiator, coved cornice and ceiling light point.
Bedroom Three 8' 6" x 8' 10" (2.59m x 2.69m)
Having dual-aspect windows, radiator, coved cornice and ceiling light point.
Bathroom 8' 5" x 6' 5" (2.57m x 1.96m)
Being fitted with a three-piece suite comprising panelled bath, pedestal wash hand basin, corner shower cubicle with wall-mounted Aqualisa shower within and fitted shower screen, extended tiled splashbacks, radiator, obscure glazed window to the side aspect, ceiling light point and tiled floor.
Separate WC Having push-button WC, tiling to the walls, obscure glazed window to the side aspect, coved cornice and ceiling light point.
EXTERIOR To the front, the property is approached over a driveway which provides off-road parking and vehicular access to the garage. The front garden is laid predominantly to a shaped lawn with established beds and borders containing a variety of plants, shrubs and trees, with low-level hedging to the front boundary.
Single Garage Having up-and-over door, served by power and lighting.
Rear Garden Having been designed with low maintenance in mind, having a patio providing seating space, additional sections of paving and areas of artificial grass, together with a large raised koi pond. The garden is enclosed by fencing and also benefits from a timber garden shed and outside lighting.
SERVICES Mains gas, electricity, water and drainage are connected.
REFERENCE 20102026/31081479/REV
 Download PDF EPC


 Send to a friend


