A good-sized semi-detached property situated at the bottom of a cul-de-sac, offering good sized accommodation comprising an entrance hallway, kitchen diner, lounge, three bedrooms and a shower room. Further benefits include gas central heating, UPVC double glazing, a block-paved driveway providing off-road parking, a single garage and an enclosed rear garden enjoying an approximate westerly-facing aspect. The property is offered for sale with NO ONWARD CHAIN.
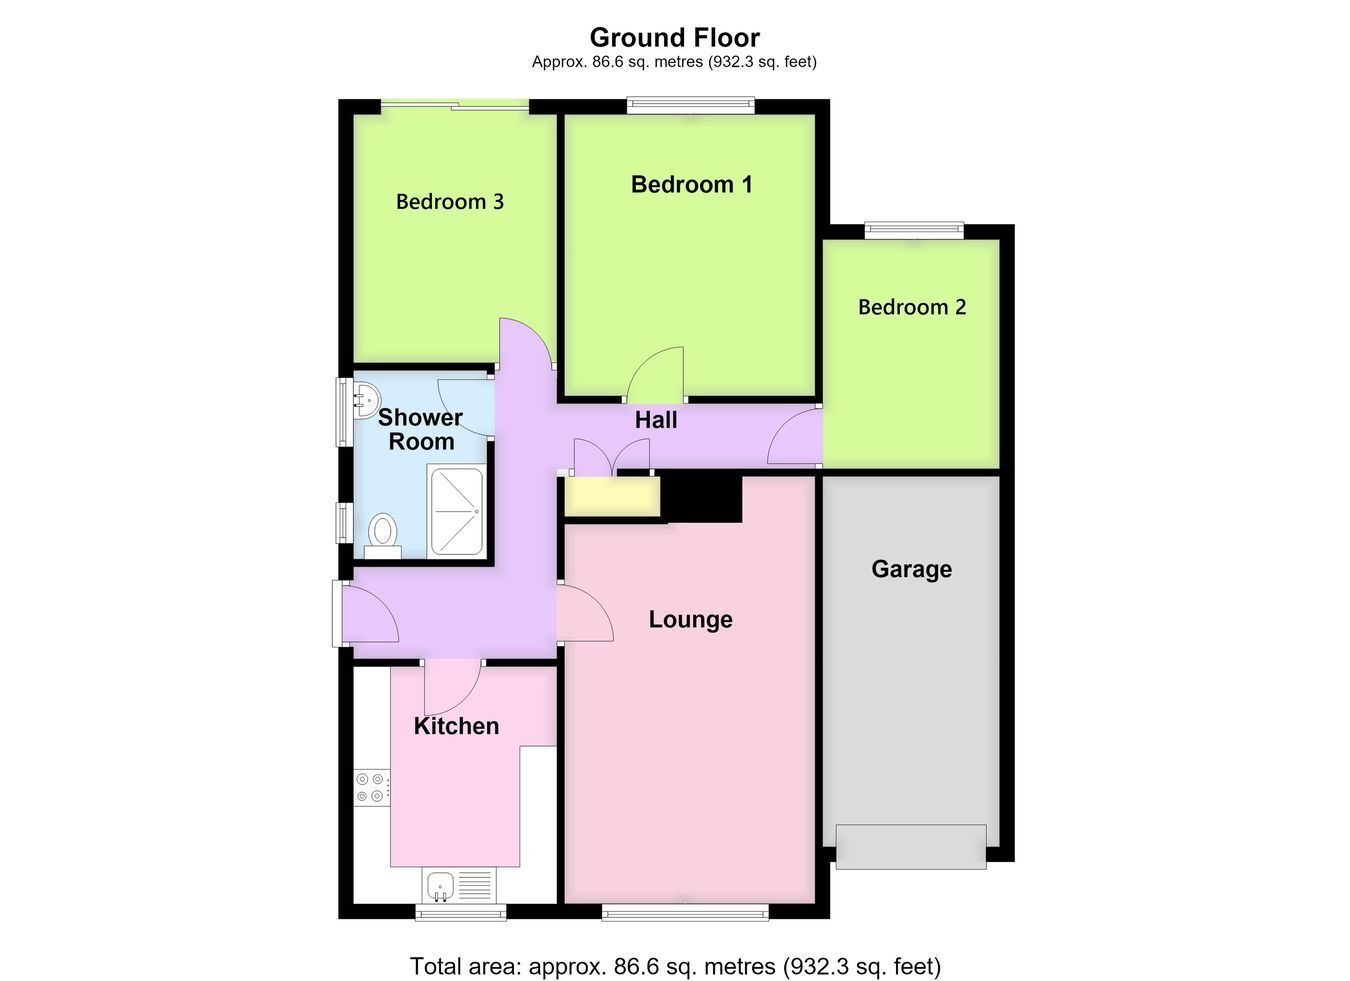
ACCOMMODATION Entrance Hall Having a partially obscure-glazed side entrance door with matching obscure-glazed side panel, radiator, coved cornice, two ceiling light points, access to the loft space, wall-mounted digital timer for the central heating, airing cupboard housing the hot water cylinder and a Viessmann gas central heating boiler within.
Kitchen Diner 10' 5" x 9' 1" (3.17m x 2.77m)
Being fitted with work surfaces incorporating an inset stainless steel sink and drainer with mixer tap, a range of base-level storage units, drawer units and matching eye-level wall units, integrated waist-height oven and grill, a four-ring gas hob with extractor above, plumbing for an automatic washing machine and space for a standard-height fridge or freezer, radiator, coved cornice, ceiling light point, window to the front aspect.
Lounge 18' 5" (maximum into recess) x 11' 4" (5.61m x 3.45m)
With window to the front aspect, radiator, coved cornice, ceiling light point, fitted gas fireplace (not currently connected to the gas supply) with fitted inset and hearth and display surround, TV aerial point.
Shower Room Being fitted with a three-piece suite comprising a wash hand basin with mixer tap and vanity unit, push-button WC, shower cubicle with a wall-mounted mains shower within and fitted shower screen, fully tiled walls, tiled floor, two obscure-glazed windows to the side aspect, radiator, ceiling light point and extractor fan.
Bedroom One 12' 7" x 11' 2" (3.84m x 3.40m)
With window to the rear aspect, radiator, coved cornice and ceiling light point.
Bedroom Two 10' 0" x 8' 0" (3.05m x 2.44m)
With window to the rear aspect, radiator, coved cornice and ceiling light point.
Bedroom Three 9' 4" x 10' 11" (2.84m x 3.33m)
Currently utilised as an additional sitting or dining room, this versatile room has a radiator, coved cornice, ceiling light point and sliding patio doors leading out to the rear garden.
EXTERIOR The property is situated at the bottom of a cul-de-sac and has a block-paved driveway providing off-road parking and vehicle access to the garage. The remainder of the front garden is laid to low-maintenance gravel, with a block-paved pathway leading to a wrought-iron gate at the left-hand side of the property, providing covered access to the side entrance door, with an external light and water tap also serving this area. A further gate leads through to the enclosed rear garden.
Garage 16' 0" x 7' 10" (4.88m x 2.39m)
Having an electric roller door, served by power and lighting, housing the gas meter and electrical fuse box.
Rear Garden Enjoying a pleasant approximately westerly-facing aspect and initially comprising a good-sized raised decked seating area, leading to the remainder of the garden, which is predominantly laid to lawn with planted beds and borders containing a variety of plants and shrubs. The garden is enclosed by fencing and also includes a timber garden shed, which is to be included within the sale.
SERVICES Mains gas, electricity, water and drainage are connected.
REFERENCE 12102026/31085511/ORR
 Download PDF EPC




 Send to a friend


