 Download PDF EPC
 Download PDF Brochure
D W Smith & Company
54 High Street Hanham
Bristol
BS15 3DR


Well proportioned detached and extended family home.
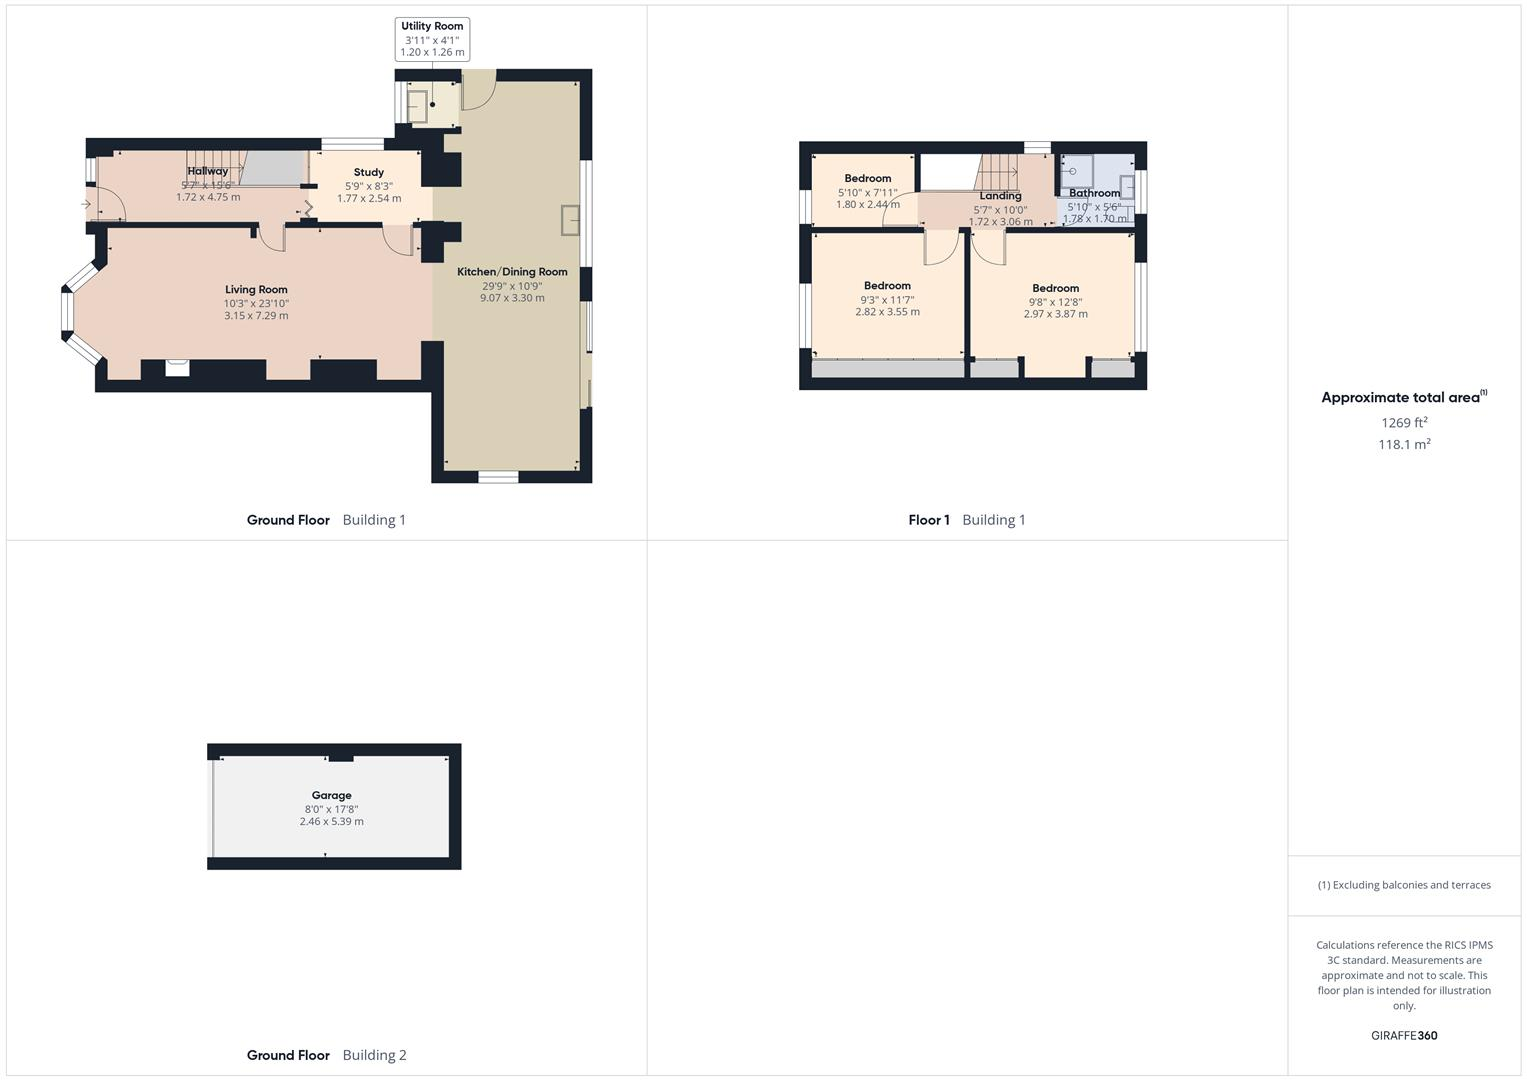
Entrance hallway, study/utility, good size lounge, kitchen/diner, plus additional utility/store.
At the first floor are three bedrooms and a family bathroom.
To the front of the property are two driveways, plus an attached single garage. To the rear is a surprisingly large rear garden with a range of mature trees and shrubs.
Offered for sale with no onward chain!
Hallway
Living Room 7.29m x 3.15m (23'11" x 10'4")
Study 2.54m x 1.77m (8'3" x 5'9")
Kitchen/Dining Room 9.07m x 3.30m (29'9" x 10'9")
Utility Room 1.26m x 1.20m (4'1" x 3'11")
Landing
Bedroom 3.87m x 2.97m (12'8" x 9'8")
Bedroom 3.55m x 2.82m (11'7" x 9'3")
Bedroom 2.44m x 1.80m (8'0" x 5'10")
Bathroom 1.78m x 1.70m (5'10" x 5'6")
Garage 5.39m x 2.46m (17'8" x 8'0")
Fill in the form below to request more information or to request a viewing.


 Send to a friend


