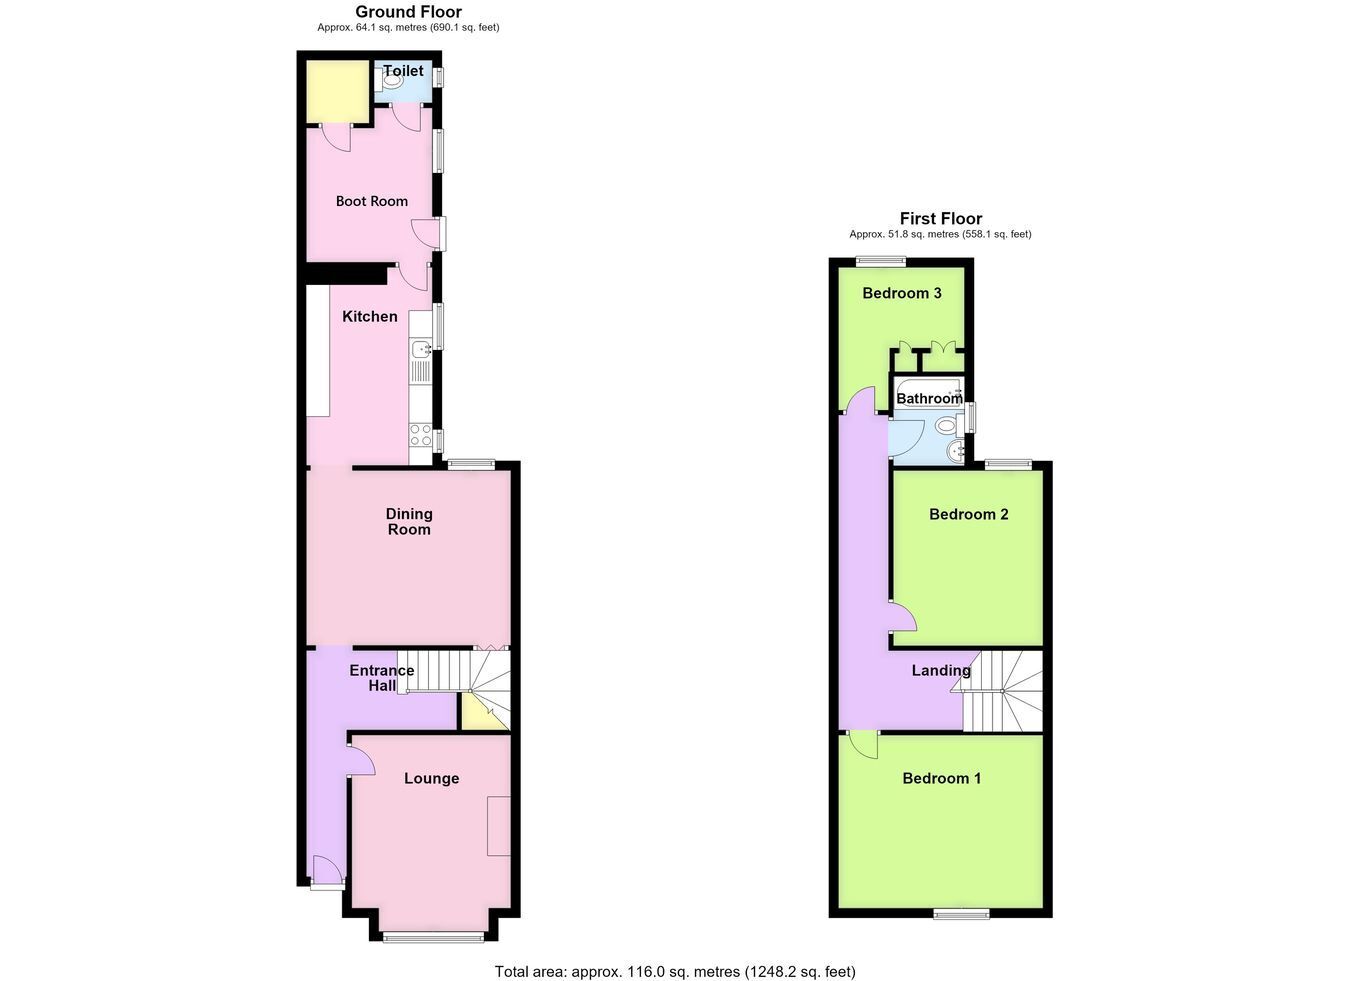
A surprisingly spacious mid-terrace property offering fantastic-sized accommodation throughout, comprising an entrance hall with return staircase, lounge, separate sitting/dining room, kitchen, versatile boot room with potential for use as a home office, walk-in storage and a ground floor cloakroom. To the first floor, three independent bedrooms are arranged off the landing, together with a modern bathroom. Further benefits include gas central heating and UPVC double glazing. The property is offered for sale with NO ONWARD CHAIN.
ACCOMMODATION Entrance Hall Having a partially obscure glazed front entrance door, decorative tiled floor, return staircase rising to the first floor, two radiators, ceiling light point.
Lounge 12' 5" (maximum into window) x 10' 8" (maximum including chimney breast) (3.78m x 3.25m)
Having a window to the front aspect, radiator, coved ceiling, ceiling light point, an ornamental fireplace with matching inset and hearth and display surround, TV aerial point and telephone connection point.
Sitting/Dining Room 14' 0" (maximum including chimney breast) x 12' 0" (4.27m x 3.66m)
Having a window to the rear aspect, radiator, coved ceiling and ceiling light point, together with a feature fireplace with gas point, tiled hearth and fitted surround with mantel above. Understairs storage cupboard with shelving within.
Kitchen 14' 2" x 8' 4" (4.32m x 2.54m)
Being fitted with work surfaces incorporating a stainless steel sink and drainer with mixer tap, a range of base-level storage units, drawers units and matching eye-level wall units, space for cooker, space and plumbing for washing machine, radiator, space for standard fridge freezer, ceiling light point and two windows to the side aspect.
Boot Room 9' 0" (maximum) x 10' 10" (maximum) (2.74m x 3.30m)
With window to the side aspect, partially obscure glazed entrance door, radiator and ceiling light point. This versatile space could also make an ideal home office.
Walk-in Storage With a light point and wall-mounted shelving within.
Ground Floor Cloakroom Having a push-button WC, obscure glazed window and a wall light point.
First Floor Landing With access to the loft space and two ceiling light points.
Bedroom One 14' 0" (maximum including chimney breast) x 12' 0" (4.27m x 3.66m)
With window to the front aspect, radiator and ceiling light point.
Bedroom Two 12' 0" x 11' 0" (maximum including chimney breast) (3.66m x 3.35m)
With window to the rear aspect, radiator and ceiling light point.
Bedroom Three 10' 10" (maximum) x 9' 8" (maximum) (3.30m x 2.95m)
With window to the rear aspect, radiator and ceiling light point, built-in boiler cupboard housing the Intergas combination central heating boiler (installed December 2025).
Bathroom Being fitted with a three-piece suite comprising a panelled bath with wall-mounted electric shower above, a push-button WC, wash hand basin with mixer tap and vanity unit, tiled splashbacks, obscure glazed window to the side aspect, radiator and ceiling light point.
EXTERIOR To the front, the property has a fenced boundary, a paved front garden and access to the front entrance door.
Rear Garden Initially comprising a concrete area leading to gravelled hardstanding, beyond which is a further section of lawn, with a timber shed positioned towards the rear of the garden. The garden is fully enclosed by fencing, with gated access to the rear.
SERVICES Mains gas, electricity, water and drainage are connected.
REFERENCE 09102026/31096920/JUD
 Download PDF EPC


 Send to a friend


