 Download PDF EPC
 Download PDF Brochure
D W Smith & Company
54 High Street Hanham
Bristol
BS15 3DR


Situated on Furber Road, this three bedroom terraced home offers plenty of space for family life.
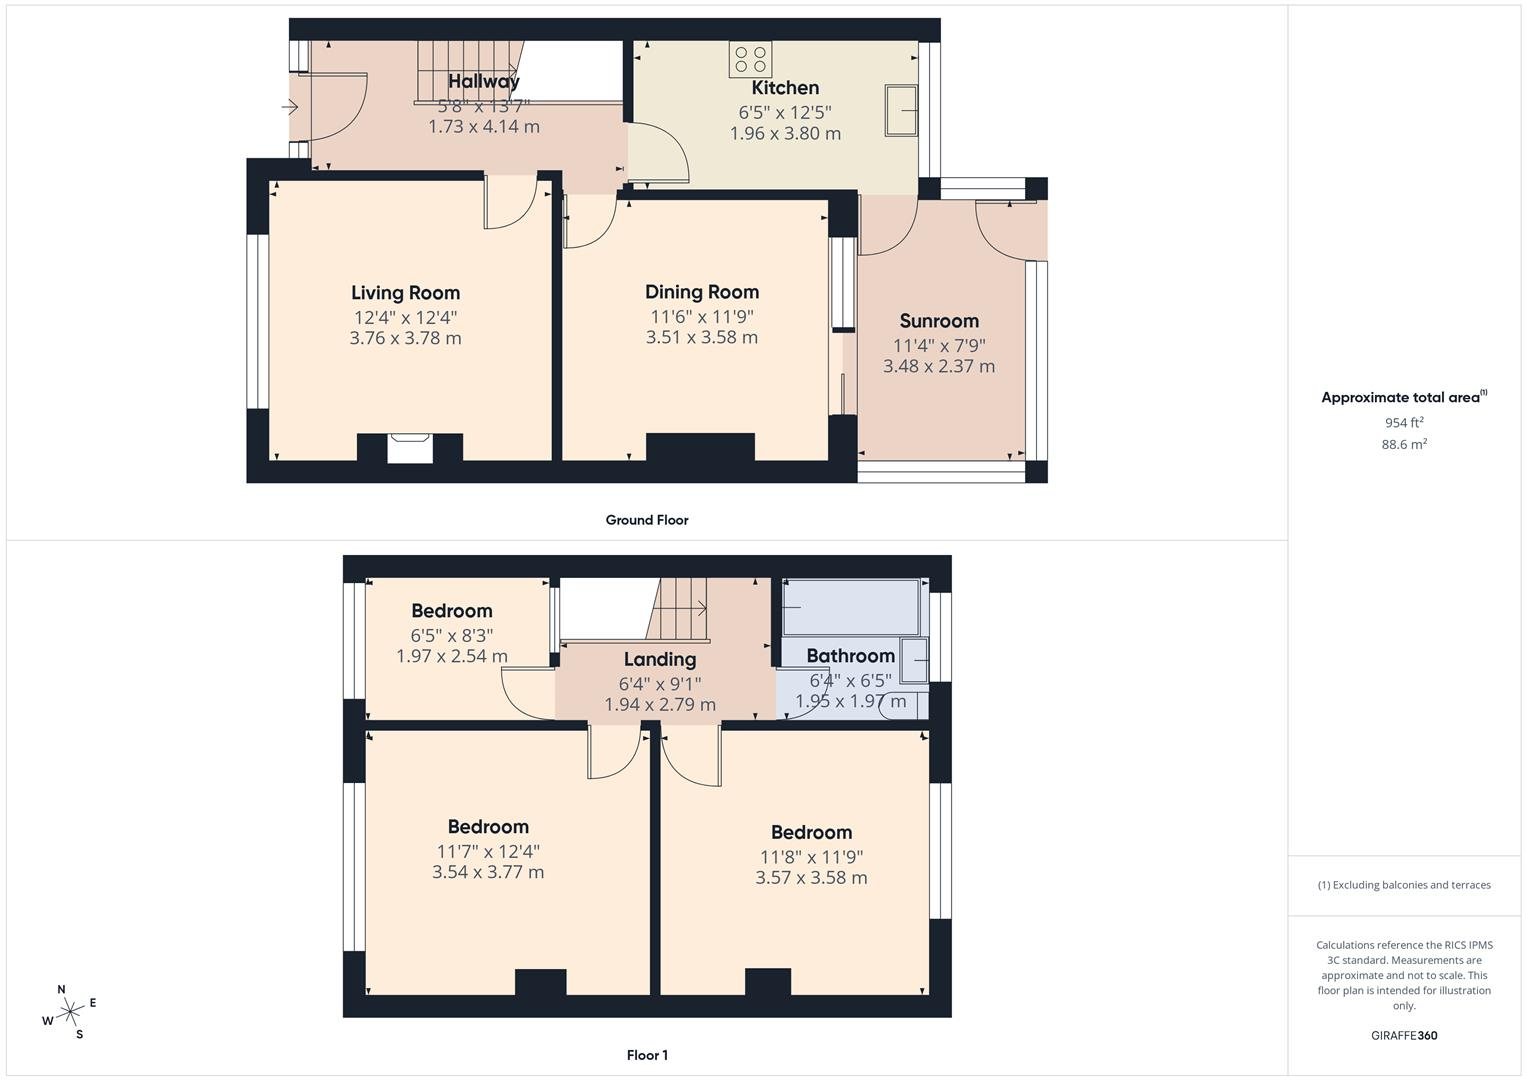
You enter through a hallway leading into a spacious living room. There's a separate dining room and kitchen. The sun room currently serves as a utility room and gives access to the back garden.
Upstairs are three bedrooms and a family bathroom
Outside, the front garden has been turned into a driveway for off-street parking. A private lane leads to the garage at the bottom of the garden, with access to the garden from behind it.
Hallway
Living Room 3.78m x 3.76m (12'4" x 12'4")
Dining Room 3.58m x 3.51m (11'8" x 11'6")
Kitchen 3.80m x 1.96m (12'5" x 6'5")
Sun Room 3.48m x 2.37m (11'5" x 7'9")
Landing
Bedroom 3.77m x 3.54m (12'4" x 11'7")
Bedroom 3.58m x 3.57m (11'8" x 11'8")
Bedroom 2.54m x 1.97m (8'3" x 6'5")
Bathroom 1.97m x 1.95m (6'5" x 6'4")
Fill in the form below to request more information or to request a viewing.


 Send to a friend


