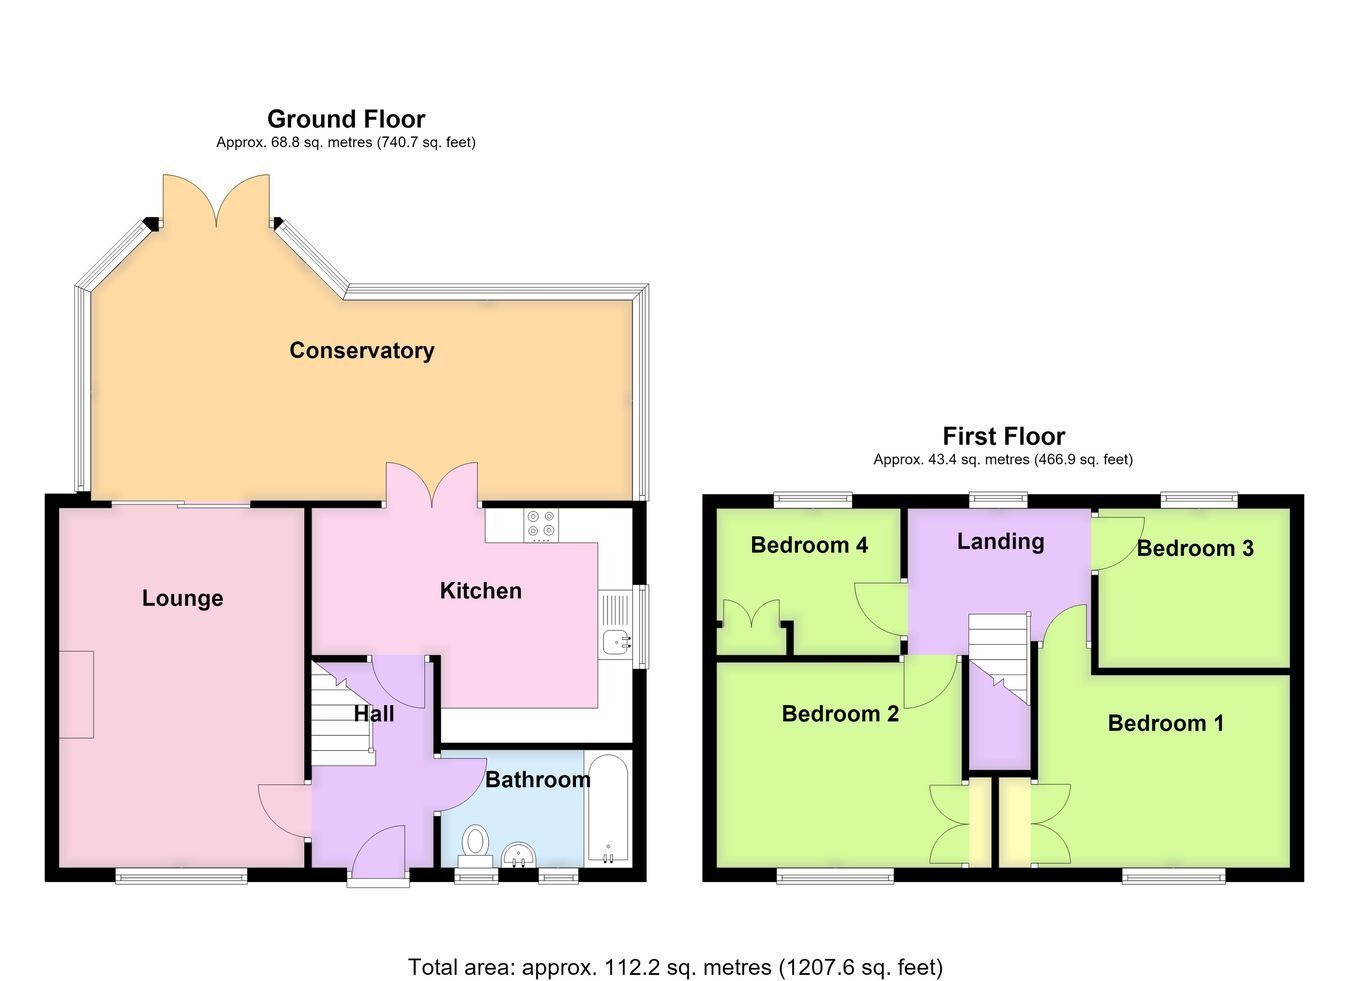
A semi-detached property, being offered for sale with NO ONWARD CHAIN, benefiting from refitted floor coverings throughout the majority of the accommodation and gas central heating. The accommodation comprises an entrance hall, lounge, kitchen, ground floor bathroom and a large P-shaped conservatory to the rear, with four bedrooms arranged off the first floor landing. Externally, the property benefits from a driveway providing off-road parking and a rear garden enjoying an approximate south-westerly aspect.
ACCOMMODATION Entrance Hall Having a partially obscure glazed entrance door, staircase rising to the first floor, radiator, ceiling light point.
Lounge 17' 1" (maximum) x 11' 6" (5.21m x 3.51m)
Having a window to the front aspect, radiator, ceiling light point, gas fireplace with surround, sliding patio doors leading into the: -
Conservatory 25' 7" (maximum) x 12' 7" (maximum) (7.80m x 3.84m)
A large P-shaped conservatory of brick and uPVC double glazed construction with polycarbonate roof. Having a ceiling light point, French doors leading out to the garden, further door providing external access, served by power.
Kitchen 15' 4" (maximum) x 10' 10" (maximum) (4.67m x 3.30m)
Having a range of work surfaces incorporating a sink and drainer with mixer tap, base level units, drawer units and further wall-mounted units, space for an electric cooker, plumbing for a washing machine, wall-mounted Ideal Instinct gas central heating boiler, coved cornice, ceiling recessed lighting, window to the side aspect, French doors leading into the conservatory.
Ground Floor Bathroom Being fitted with a three-piece suite including a push-button WC, pedestal wash hand basin, bath with mixer tap and shower over with additional handheld shower, radiator, coved cornice, ceiling light point, two sets of obscure glazed windows to the front aspect, extractor fan, tiled floor and fully tiled walls.
First Floor Landing Having loft access, window to the rear aspect, radiator, ceiling light point.
Bedroom One 10' 3" (maximum) x 11' 11" (3.12m x 3.63m)
Having a window to the front aspect, radiator, coved cornice, ceiling light point, built-in wardrobe with hanging rail within.
Bedroom Two 11' 8" (maximum) x 10' 3" (maximum) (3.56m x 3.12m)
Having a window to the front aspect, radiator, coved cornice, ceiling light point, built-in wardrobe with hanging rail and shelving within.
Bedroom Three 9' 0" x 7' 8" (2.74m x 2.34m)
Having a window to the rear aspect, radiator, coved cornice, ceiling light point.
Bedroom Four 6' 6" (maximum) x 8' 8" (maximum) (1.98m x 2.64m)
Having a window to the rear aspect, radiator, coved cornice, ceiling light point, former airing cupboard now providing additional storage.
EXTERIOR To the front, a dropped kerb provides access to a gravel driveway offering off-road parking, with a low-level wall forming the front boundary.
Rear Garden The garden benefits from an approximate south-westerly aspect and is predominantly laid to lawn, with gravel borders. The garden is enclosed to the majority by fencing and benefits from an array of timber outbuildings providing useful storage.
SERVICES Mains gas, electricity, water and drainage are connected.
REFERENCE 15102026/31155405/BYE
 Download PDF EPC




 Send to a friend


