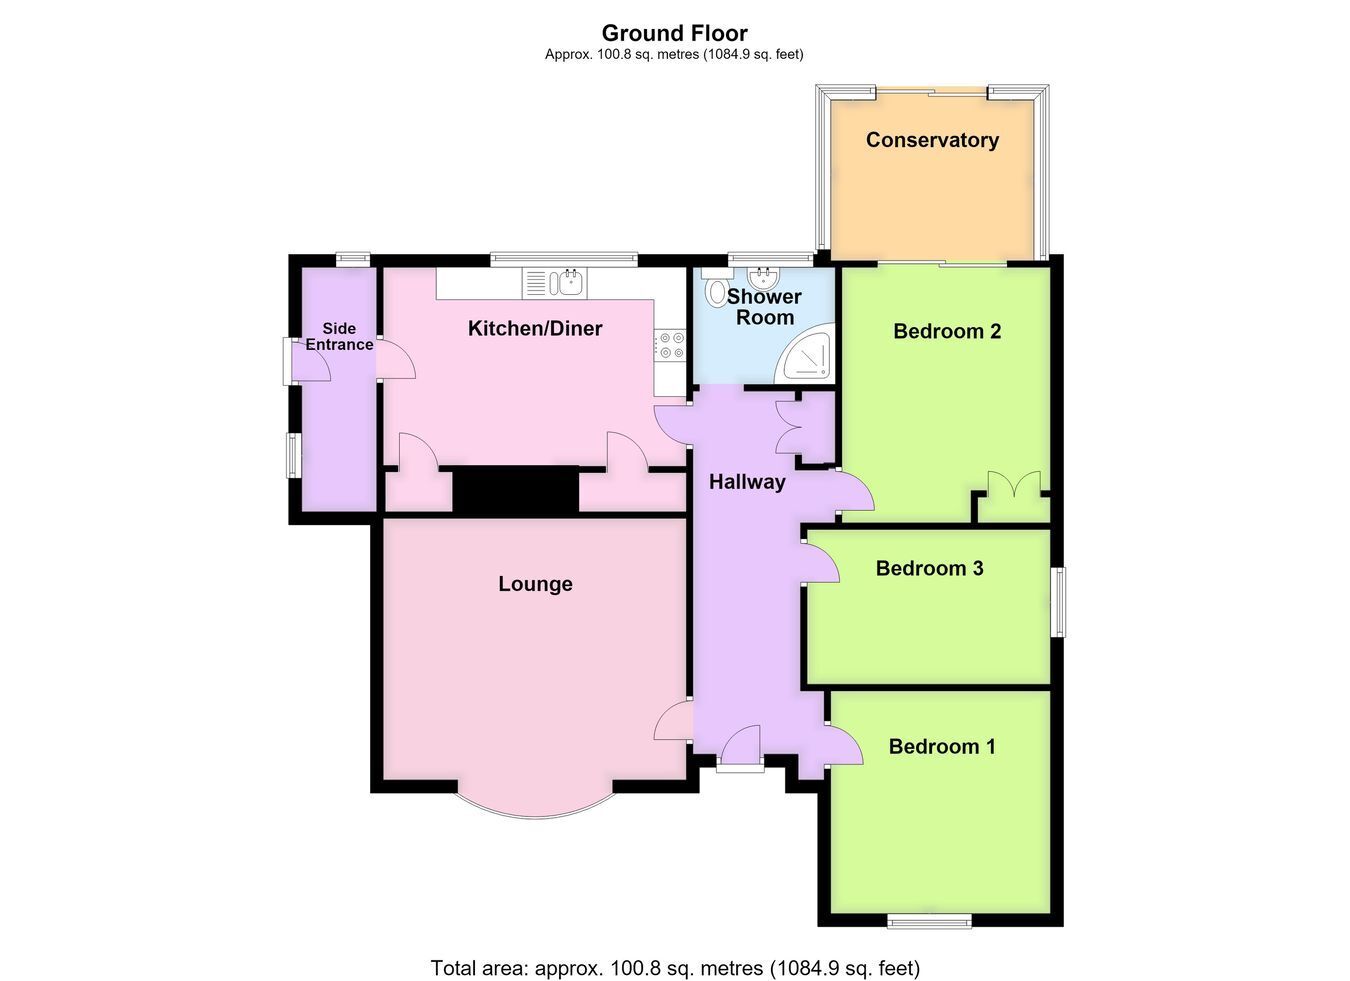
A detached bungalow requiring full modernisation and refurbishment, being offered for sale with NO ONWARD CHAIN and situated on a good-sized plot. The property benefits from a return driveway providing ample off-road parking and turning space, a garage and larger-than-average garden extending to the rear. The accommodation comprises an entrance hall, lounge, kitchen diner, three bedrooms and a shower room, with Bedroom Two having formerly been used as an additional reception room and providing access to a lean-to conservatory. Further benefits include gas central heating, uPVC double glazing to the majority of the property with the exemption of the side entrance rear window.
ACCOMMODATION Entrance Hall Having a partially obscure glazed front entrance door, radiator, two ceiling light points, built-in cupboard housing the electrical fuse box and electric meter, separate cloak cupboard providing useful storage space.
Lounge 15' 3" x 13' 3" (4.65m x 4.04m)
Having a bow window to the front aspect, radiator, coved cornice, ceiling light point, additional wall-mounted lighting, dado rail, fireplace with space for an electric fire, and display plinth to either side providing space for a television.
Kitchen Diner 11' 10" x 9' 10" (3.61m x 3.00m)
Fitted with worksurfaces incorporating a stainless steel one-and-a-half bowl sink and drainer with mixer tap, range of base-level storage units, drawers units and matching wall-mounted units, integrated waist-height oven and grill, four-ring gas hob, plumbing for an automatic washing machine, space for a fridge or freezer, radiator, coved cornice, ceiling light point, window to the rear aspect, built-in storage unit and a former airing cupboard providing additional storage space.
Side Entrance Lobby Having an obscure glazed door leading to the outside, obscure glazed windows to the side and rear aspects, wall-mounted Ariston gas central heating boiler and gas meter.
Bedroom One 10' 10" x 11' 11" (3.30m x 3.63m)
Having a window to the front aspect, radiator and ceiling light point.
Bedroom Two 12' 11" (maximum including built-in wardrobes) x 9' 10" (maximum including built-in wardrobes) (3.94m x 3.00m)
Having a radiator, ceiling light point, built-in wardrobes with hanging rail and shelving within and additional overhead storage, sliding patio doors leading through to the: -
Lean-To Conservatory Having a polycarbonate roof.
Bedroom Three 11' 11" x 8' 0" (3.63m x 2.44m)
Having a window to the side aspect, radiator and ceiling light point.
Shower Room Being fitted with a three-piece suite comprising a shower cubicle with wall-mounted shower and handheld shower attachment within and fitted shower screen, pedestal wash hand basin with mixer tap, push-button WC, obscure glazed window to the rear aspect, radiator, ceiling light point and access to the loft space.
EXTERIOR To the front, the property benefits from a return driveway providing ample off-road parking and turning space for numerous vehicles, with a low-level wall forming part of the front boundary. The driveway extends to the left-hand side of the bungalow and provides access to the: -
Garage 22' 2" x 8' 3" (6.76m x 2.51m)
Of concrete sectional construction, with a concrete floor and up-and-over door.
Rear Garden The larger-than-average rear garden is predominantly laid to lawn, with paved patio seating areas providing space for outdoor relaxation and a further gravelled section towards the rear left-hand corner, The garden is enclosed to the majority by a combination of wall and fencing.
SERVICES Mains gas, electricity, water and drainage are connected.
REFERENCE 15102026/31093219/PIC
 Download PDF EPC


 Send to a friend


