 Download PDF EPC
 Download PDF Brochure
Complete Estate Agents
1 Binswood Street
Leamington Spa
Warwickshire
CV32 5RW


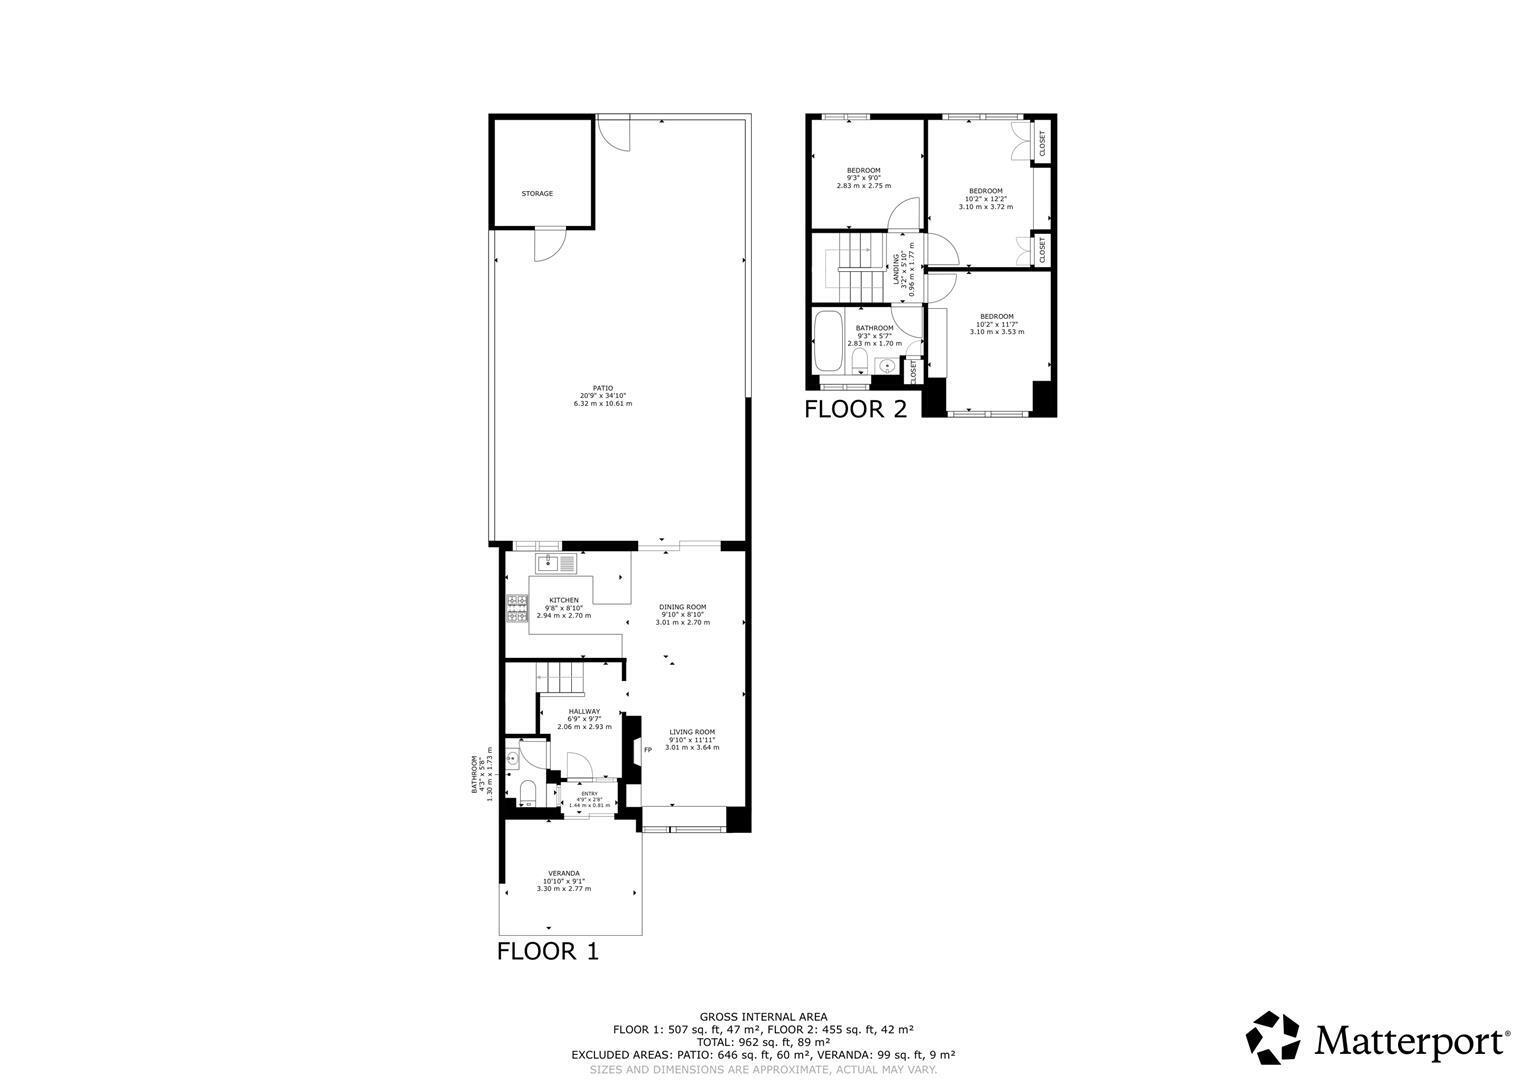
A beautifully presented and stylishly modernised 1970s mid-terrace home, occupying a peaceful position within a tree-lined grove just off Gainsborough Crescent, conveniently located close to the Grand Union Canal and its picturesque towpath walks. The property has been thoughtfully improved by the current owners, creating a contemporary and welcoming home with attractive finishes throughout, complemented by beautifully landscaped, low-maintenance gardens to both the front and rear. The accommodation comprises an entrance porch, welcoming hallway, guest WC and a superb open-plan living, dining and kitchen space, featuring a stylish heritage-inspired kitchen and contemporary media wall. Upstairs, there are three bedrooms and a luxurious, fully tiled family bathroom with elegant gold fittings. Outside, the property benefits from communal parking to the front and a brick-built garage to the rear, with direct access from the garden. The location offers an excellent balance of convenience and outdoor living, with nearby countryside walks, local schools, an Asda superstore and easy access to Leamington Spa town centre and railway station. The current owners also had plans prepared for a rear extension in 2021, which are available for prospective purchasers to view.
Property details
Porch
Sliding double-glazed doors lead into the tiled entrance porch, which has a uPVC double-glazed entrance door with a matching side window opening into the hallway.
Entrance Hall
A welcoming entrance hallway with timber-effect laminate flooring, a radiator, useful storage cupboard and staircase rising to the first floor. Attractive panel-effect feature walls add character to the space, whilst doors lead to the guest WC and open-plan living, dining and kitchen area.
Guest WC
Fitted with a low-level WC and compact wash-hand basin, complemented by half-height wall tiling. There is also a wall-mounted gas-fired boiler and a uPVC double-glazed window.
Living Area
A stylish and contemporary living space featuring timber-effect laminate flooring and an impressive bespoke plastered media wall, incorporating recessed alcoves, space for a wall-mounted television and an inset electric fire. There is a large uPVC double-glazed window overlooking the front garden and a contemporary tall, dark-finished radiator. The room flows seamlessly into the open-plan dining kitchen, creating a wonderful space for modern family living and entertaining.
Dining Kitchen
A beautifully appointed dining kitchen with a continuation of the timber-effect laminate flooring and sliding double-glazed patio doors opening directly onto the rear decking, providing an excellent connection between the indoor and outdoor living spaces.
The kitchen has been stylishly refitted with a range of grey, heritage-inspired shaker-style units, complemented by elegant gold cup handles and matching knobs, marble-effect laminate worktops and white bevelled-edge tiled splashbacks. Integrated appliances include a fridge/freezer, dishwasher, electric oven and four-ring electric hob with extractor hood above. There is also a stainless steel single-bowl sink with drainer and mixer tap, along with space and plumbing for a washing machine. A uPVC double-glazed window overlooks the rear garden.
Landing
A carpeted first-floor landing providing access to all three bedrooms and the family bathroom. There is also a loft access hatch.
Bedroom One
A generously proportioned double bedroom featuring a range of fitted wardrobes and storage cupboards, a radiator and attractive half-height decorative wall panelling. A large uPVC double-glazed window provides plenty of natural light.
Bedroom Two
A further well-proportioned double bedroom with attractive half-height feature wall panelling, a radiator and a large uPVC double-glazed window. The current owners have cleverly arranged the room with a bunk bed to create two separate sleeping areas, demonstrating the flexibility of the space.
Bedroom Three
A charming single bedroom, currently decorated as a children's room, featuring a radiator and a uPVC double-glazed window. This versatile room could also make an ideal nursery, dressing room or home office.
Bathroom
A luxurious and beautifully refitted family bathroom, finished with striking marble-veined wall and floor tiling, complemented by elegant brushed-gold fittings and detailing. The contemporary white suite comprises a panelled bath with gold mixer taps, a gold rainfall mains-fed shower with separate handheld attachment and a glazed shower screen. There is also a low-level WC and a stylish vanity unit incorporating a wash-hand basin with gold mixer tap and useful storage beneath. Additional features include recessed ceiling downlights, a gold-finished heated towel radiator, a uPVC double-glazed window and a useful airing cupboard.
Rear Garden
A beautifully landscaped, low-maintenance rear garden, thoughtfully designed for relaxation and entertaining. Immediately adjoining the property is a generous timber-decked seating area, ideal for outdoor dining and summer gatherings. Beyond this are two neatly arranged areas of artificial lawn, separated by a central paved pathway leading to the rear pedestrian gate. There is also a timber pedestrian door providing convenient direct access into the garage.
Front Garden
An attractive and neatly landscaped front garden featuring a block-paved pathway leading to the entrance porch, complemented by an area of lawn and decorative gravelled borders, creating an inviting approach to the property.
Garage
A brick-built garage located to the rear of the property, fitted with an up-and-over garage door and the additional convenience of a pedestrian door providing direct access into the rear garden.
Location
Fellmore Grove is a peaceful residential cul-de-sac situated just off Gainsborough Crescent in the popular Sydenham area of Leamington Spa. The property enjoys an excellent position for those who appreciate both convenience and access to the outdoors, with the picturesque Grand Union Canal and its beautiful towpath walks close by, providing scenic routes towards the surrounding countryside and Leamington Spa. Everyday amenities are particularly convenient, with the Asda superstore, local shops, schools and recreational facilities all within easy reach. Leamington Spa's vibrant town centre is a short drive away, offering an excellent selection of independent boutiques, restaurants, cafés and beautiful parks, including Jephson Gardens and Victoria Park. Leamington Spa railway station provides regular services to Birmingham and London Marylebone, whilst excellent road connections via the nearby M40 make the location particularly appealing to commuters. This is a wonderful setting for families and professionals alike, combining a quiet residential environment with excellent access to everything Leamington Spa has to offer.
Fill in the form below to request more information or to request a viewing.
Complete Estate Agents
1 Binswood Street
Leamington Spa
Warwickshire
CV32 5RW


 Send to a friend


