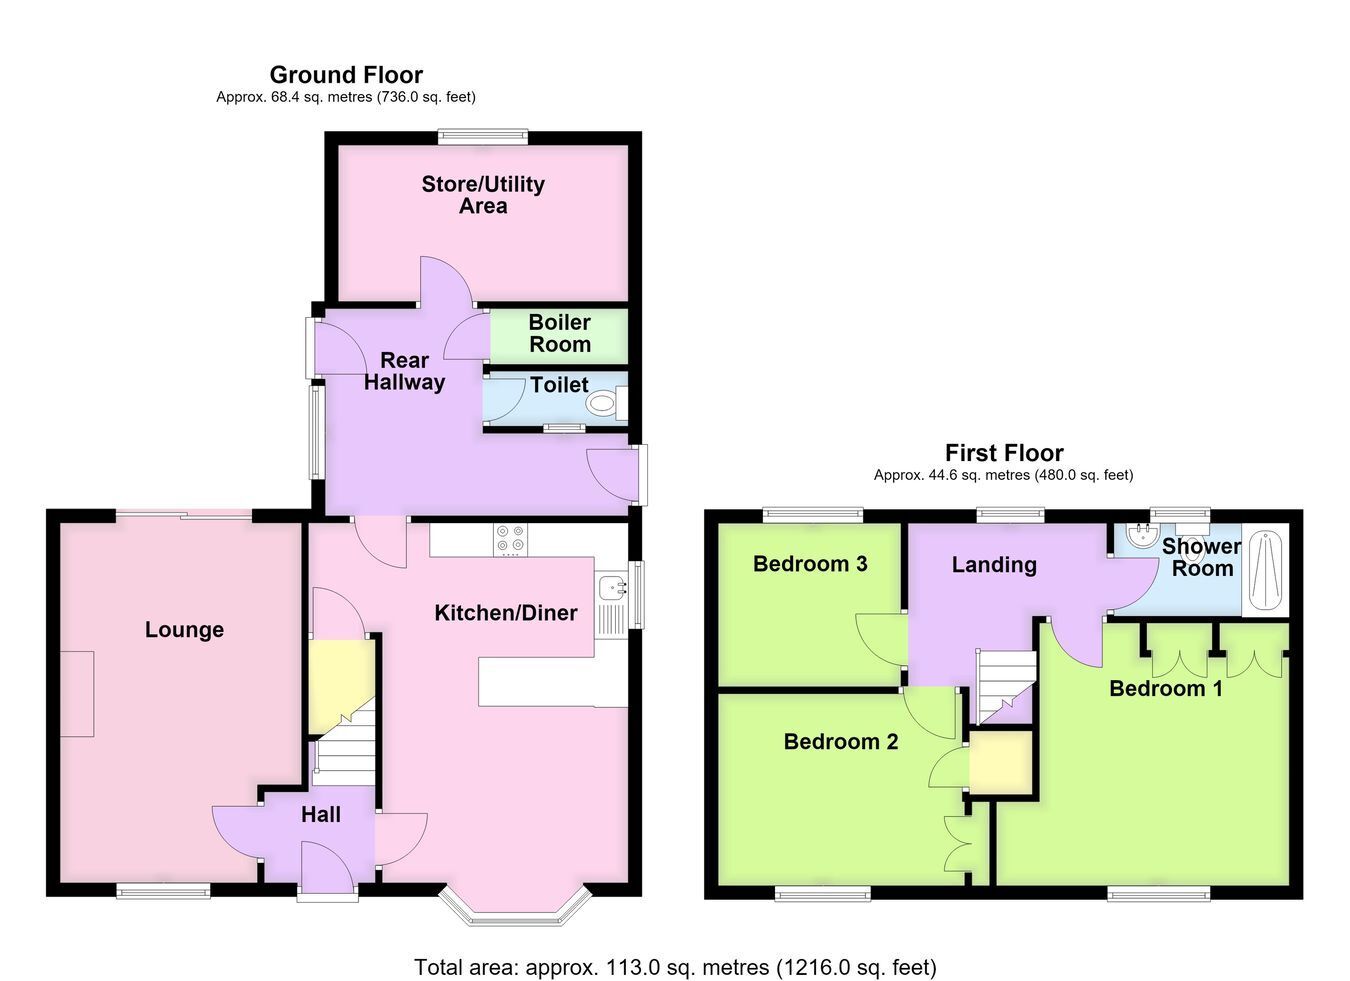
A good-sized three-bedroom semi-detached property situated within the quiet village of Leverton, offering extensive off-road parking and generous gardens. The property is offered for sale with NO ONWARD CHAIN and accommodation briefly comprises an entrance hall, lounge, kitchen diner, rear entrance, storeroom, cloakroom, and boiler room to the ground floor, with three bedrooms and a modern shower room to the first floor. Oil fired central heating.
ACCOMMODATION Entrance Hall Having a uPVC entrance door, radiator, coved cornice, staircase rising to the first floor.
Lounge 17' 2" x 11' 11" (maximum) (5.23m x 3.63m)
Having a double glazed window to the front aspect, double glazed patio doors to the rear elevation, radiator, brick fireplace with inset gas fire set upon a tiled hearth, TV aerial point, telephone connection point, coved cornice, and serving hatch through to the: -
Kitchen Diner 17' 3" x 11' 10" (maximum) (5.26m x 3.61m)
Being fitted with a range of base level units, drawer units, wall-mounted units and corner display units, work surfaces, integrated fridge, integrated double oven, four-ring gas hob with extractor over, one-and-a-half bowl sink and drainer with mixer tap, partly tiled walls, double glazed windows to the front and side aspects, two radiators, coved cornice, ceiling recessed spotlights, picture shelving, door to the understairs cupboard, and glazed door leading to the: -
Rear Entrance Having a tiled floor, radiator, double glazed windows to the side aspect, side entrance door providing access to the rear garden, a further side entrance door leading to the driveway.
Large Storeroom Having a single glazed window to the rear aspect, space and plumbing for a washing machine, power points, and lighting.
Boiler Room Housing the floor-mounted oil-fired central heating boiler.
Cloakroom Formerly an outside WC, having a low-level WC, radiator, tiled flooring.
First Floor Landing Having a double glazed window to the rear aspect, radiator, coved cornice, access to the roof space.
Bedroom One 12' 5" x 13' 9" (maximum) (3.78m x 4.19m)
Having a double glazed window to the front aspect, radiator, coved cornice, fitted wardrobes along one wall with overhead storage lockers, fitted bedside corner display shelving and decorative overhead pelmet, telephone connection point, and TV aerial point.
Bedroom Two 9' 3" x 11' 10" (2.82m x 3.61m)
Having a double glazed window to the front aspect, radiator, coved cornice, fitted wardrobe, and an over stairs storage cupboard housing the hot water cylinder.
Bedroom Three 7' 8" x 8' 11" (2.34m x 2.72m)
Having a double glazed window to the rear aspect, radiator, and coved cornice.
Shower Room Fitted with a modern three-piece suite comprising a walk-in double shower cubicle with wall-mounted electric shower within, low-level push-button WC, wash hand basin set into a vanity unit, fully tiled walls, wall-mounted heated towel rail, extractor fan, coved cornice, and double glazed window to the rear aspect.
EXTERIOR To the front of the property is a large gravel driveway providing extensive off-road parking and a turning area, extending along the right-hand side of the property, with gated access to the rear garden. The front garden is laid to a shaped lawn with a variety of shrub and bush borders.
Rear Garden The good-sized rear garden initially features a paved patio seating area with a raised brick-built flower border, extending to a large lawned garden with established shrub and bush borders and a variety of trees, two greenhouses, and additional hardstanding to the side. There is gated access to the driveway, and the garden is fully enclosed by timber fencing and hedging. The oil storage tank is also situated within the grounds.
SERVICES Mains water, electricity and drainage are connected. The property is served by oil fired central heating.
REFERENCE 19102026/31016575/JEN


 Send to a friend


