 Download PDF EPC
Thompsons Estate Agents
69 John Street
Porthcawl
CF36 3AY


ENTRANCE :
Via a uPVC double glazed front door. Carpet as fitted to the stairs and landing. Storage cupboards. uPVC double glazed window to the side elevation fitted with venetian blinds. Double radiator. Thermostatic central heating controls. Power point.
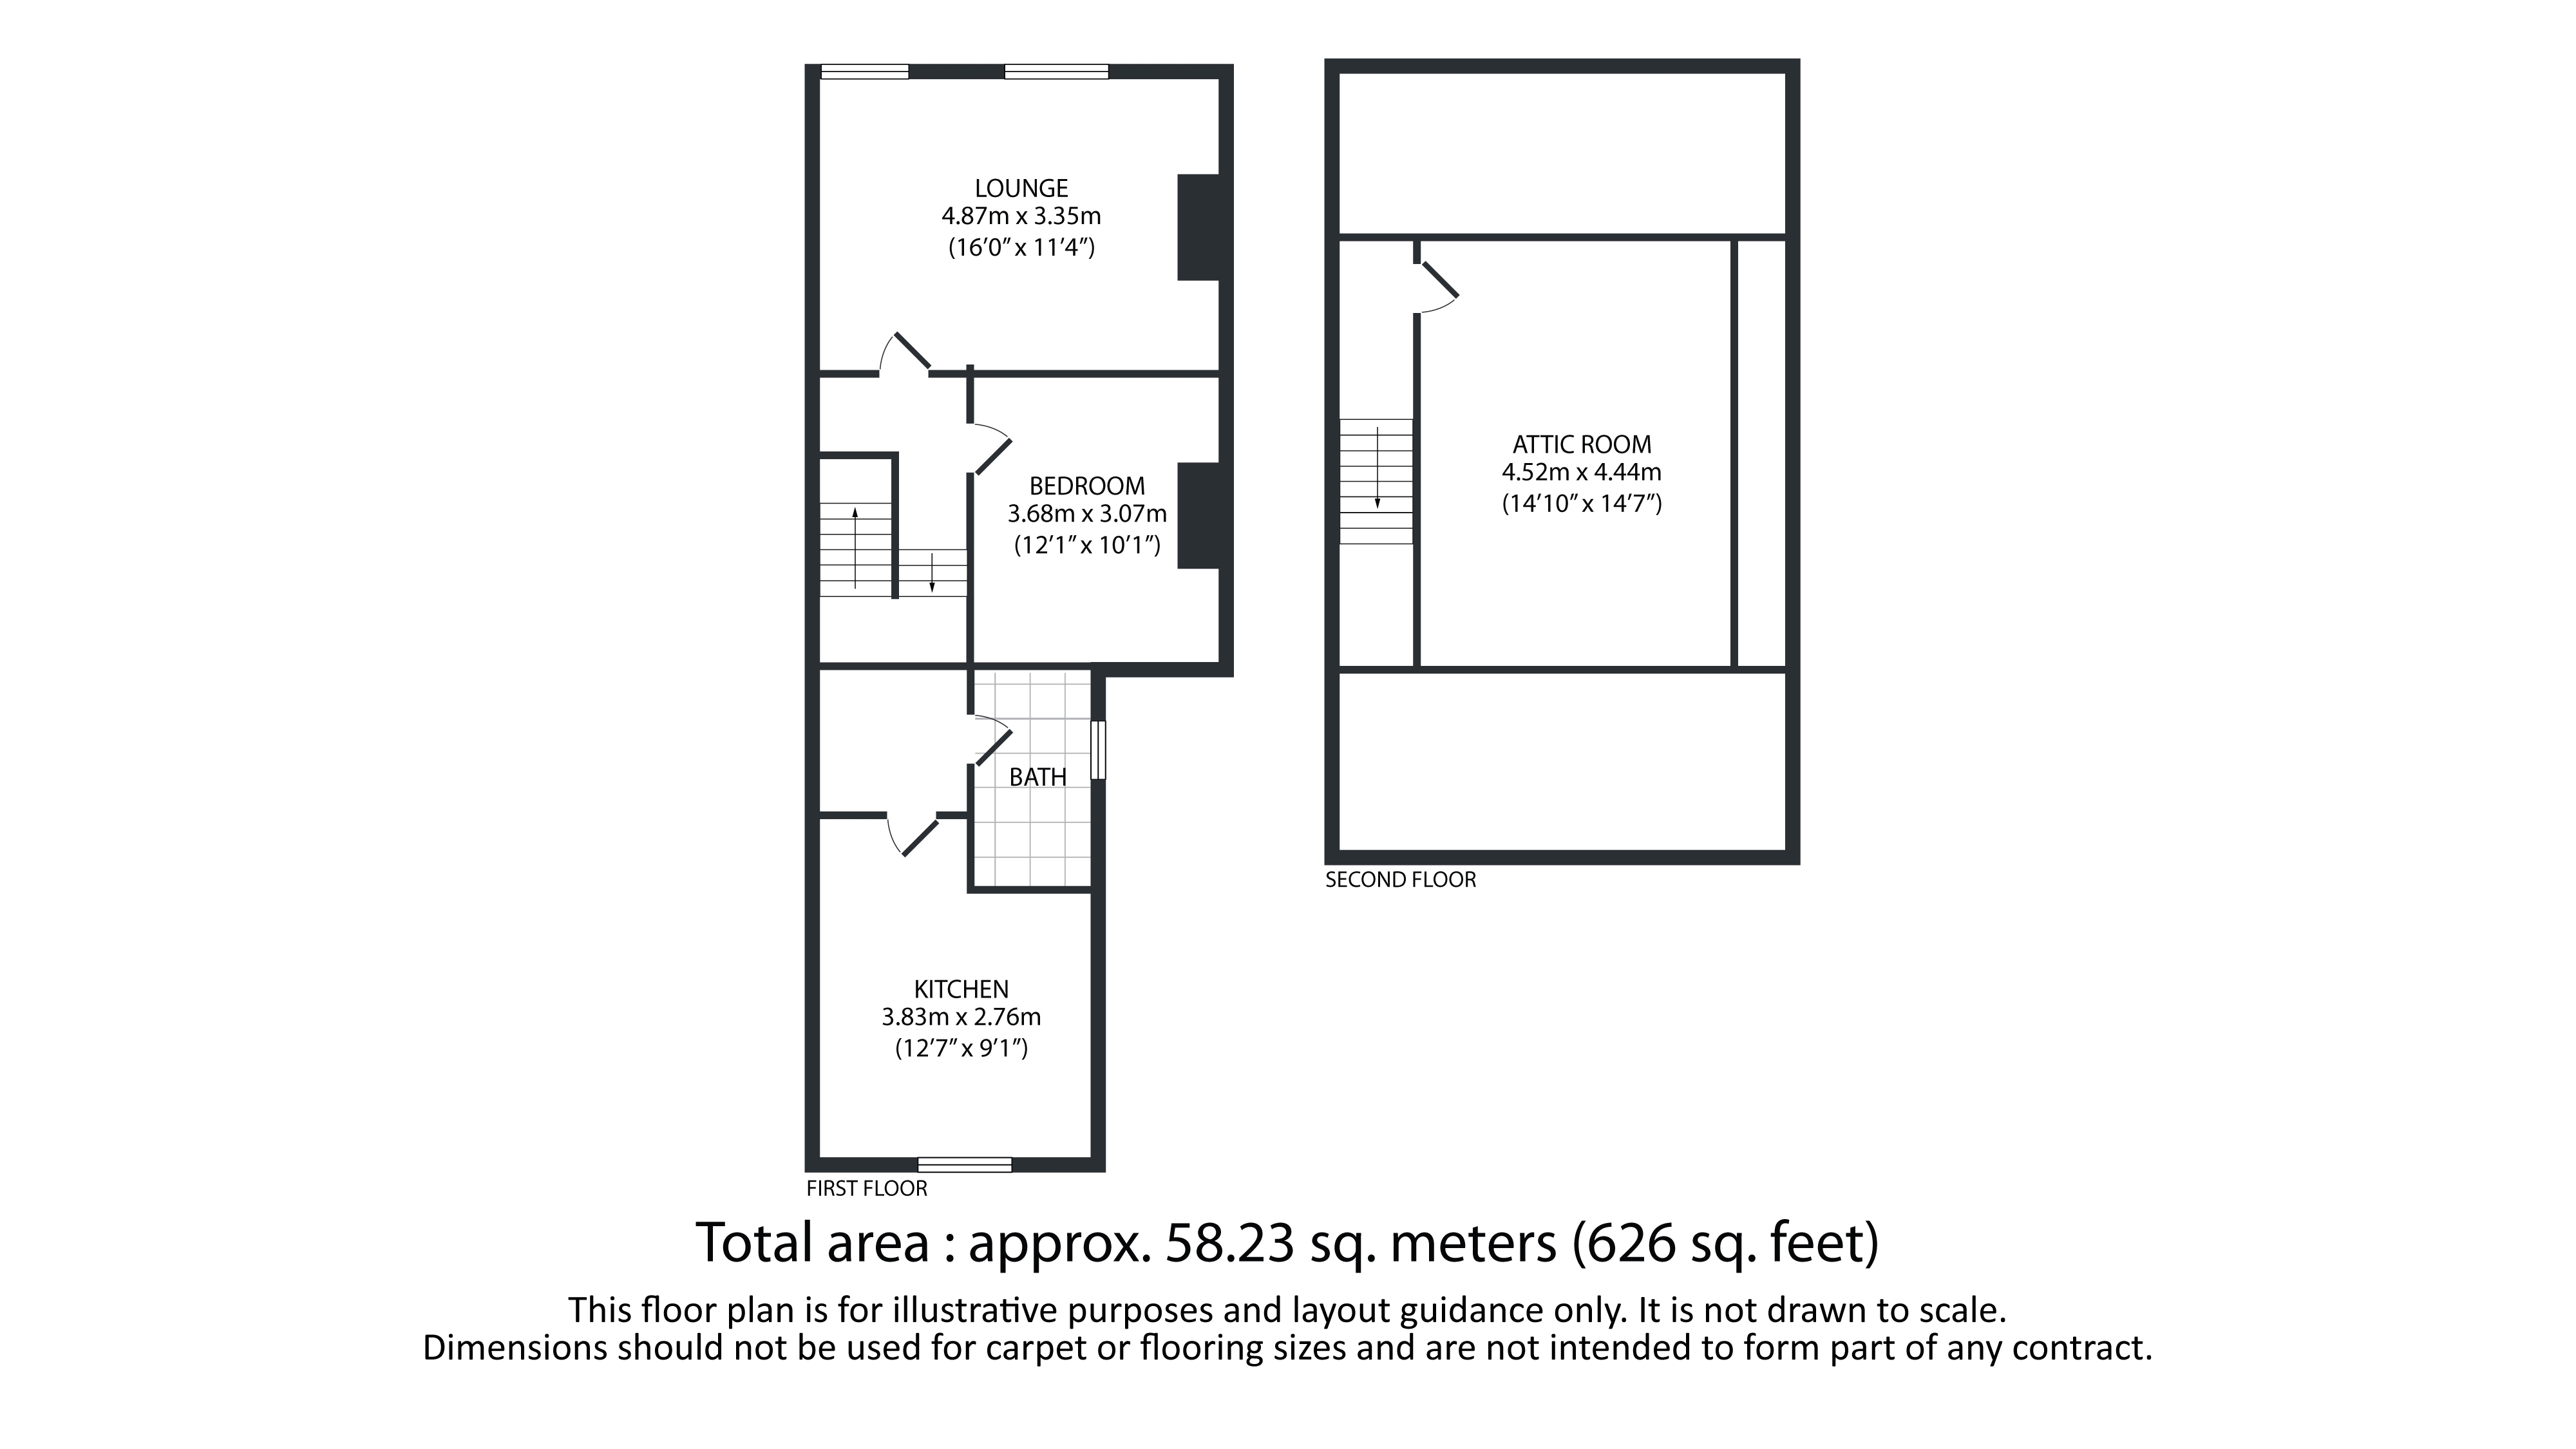
LOUNGE : 16’ x 11’4’’ (Approx.)
Two front facing double glazed windows fitted with venetian blinds. Coving to the ceiling. Carpet as fitted. Double radiator. Power points.
KITCHEN : 12’7’’ x 9’1’’ (Approx.)
Fitted with a range of wall and base units with Formica working surface and incorporating a stainless steel sink unit with mixer tap over. Four ring gas hob with stainless steel splash back panel and extraction fan over and an electric oven below. Plumbed for washing machine. Space for a free standing fridge freezer. Cupboard housing a wall mounted gas boiler (combi). Walls tiled to splash back areas. Herringbone style vinyl flooring. Breakfast bar. Double radiator. Power points. uPVC double glazed window to the rear elevation fitted with a venetian blind. Loft access.
BEDROOM ONE : 12’1’’ x 10’1’’ (Approx.)
A double bedroom with uPVC double glazed window to the rear elevation fitted with a venetian blind. Coving to the ceiling. Carpet as fitted. Double radiator. Power points. Free standing wardrobes.
BATHROOM :
Fitted with a white suite comprising : Panelled bath with electric shower and shower screen over, pedestal wash hand basin and a low level W/C. Fully tiled walls. Herringbone style vinyl flooring. Extraction fan. Radiator. uPVC double glazed opaque window to the side elevation.
ATTIC ROOM : 14’10’’ x 14’7’’ (Approx.)
A very useful room with access provided from a staircase off the 1st floor landing. Carpet as fitted. Double radiator. Power points. ‘Velux’ window to the rear elevation fitted with a black out blind.
OUTSIDE :
Shared driveway provides off road parking. To the rear is a brick built storage unit and courtyard style garden.
GROUND RENT:
Vendor advises that there is a peppercorn rent.
LEASE: Approx 992 years remaining
COUNCIL TAX BAND - B
All measurements are approximate, quoted in imperial for guidance only and must not be relied upon. Fixtures, fittings and appliances have not been tested and therefore no guarantee can be given that they are in working order.
Any floor plans included in these sales particulars are not accurate or drawn to scale and are intended only to help prospective purchasers visualise the layout of the property. The plans do not form part of any contract.
TENURE Although we have been verbally advised of the tenure of this property, we have not had access to the deeds so this should be verified by the purchasers Solicitor.
Fill in the form below to request more information or to request a viewing.


 Send to a friend


