 Download PDF Brochure
Cruso & Wilkin
The Estate Office 2 Northgate
Hunstanton
PE36 6BA




Accommodation Details
GROUND FLOOR
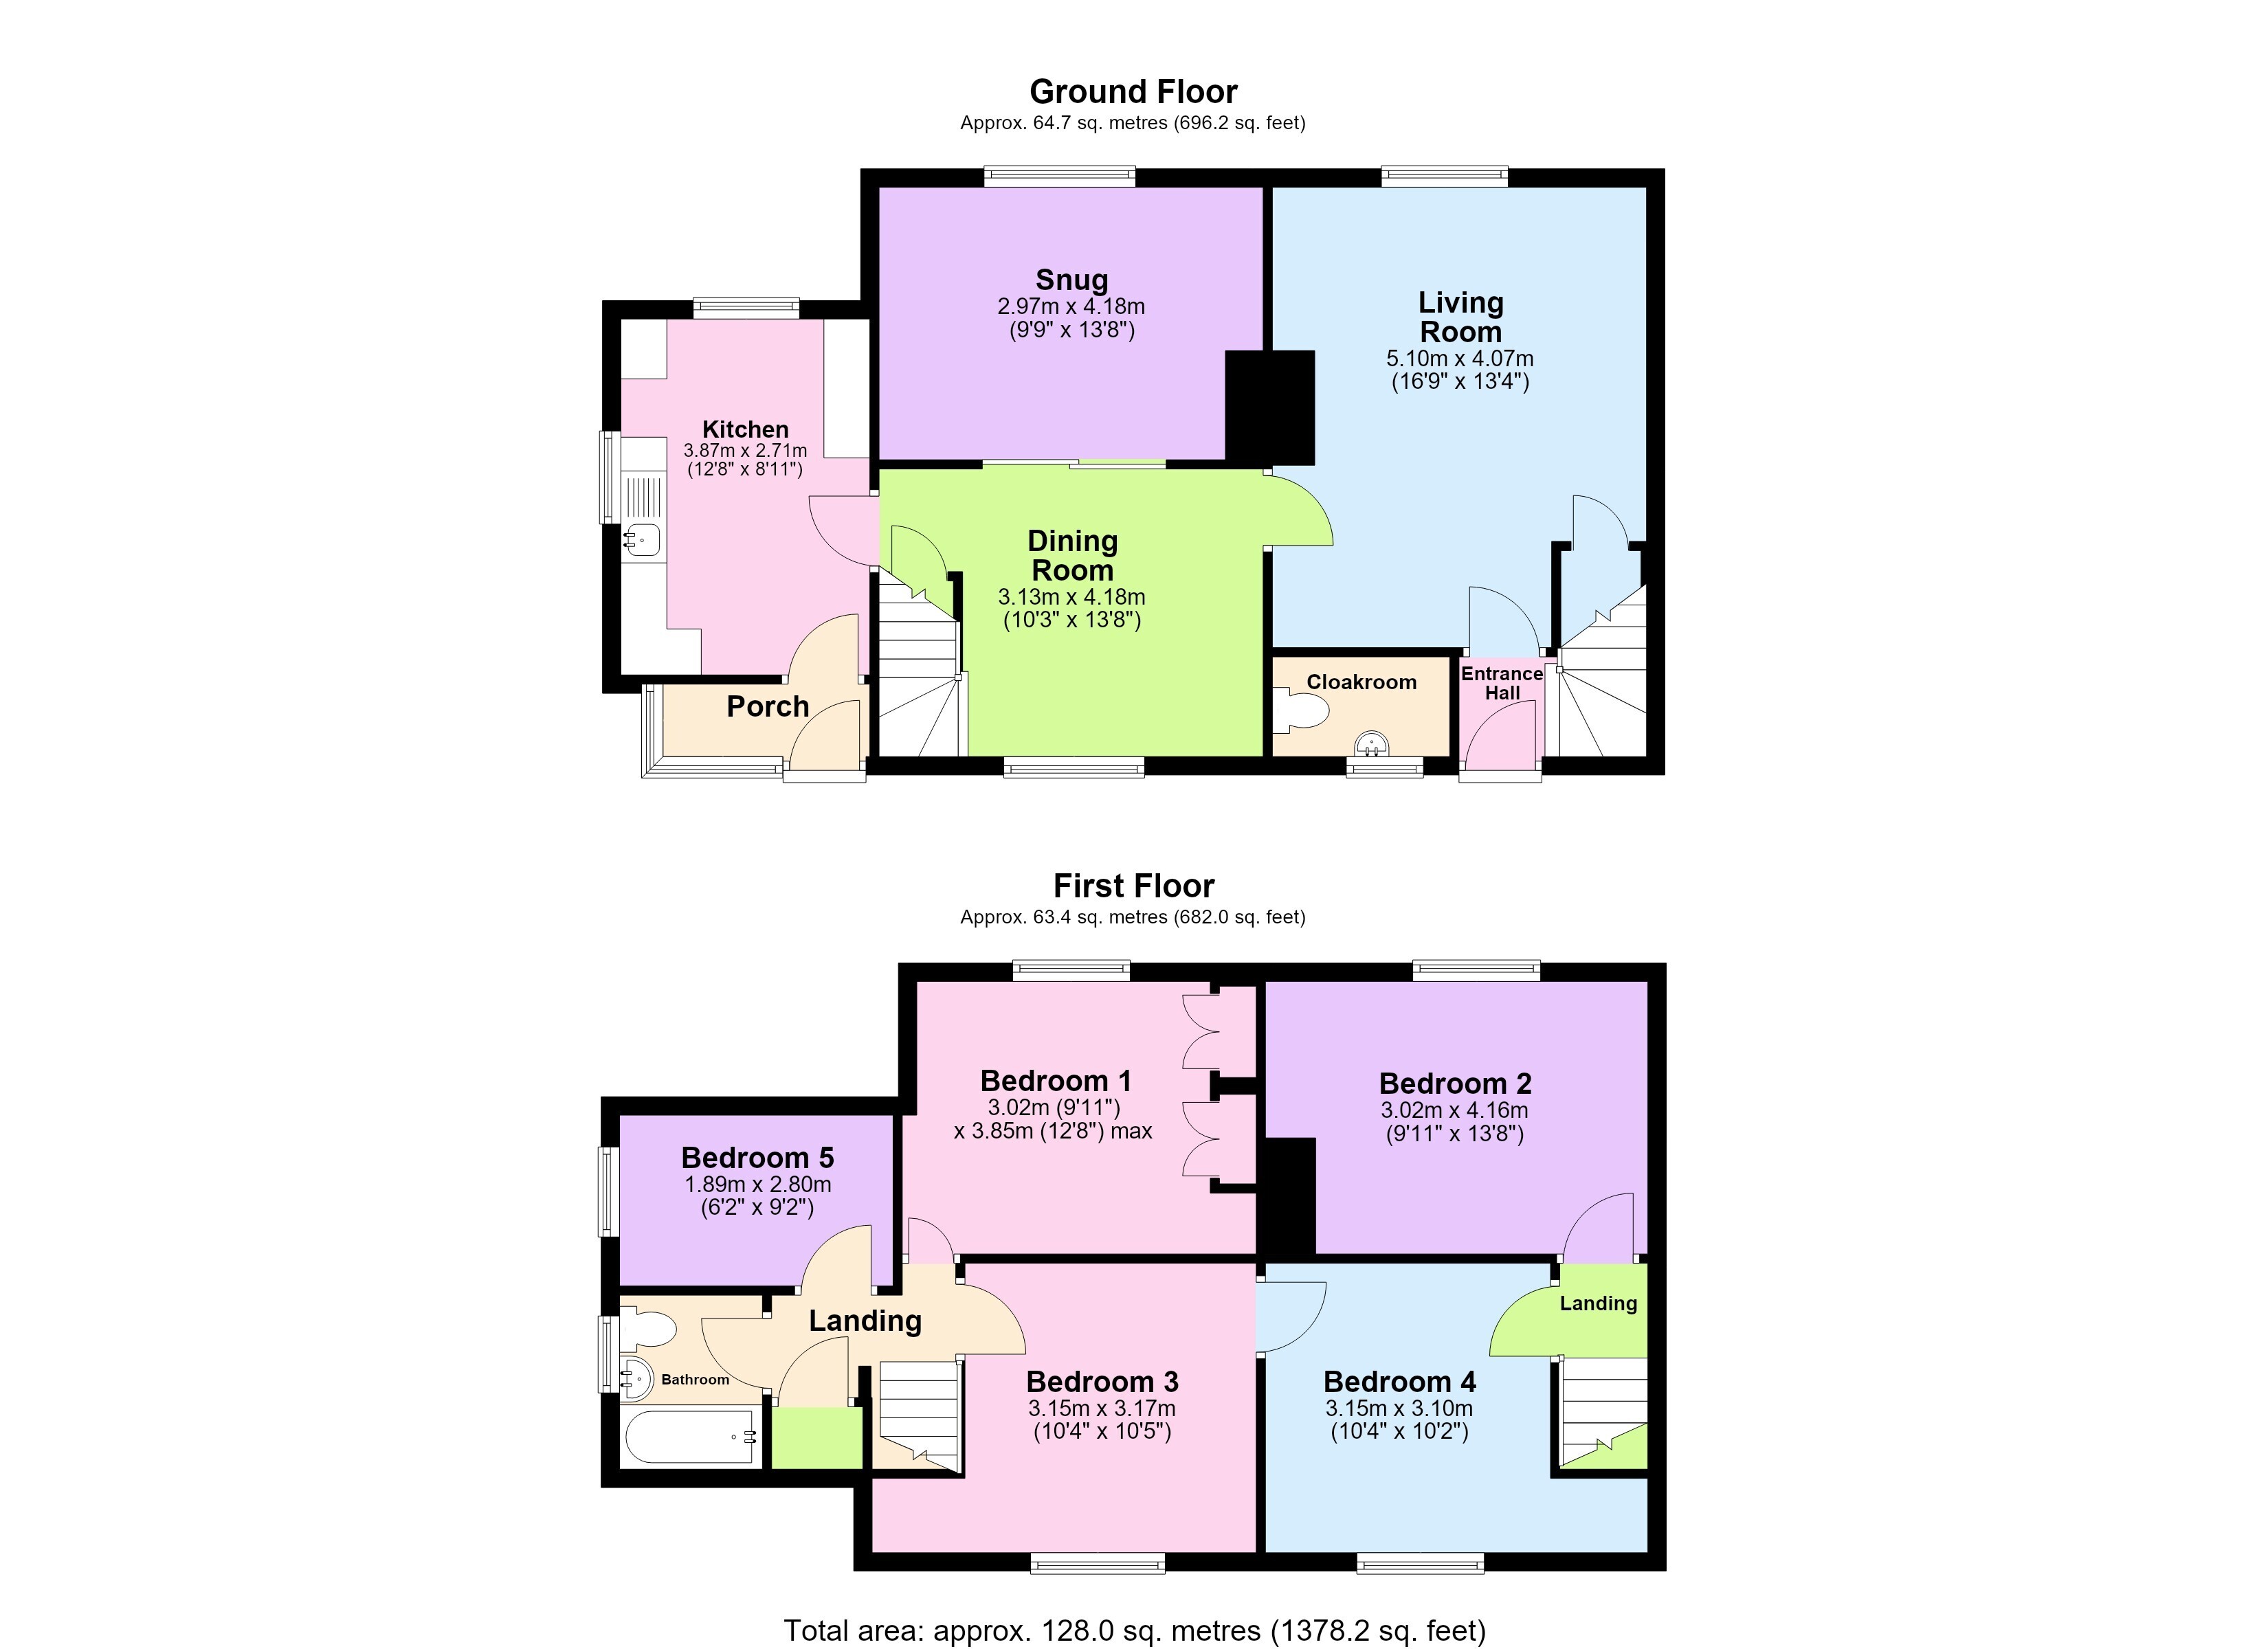
Entrance Porch
uPVC double glazed entrance door with obscured glass panel. Wooden framed single glazed windows to both side and rear aspect. Terracotta tiled floor. Solid wooden entrance door with obscured single glazed panels leading to kitchen.
Kitchen (3.87m x 2.71m 12'8" x 8'11")
Windows to both the side and front aspects. Terracotta tiled floor. Range of matching wall and base units with black granite worktop over and matching upstands. Space for fridge freezer, space and point for electric cooker with black glass splashback and extractor hood with light. Inset stainless steel sink and drainer unit with hot and cold mixer tap . Space and plumbing for washing machine. Door to dining room.
Dining Room (4.18m max x 3.13m 13'8" max x 10'3")
Window to the rear aspect, wood effect laminate flooring, radiator, smoke alarm and heating control. Stairs to first floor and understairs storage cupboard. Sliding doors to snug and door to living room.
Snug (4.18m x 2.97m 13'8" 9'9)
Window to the front aspect, and radiator. Open fire set in brick fireplace with tiled hearth.
Living Room (5.10m x 4.07m 16'9" x 13'4")
Window to the front aspect, and radiator. Woodburner set in fireplace with wooden mantle and tiled hearth. Understairs storage cupboard. Door to entrance hall.
Entrance Hall
Solid wooden entrance door with double glazed panel, terracotta tiled floor, stairs to first floor and door to cloakroom.
Cloakroom
Obscured window to the rear aspect, terracotta tiled floor, W.C., wash-hand basin with hot and cold mixer tap . Wall mounted oil fired boiler and heating controls.
FIRST FLOOR
Landing
Access to loft, smoke alarm, and cupboard. Doors to bathroom and bedrooms, one, three and five.
Bathroom
Window to the side aspect, tiled effect vinyl flooring, part tiled walls. Radiator. Three piece white bathroom suite comprising of W.C., pedestal wash-hand basin with hot and cold taps over. Bath with hot and cold taps, with shower attachment and glass folding shower screen.
Bedroom One (3.85m [max.[ x 3.02m 12'8" [max.] x 9'11")
Window to the front aspect, and radiator. Storage cupboard containing hot water tank, shelving and heating controls. Storage cupboard with hanging rail and shelving.
Bedroom Five (2.80m x 1.89m 9'2" x 6'2")
Window to the front aspect, and radiator. Storage cupboard containing hot water tank, shelving and heating controls. Storage cupboard with hanging rail and shelving.
Bedroom Three (3.17m x 3.15m 10'5" x 10'4")
Window to the rear aspect, and radiator. Door to bedroom four, and storage nook over stairwell.
Second Landing
Doors to bedrooms two and four.
Bedroom Two (4.16m x 3.02m 13'8" x 9'11")
Window to the front aspect, radiator and decorative fireplace.
Bedroom Four (3.15m x 3.10m 10'4" x 10'2")
Window to the rear aspect, and radiator. Door to bedroom three, and storage nook over stairway.
OUTSIDE
Front
Mature hedging to each road side boundary with timber fence between neighbouring property. Hard-standing area for shed. Mainly laid to lawn with some mature shrubs and trees; timber fence with gate leading to the rear.
Rear Parking Area
Accessed from The Patch, an extensive gravel area providing off-road parking, also having access to private septic tank. Mature hedging to road side and rear boundary; with internal timber fence surround. Access to:
Rear Garden
Paved path leading to rear entry door, further gravel area and brick store. Further lawned area with mature trees and shrubs.
Fill in the form below to request more information or to request a viewing.


 Send to a friend


