Bradleys
4a Regal House Fore Street
Saltash
Cornwall
PL12 6JR
01752 845488


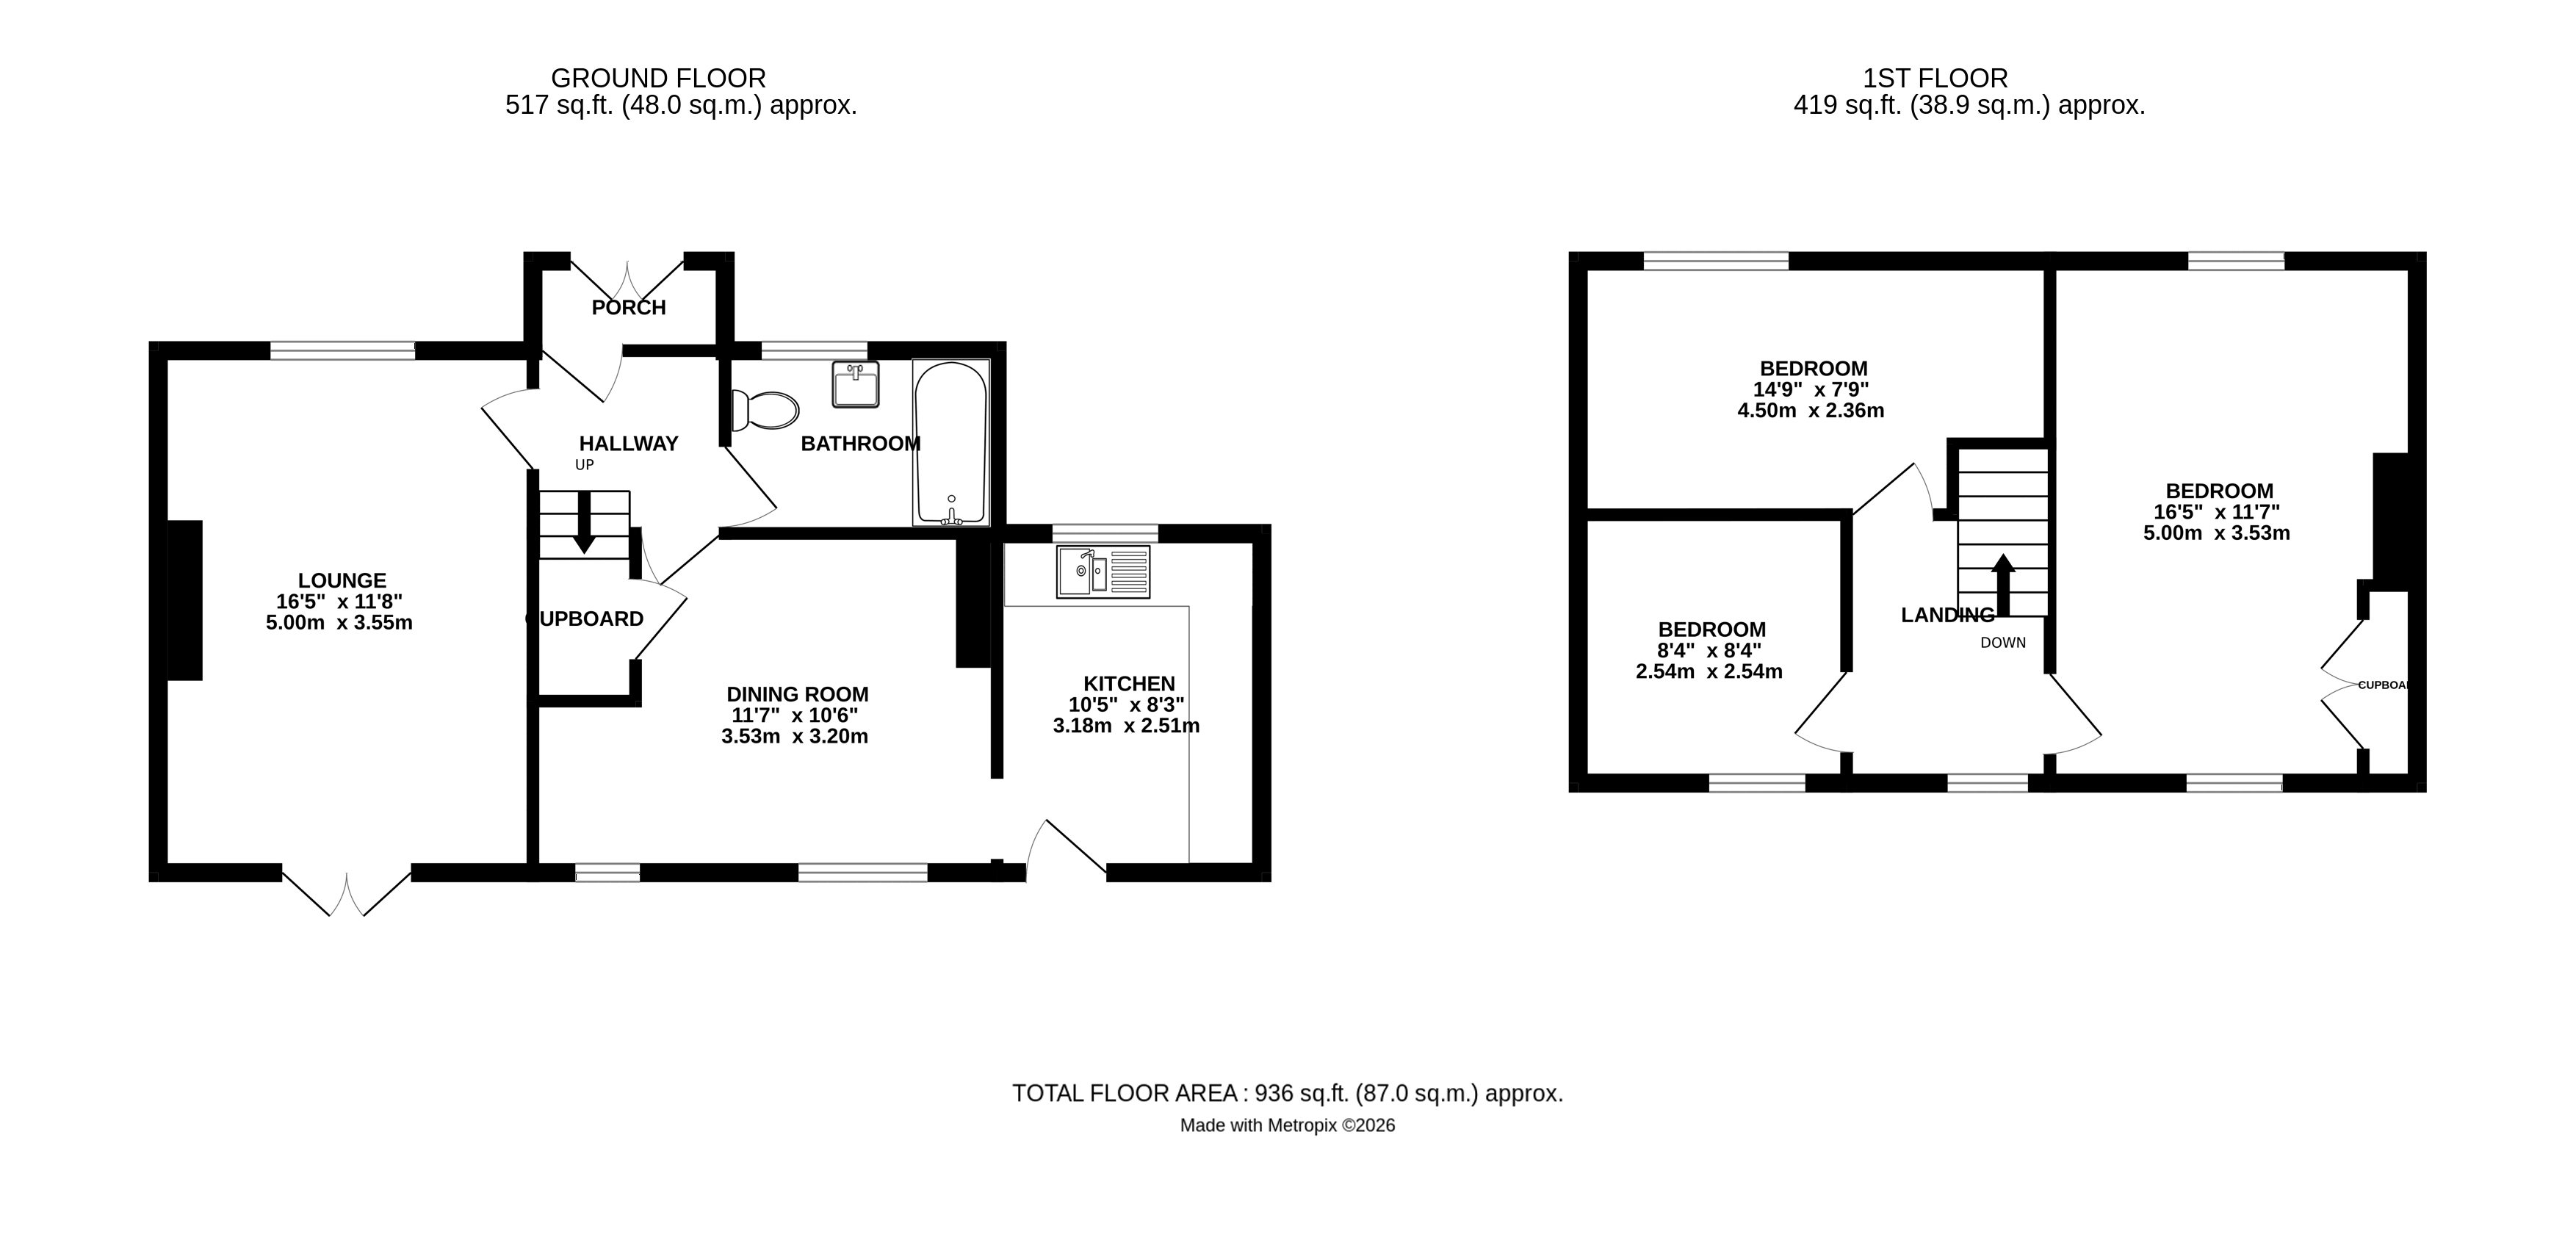
This semi detached house would make an ideal first time buy or family home with accommodation comprising of 16'5 lounge with patio doors and open fireplace, 11'7 dining room, fitted kitchen, downstairs modern bathroom and three bedrooms on the first floor. uPVC double glazing. Gas central heating with a condensing boiler. South facing rear garden. No chain.
.
Access into the property via double glazed double doors into...
Entrance Porch
uPVC double glazed opaque door into...
Hallway
Lounge 3.56m x 5.0m
Feature fireplace with open grate, radiator. Dual aspect with uPVC double glazed window to the front, uPVC double glazed patio doors leading to the rear garden.
Dining Room 3.2m x 3.53m
Two uPVC double glazed windows to the rear. Radiator, understairs storage cupboard. Open doorway to...
Kitchen 2.51m x 3.18m
The kitchen has a range of wall and floor mounted storage units, roll top work surfaces, stainless steel sink and drainer unit, plumbing for washing machine, tiling above worktops. Dual aspect with a uPVC double glazed window to the front and uPVC double glazed door giving access to the rear garden.
Bathroom
Bath, glass shower screen, wash hand basin with high gloss storage unit below, WC, uPVC double glazed opaque window to the front and radiator.
Staircase Rising To...
First Floor Landing
Access to loft space, uPVC double glazed window to the rear with views out over the surrounding area.
Bedroom One 3.2m x 5.0m
Dual aspect with uPVC double glazed windows to the front and rear with views out over the surround area. Double storage cupboard, two radiators.
Bedroom Two 2.36m x 4.5m
uPVC double glazed window to the front and radiator.
Bedroom Three 2.54m x 2.54m
uPVC double glazed window to the rear with views over the surrounding area and radiator.
Outside
To the front the garden is laid to lawn with edging borders and maturing shrubs, plants and tree. There is a gate giving access to a pathway with a right of access for number 12 and number 13, which leads to a covered walkway allowing both properties to access their rear gardens. This also leads to the pathway to the front door. The rear garden is south facing amd has a paved patio area and a lawn with edging borders.
Fill in the form below to request more information or to request a viewing.


 Send to a friend

