Beacon Road, Woodhouse Eaves, LE12

2 bedroom property for sale

Guide price £290,000

We are pleased to offer this traditional semi situated on the outskirts of this highly desired Charnwood village, being in an enviable position overlooking fields and a short walk from Beacon Hill.

Andrew Granger and Co are pleased to offer this traditional semi-detached house situated on the outskirts of this highly desired and well served Charnwood village, being in an enviable position overlooking fields and a short walk from Beacon Hill. The village offers many facilities, including public houses, school, and a variety of shops and other businesses. The village is surrounded by beautiful countryside and woodlands, providing many places to walk and unwind, as well as a local golf club or two.

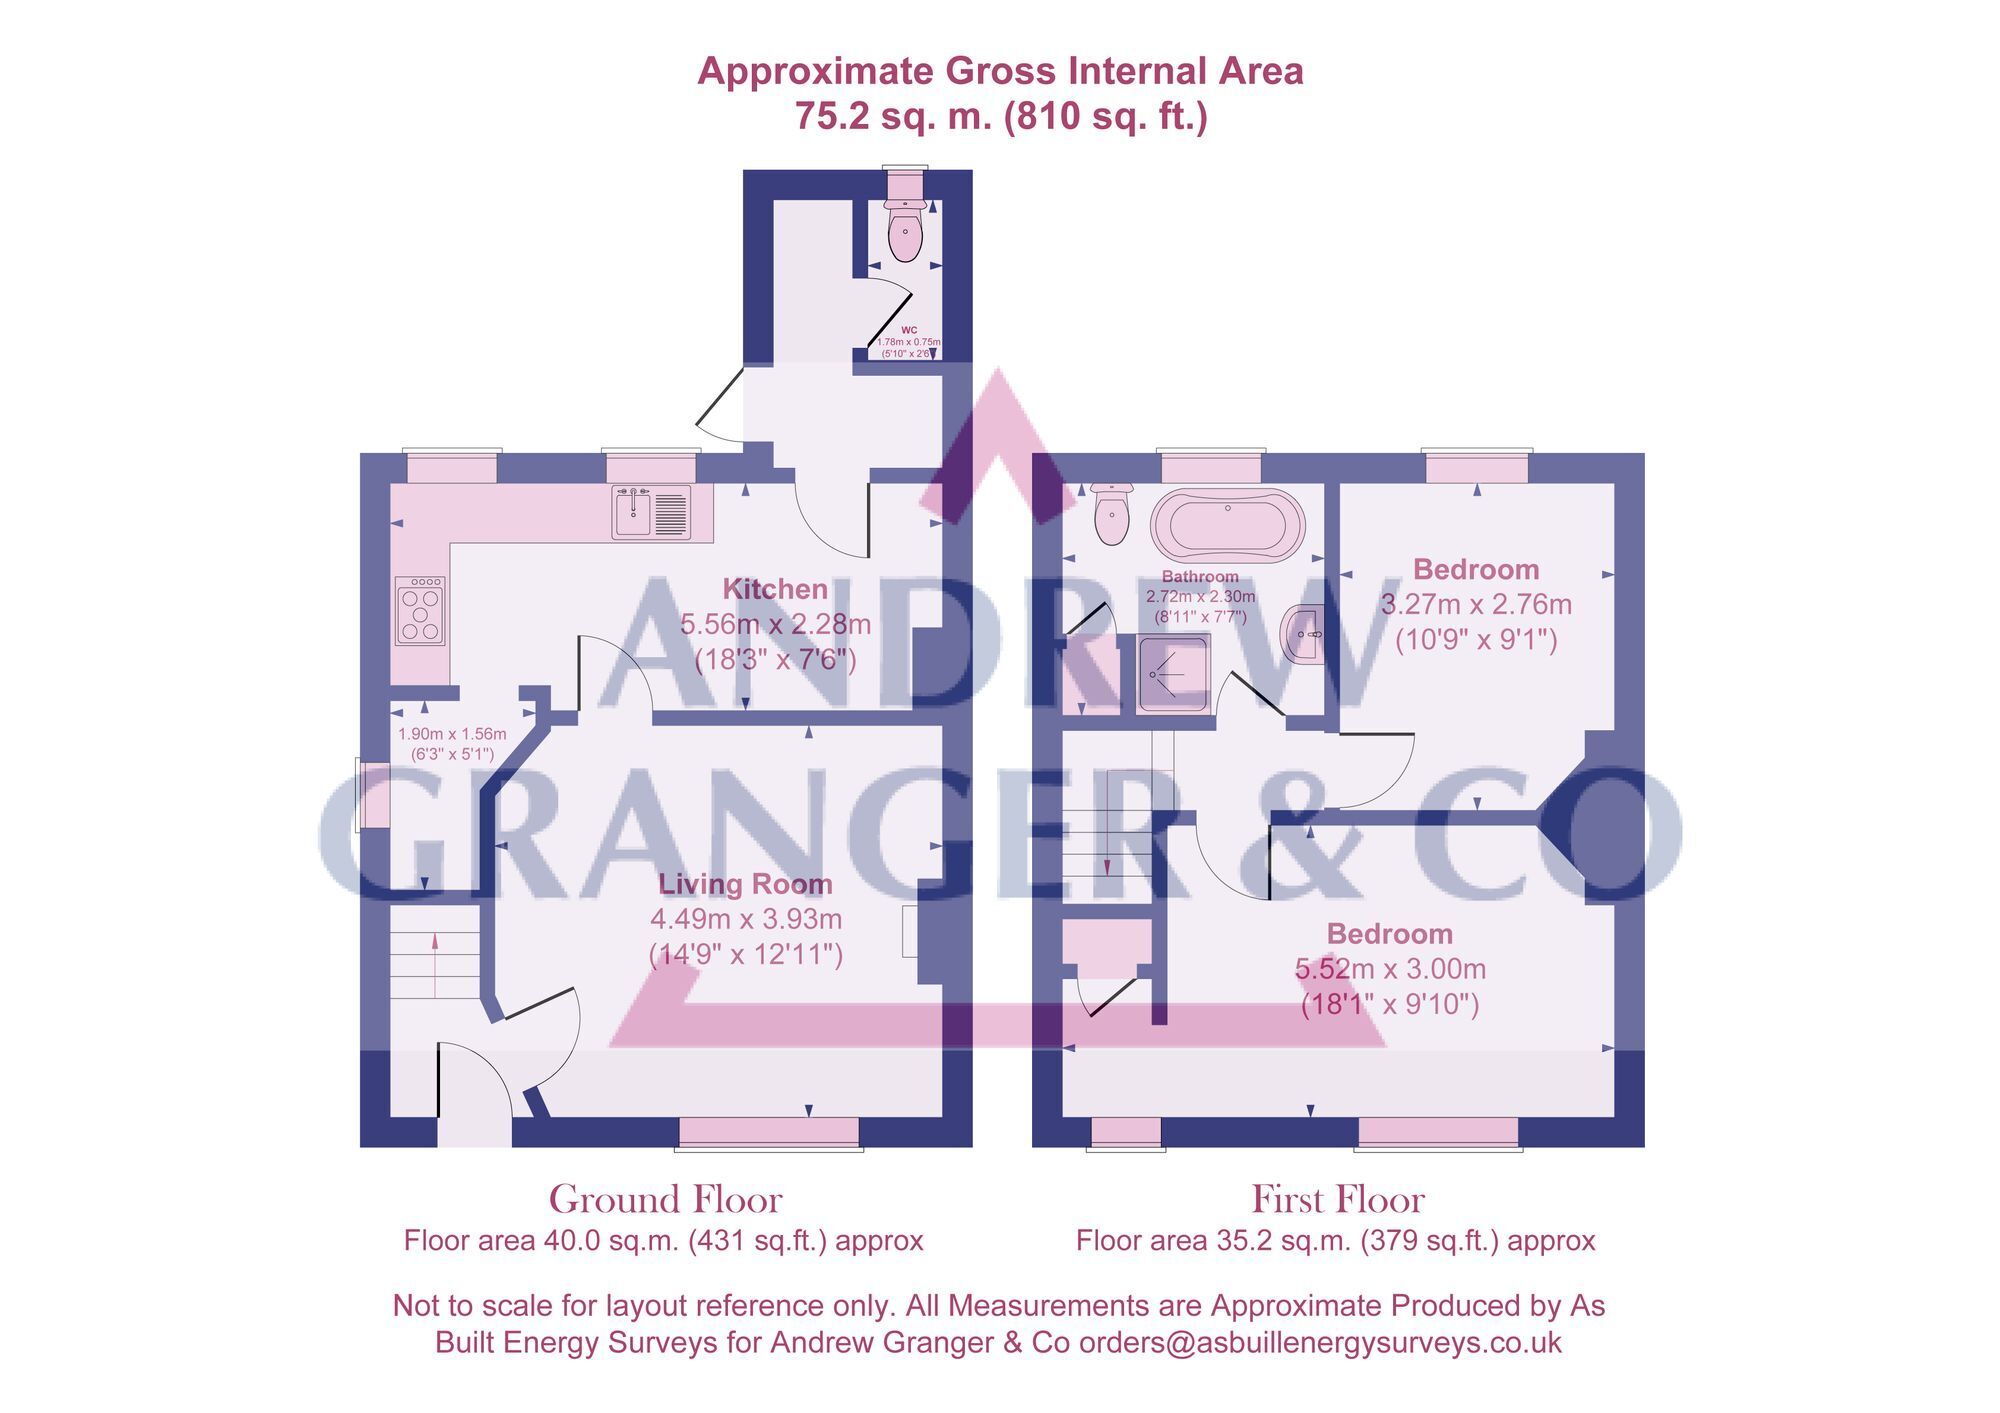
The property is very well presented throughout and has gas central heating and UPVC double glazed windows and doors and includes entrance hall, lounge with views to the front over fields, dining kitchen with pantry, rear lobby/utility area, ground floor w.c., first floor landing, 2 good sized double bedrooms and bathroom with separate shower cubicle.

Outside offers a front garden with off road parking for 2 cars and to the rear is a good sized mature garden with a southerly aspect.


EPC Rating: E

ENTRANCE HALL
With front door, radiator, stairs to first floor.

LOUNGE
With window to front having views over fields to the front, radiator, pine fire surround and cast iron fire grate.

FITTED DINING KITCHEN
With 2 windows to the rear overlooking the garden, fitted base and wall units, work surfaces, sink top, Belling 'Range Style' cooker with hood above, radiator, PANTRY with space for appliances.

REAR LOBBY/UTILITY AREA
With door to side leading to the garden, plumbing for washing machine.

CLOAKROOM/W.C.
With w.c.

FIRST FLOOR LANDING
With window to side and loft access.

BEDROOM 1
With 2 windows to front with views over fields, 2 radiators.

BEDROOM 2
With window to rear and radiator.

BATHROOM
With window to rear, white suite comprising w.c., wash basin, bath and separate shower cubicle, tiled splashbacks, heated towel rail.

Front Garden
Front garden a driveway/off road parking for 2 cars, joint pathway, steps to front door.

Rear Garden
Private good size mature rear garden with a southerly aspect backing onto fields and woodland, patio area, lawn, flower and shrub beds.

Parking - Driveway


Disclaimer
Disclaimer Money Laundering Regulations: Buyers will be required to provide identification documents once an offer is accepted to complete anti-money laundering (AML) checks. A fee applies per person. Property Details: The information provided does not form part of an offer or contract. Measurements: All measurements are approximate and for guidance only. Buyers should verify dimensions before incurring costs. Appliances and Services: Sheldon Bosley Knight has not tested any appliances, fixtures, fittings, or services. Buyers should satisfy themselves as to their condition and operation. Legal Title: Sheldon Bosley Knight has not verified the property's legal title. Confirmation should be obtained through your solicitor. Future Development & Planning: Sheldon Bosley Knight cannot comment on future development of neighbouring land. Buyers should make their own enquiries regarding any current or proposed planning applications that may affect the property or surrounding area.

Contact Andrew Granger & Co about this property

Fill in the form below to request more information or to request a viewing.

By submitting this form, you agree to our Terms & Privacy Policy