 Download PDF EPC
Sharman Burgess
3-4 Pump Square
Boston
Lincolnshire
PE21 6QW


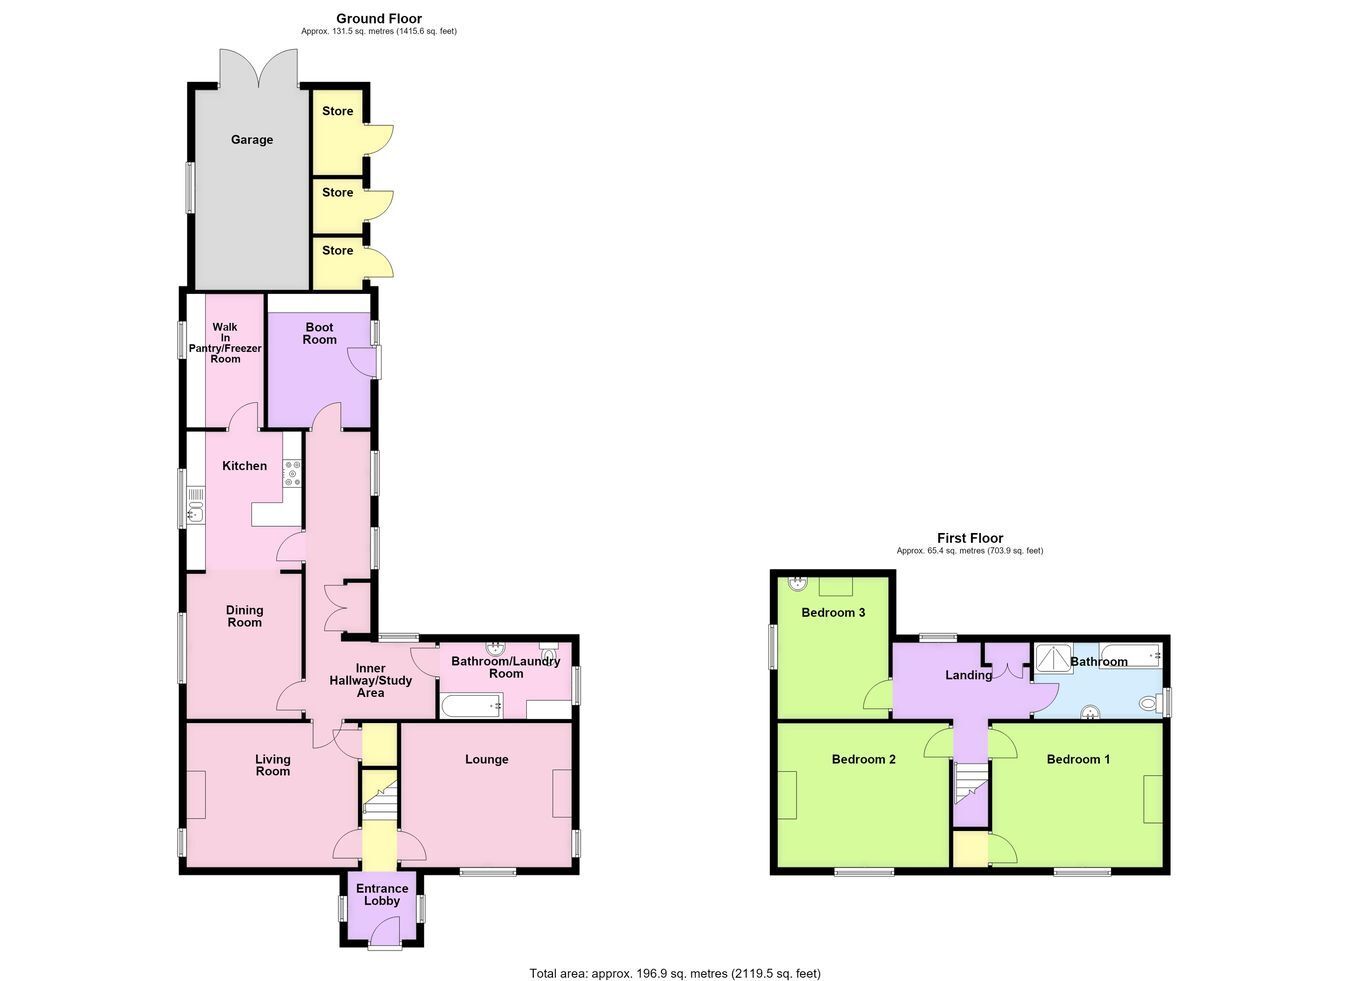
A beautifully presented detached country home set within approximately 5 Acres (s.t.s), featuring an impressive complex of workshops, a premium equestrian set up of five stables and tack and feed rooms, and a historic Grade II listed former mill. The acreage includes securely hedged paddock land, established domestic gardens, two small coppices, gravelled hardstanding providing ample parking and turning space, complemented by open garaging and carports. The detached house is excellently maintained throughout, with accommodation comprising a kitchen with walk-in pantry, formal dining room, living room, separate cozy lounge, boot room and laundry/bathroom to the ground floor. The first floor boasts three generous bedrooms and a spacious family bathroom. This versatile property is perfect for equestrian enthusiasts or business owners (s.t.p.p) needing substantial space.
14' 9" (maximum including chimney breast) x 12' 6" (4.50m x 3.81m)
Having a window to the front aspect and an additional window to the side, radiator, TV aerial point, ceiling light point, feature open fireplace with cast iron grate, tiled hearth and surround with display mantel above.
12' 8" (maximum including chimney breast) x 12' 6" (3.86m x 3.81m)
Having a window to the front aspect and an additional window to the side, radiator, ceiling light point, wall light points, dado rail, under stairs storage cupboard with light and shelving within, further built-in unit situated within the chimney breast.
11' 1" x 6' 7" (3.38m x 2.01m)
Fitted with a countertop incorporating plumbing for an automatic washing machine and space for a condensing tumble dryer beneath. WC, pedestal wash hand basin, panelled bath with tiled splashback and mixer tap with handheld shower attachment, tiled flooring, a radiator, wall-mounted lighting and an obscure glazed window.
12' 8" x 9' 6" (3.86m x 2.90m)
Having a radiator, tiled flooring, ceiling light point, additional wall-mounted lighting, window and wall-mounted electrical fuse box. An archway leads through to the: -
12' 10" (maximum) x 10' 0" (3.91m x 3.05m)
Also accessed from the inner hallway. Being fitted with countertops incorporating a one-and-a-half-bowl stainless steel sink and drainer with mixer tap, an extensive range of base-level storage units, drawers units and matching eye-level wall units, Rangemaster range cooker (included within the sale) incorporating a double oven, grill, warming tray and six-ring LPG gas hob, together with an illuminated Rangemaster wall-mounted extractor fan above. Integrated dishwasher, tiled flooring, ceiling recessed lighting, window and a radiator.
10' 3" x 6' 8" (3.12m x 2.03m)
Fitted with a countertop, base-level storage units and further wall-mounted units, space for a standard-height fridge or freezer, additional space for an American-style fridge freezer, obscure glazed window, tiled flooring, ceiling light point and wall-mounted shelving.
10' 2" x 9' 0" (3.10m x 2.74m)
Fitted with a countertop, base-level storage units, drawer units and matching wall units, tiled flooring, ceiling light point, radiator, wall-mounted coat hooks and an obscure glazed door leading outside.
14' 9" (maximum including chimney breast) x 12' 7" (4.50m x 3.84m)
Having a window, radiator, ceiling light point and a cupboard used as an additional wardrobe space, with hanging rail within.
14' 7" (maximum including chimney breast) x 12' 6" (4.45m x 3.81m)
Having a window, radiator and ceiling light point.
12' 7" x 9' 6" (3.84m x 2.90m)
Having a window, radiator, ceiling light point and a wash hand basin with mixer tap and vanity unit beneath.
11' 3" (maximum) x 6' 6" (3.43m x 1.98m)
Fitted with a four-piece suite comprising a wash hand basin with tiled splashbacks and vanity unit beneath, WC, bath with mixer tap and handheld shower attachment, separate shower cubicle with wall-mounted electric shower and tiling within, heated towel rail, ceiling light point and a window enjoying views overlooking the garden.
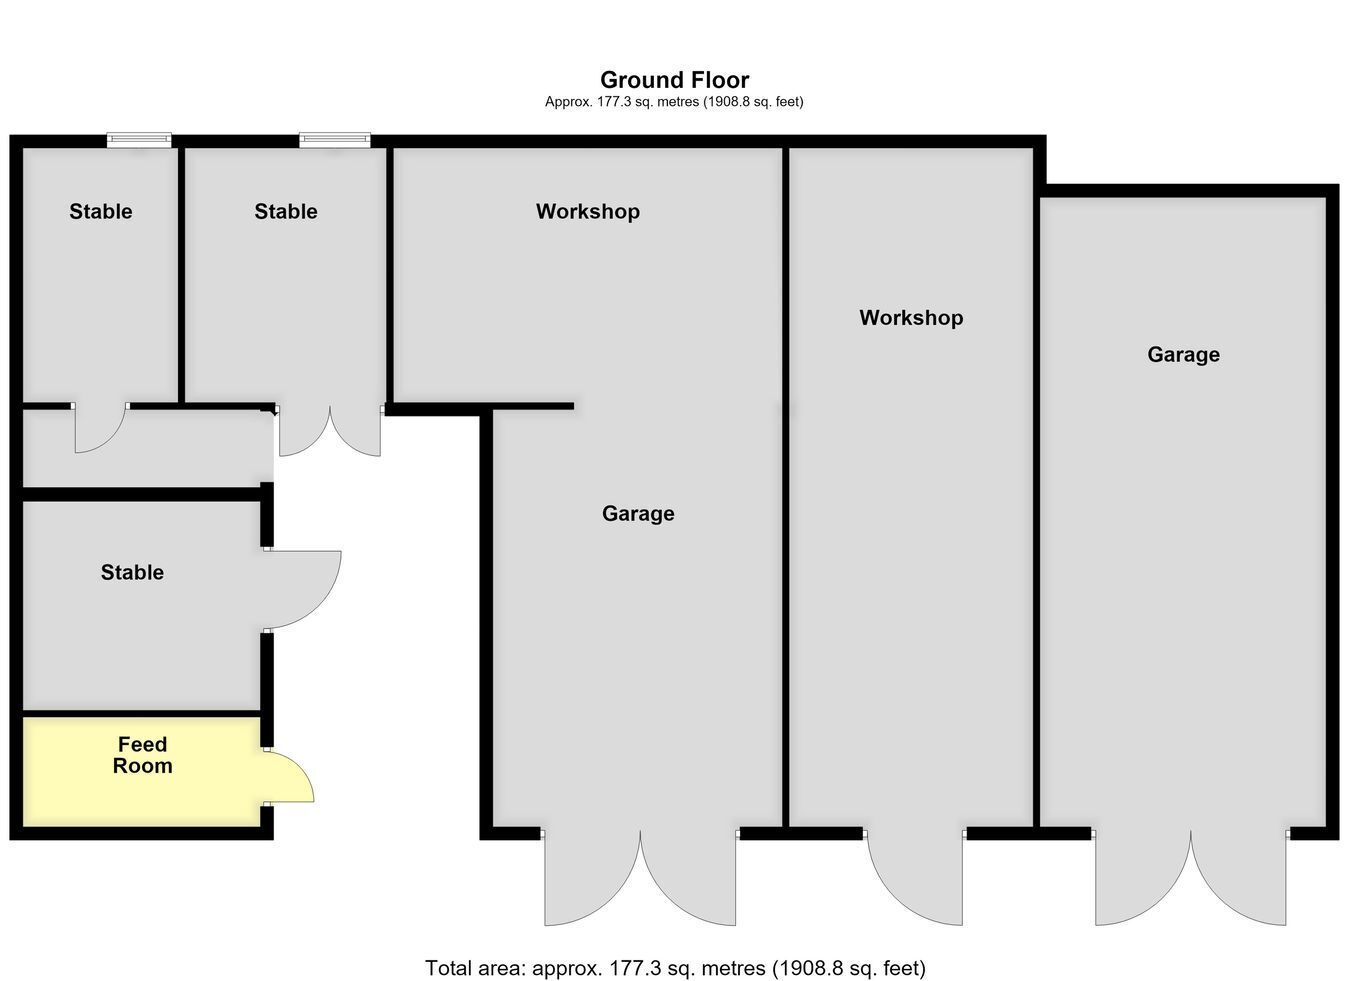
The property is approached via an initial set of double gates leading onto a gravel driveway, providing ample off-road parking and hardstanding, leading towards the rear entrance door and domestic gardens. The gardens are predominantly situated to both sides of the property and comprise areas of lawn, interspersed with fruit trees, mature beds and borders containing a variety of established plants and shrubs. A substantial greenhouse, measuring approximately 20ft x 10ft, is situated within a dedicated section of the garden, with further established planting and trees. To the immediate rear of the property there are a range of adjoining outbuildings including: -
17' 8" x 10' 4" (5.38m x 3.15m)
Having double doors, obscure glazed window, served by power and lighting.
There is a further large gravelled hardstanding section, accessed via a set of double gates and providing parking space for multiple vehicles as well as access to the: -
25' 3" x 18' 8" (7.70m x 5.69m)
Of steel and timber construction with a concrete base.
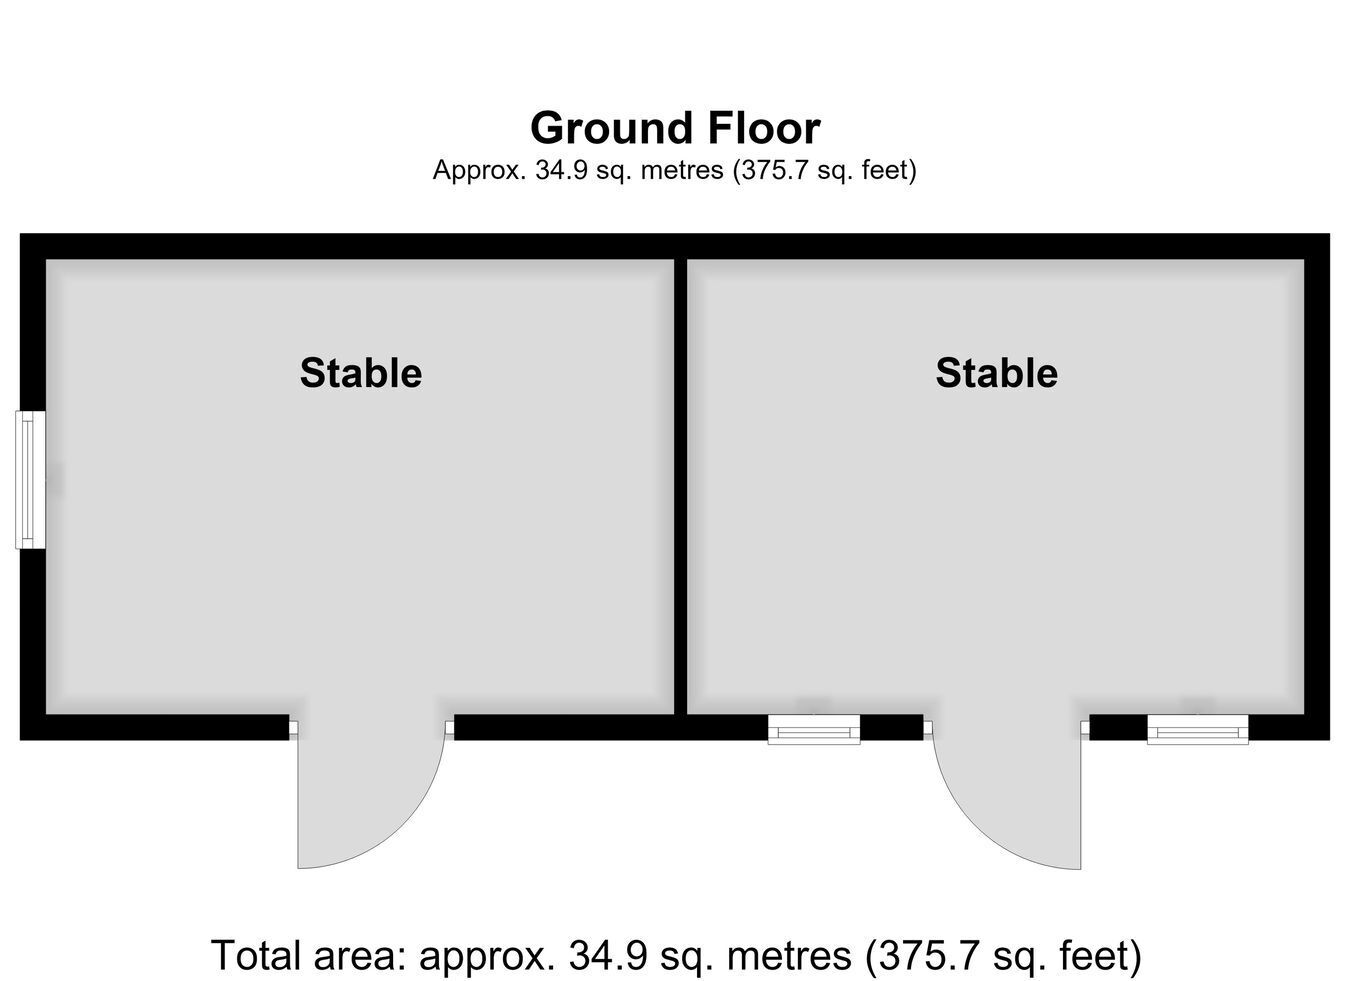
16' 0" x 11' 8" (4.88m x 3.56m)
Having an obscure glazed window, lighting and a stable door.
16' 0" x 11' 9" (4.88m x 3.58m)
Having a concrete base, two obscure glazed windows, served by power and lighting, and a door leading outside.
11' 9" x 5' 6" (3.58m x 1.68m)
Having a concrete base and lighting.
12' 10" x 10' 2" (3.91m x 3.10m)
These four stables open onto a concrete hardstanding area with drainage and a water tap, with automatic lighting serving the area.
34' 7" x 13' 6" widening to 19' 4" to the rear (10.54m x 4.11m widening to 5.89m)
A substantial outbuilding with a concrete base, fitted workbench, wall-mounted shelving, served by power and lighting, plumbing for an automatic washing machine.
34' 1" x 12' 0" (10.39m x 3.66m)
With a concrete base, served by power and lighting.
30' 11" x 14' 3" (9.42m x 4.34m)
Having a concrete base, served by power, lighting and water, high double doors providing suitable access for the storage of a recreational vehicle or caravan.
36' 1" x 18' 7" (11.00m x 5.66m)
With a predominantly concrete base, served by lighting, providing useful space for the storage of a horsebox and other equipment.
27' 0" x 35' 6" (8.23m x 10.82m)
Opening into a further section that could potentially be utilised as a: -
36' 10" x 17' 8" (11.23m x 5.38m)
Opening onto paddock land.
The property stands within approximately five acres of grounds, with the vast majority comprising grassed paddock land, enclosed by mixed hedging to the boundaries. There is also a separate gated vehicular access providing direct access to the paddocks, offering practical access for equestrian use and the movement of vehicles and equipment.
The grounds further incorporate two separate areas of coppice woodland, planted with a mixed variety of deciduous trees.
Fill in the form below to request more information or to request a viewing.


 Send to a friend


