 Download PDF EPC
Sharman Burgess
3-4 Pump Square
Boston
Lincolnshire
PE21 6QW


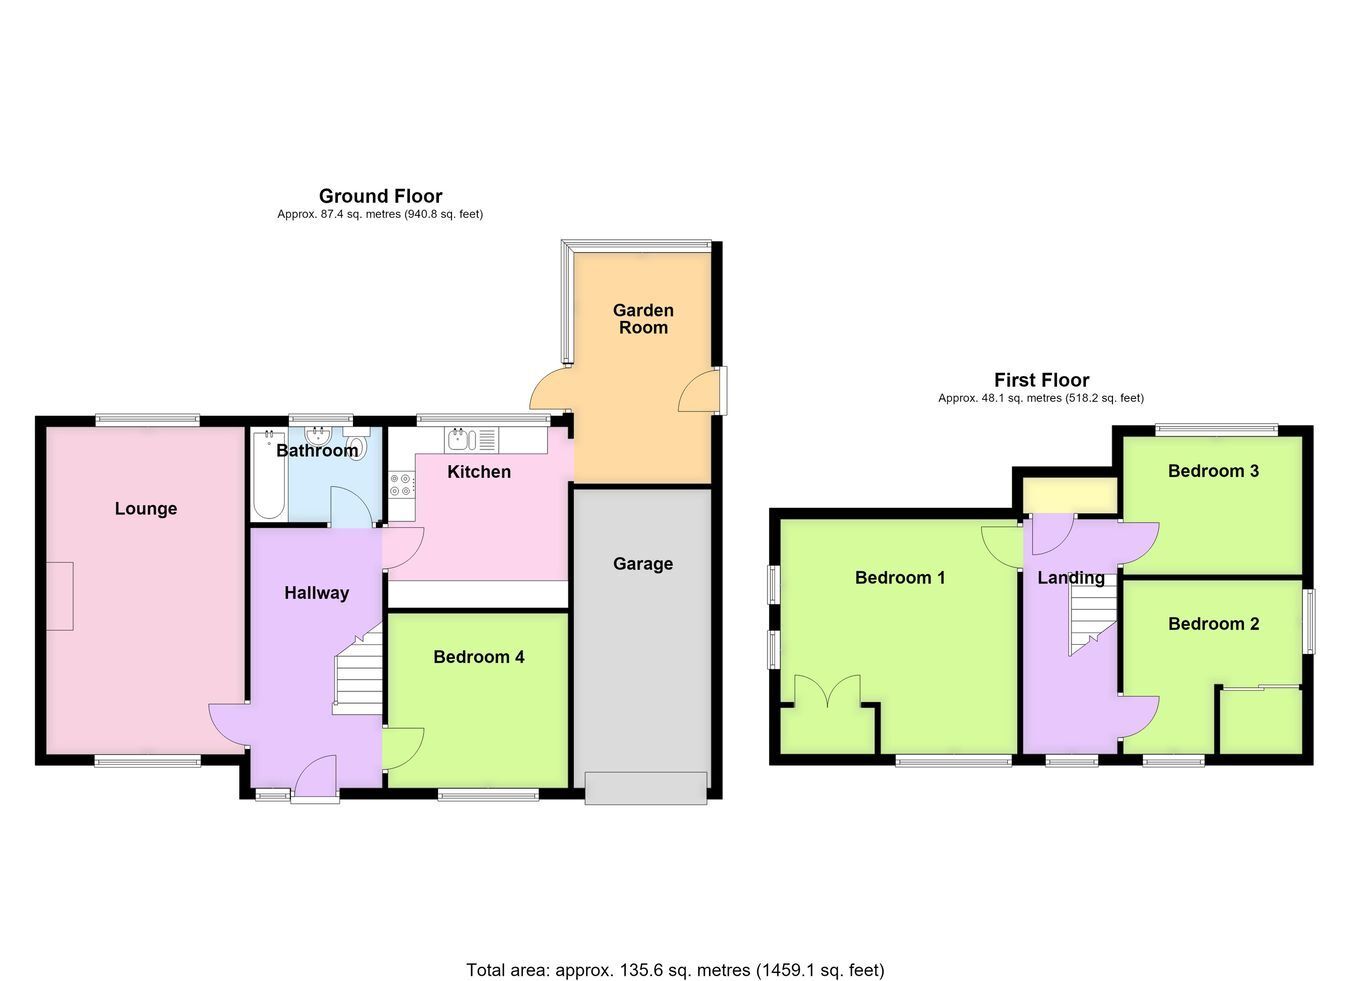
A versatile four-bedroom detached property, situated within a highly popular area within the village of Sibsey, offered for sale with NO ONWARD CHAIN. The accommodation is arranged over two floors and comprises a spacious reception hall, lounge, kitchen, garden/breakfast room, ground floor bathroom and four good-sized bedrooms, including a ground floor bedroom offering flexibility for a variety of needs. Further benefits include UPVC double glazing, gas central heating, a return driveway providing ample off-road parking, a garage and an enclosed rear garden.
16' 2" x 8' 0" (4.93m x 2.44m)
Having a partially obscure glazed front entrance door with an obscure glazed window to the side, radiator, staircase leading to the first floor and a ceiling light point.
19' 9" x 12' 0" (maximum) (6.02m x 3.66m)
Having dual-aspect windows to both the front and rear elevations, wood-effect laminate flooring, a radiator, two ceiling light points, a fitted log burner with matching inset and hearth and display surround.
10' 11" x 10' 11" (3.33m x 3.33m)
Fitted with work surfaces incorporating a stainless steel one-and-a-half-bowl sink and drainer with mixer tap, a range of base-level storage units, drawer units and matching eye-level wall units with eye-level display shelving and glazed display cabinets, plumbing for an automatic washing machine and dishwasher, integrated oven and grill, four-ring electric hob and fume extractor above, space for a standard-height fridge or freezer, tiled flooring, radiator, ceiling light point, window to the rear aspect, archway leading through to the garden/breakfast: -
14' 0" x 8' 4" (4.27m x 2.54m)
Having dual-aspect windows, door leading out to the garden, further door providing access to the side of the property, radiator, tiled flooring and ceiling recessed lighting.
10' 10" x 10' 7" (3.30m x 3.23m)
With window to the front aspect, radiator, coved cornice and ceiling light point.
14' 2" (maximum into recess) x 14' 1" (maximum including chimney breast) (4.32m x 4.29m)
Having two windows to the side aspect and a further window to the front aspect, radiator, ceiling light point and a built-in double wardrobe providing useful storage.
10' 7" x 10' 10" (3.23m x 3.30m)
Having dual aspect windows, radiator, access to the loft space and a built-in wardrobe with hanging rail within.
10' 0" x 8' 4" (3.05m x 2.54m)
Having a window to the rear aspect, radiator, ceiling light point and built-in low-level storage.
Fill in the form below to request more information or to request a viewing.


 Send to a friend


