A superbly extended and fully renovated 8 bedroomed house set in an extensive plot and enjoying fantastic views over the Teifi Valley. Cwmann, Lampeter, West Wales
*** The WOW factor - The dream home *** A superbly extended and fully renovated 8 bedroomed house *** Superior, stylish and a luxury home *** 8 bedrooms and 6 bathrooms *** Currently arranged as a 5 bedroomed house with a 3 bedroomed self contained modern annexe *** Extensive landscaped plot of around 0.5 of an acre *** Dual fuel - With mains gas and air source heating *** 10.8 kilowatt solar panels *** EPC Rating of 'A' *** Surprisingly low running costs and highly efficient and insulated
*** Private electric gated entrance *** Block paving and tarmacadamed driveway *** Useful yard with storage area *** Outdoor entertaining with a large patio, pergola and hot tub *** Terraced lawned areas with beautifully designed shrub and flower gardens with water fountain
*** Top to bottom - Full renovation doubling the size of the living accommodation *** The property has undergone a comprehensive renovation project *** Must be viewed to be fully appreciated
what3words will point you to where the properties lies on the map - bleaching.appointed.seat
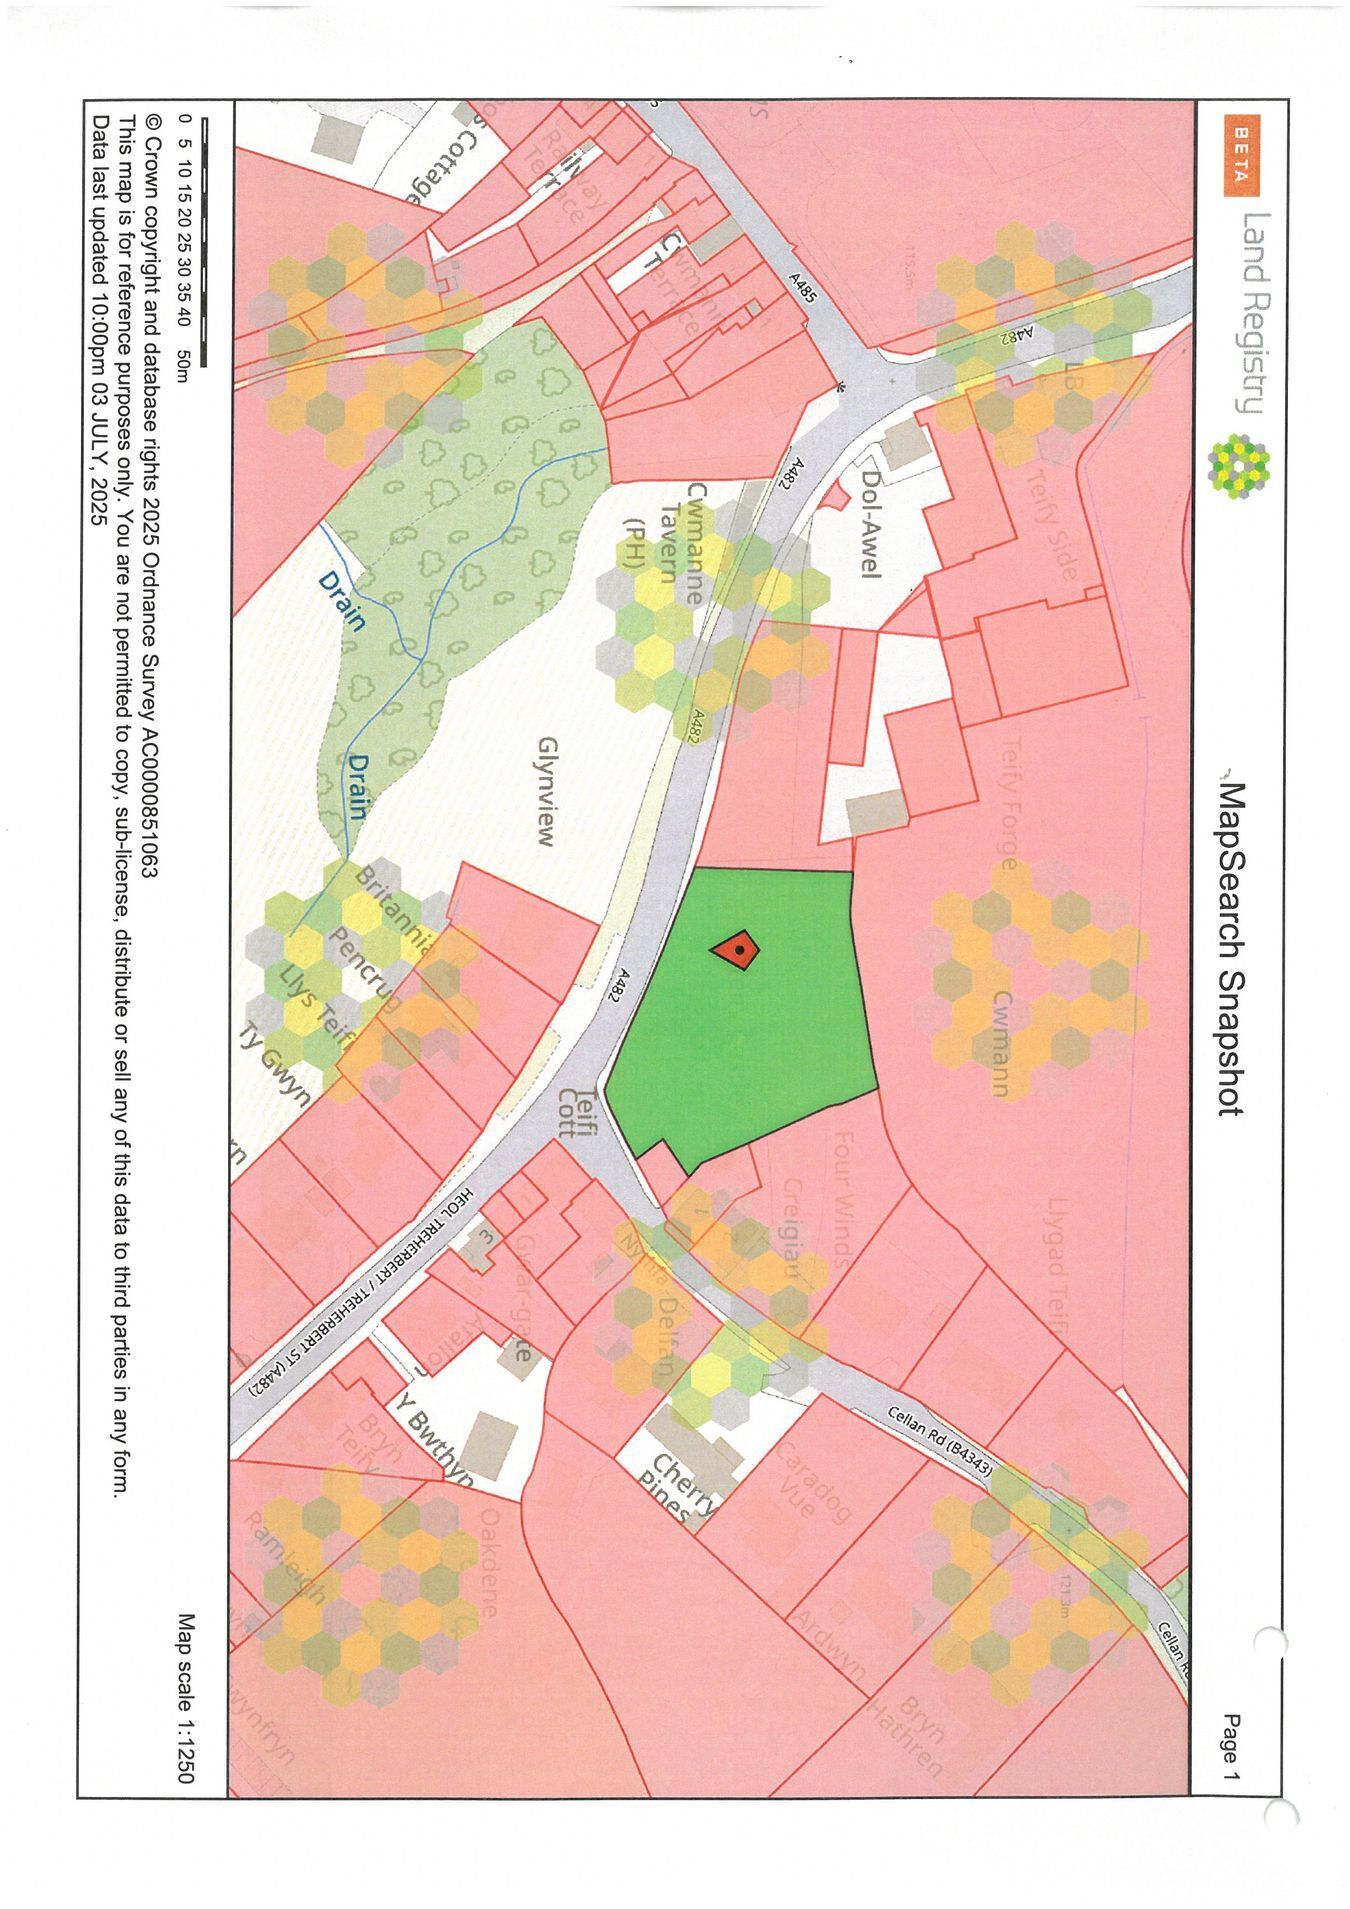
From our Lampeter Office proceed along the A482 road towards Cwmann. On Passing E & M Motor Factors (Formerly Motor World) on your left hand side continue up the hill. Before the turning for Cellan the property will be located on your left hand side.
VIEWING: Strictly by prior appointment only. Please contact our Lampeter Office on 01570 423 623 or [email protected]
All properties are available to view on our Website – www.morgananddavies.co.uk. Also on our FACEBOOK Page - www.facebook.com/morgananddavies. Please 'LIKE' our FACEBOOK Page for new listings, updates, property news and ‘Chat to Us’.
To keep up to date please visit our Website, Facebook and Instagram Pages
We are informed by the current Vendors that the property benefits from mains water, mains electricity, mains drainage, dual fuel with mains gas central heating and also air source heating along with a 10.8 kilowatt private owned solar panels (32 panels), UPVC double glazing, telephone subject to B.T. transfer regulations, Cat 6 Internet Cabling throughout for Fast Fibre Broadband of approximately 500mbps. External lighting throughout the garden and drive area. CCTV Cameras throughout will be included within the sale.
LOCATION Well situated within the Community of Cwmann, having a Primary School, less than 1 mile from the University Town of Lampeter, offering an excellent range of facilities including Primary and Comprehensive Schooling, Leisure Centre, a good range of Shops, Administrative facilities and the University of Wales Trinity Saint David Campus. The property is also within driving distance to the larger Towns of Carmarthen, to the South, Aberystwyth, to the North, and the Ceredigion Heritage Coastline at Aberaeron, to the West.
GENERAL DESCRIPTION Prepare to be impressed. A superior one of a kind property enjoying uninterrupted and breath taking views over the Teifi Valley. Teifi Castle is a highly sought after high end residence located on the outskirts of Lampeter within the popular Village Community of Cwmann.
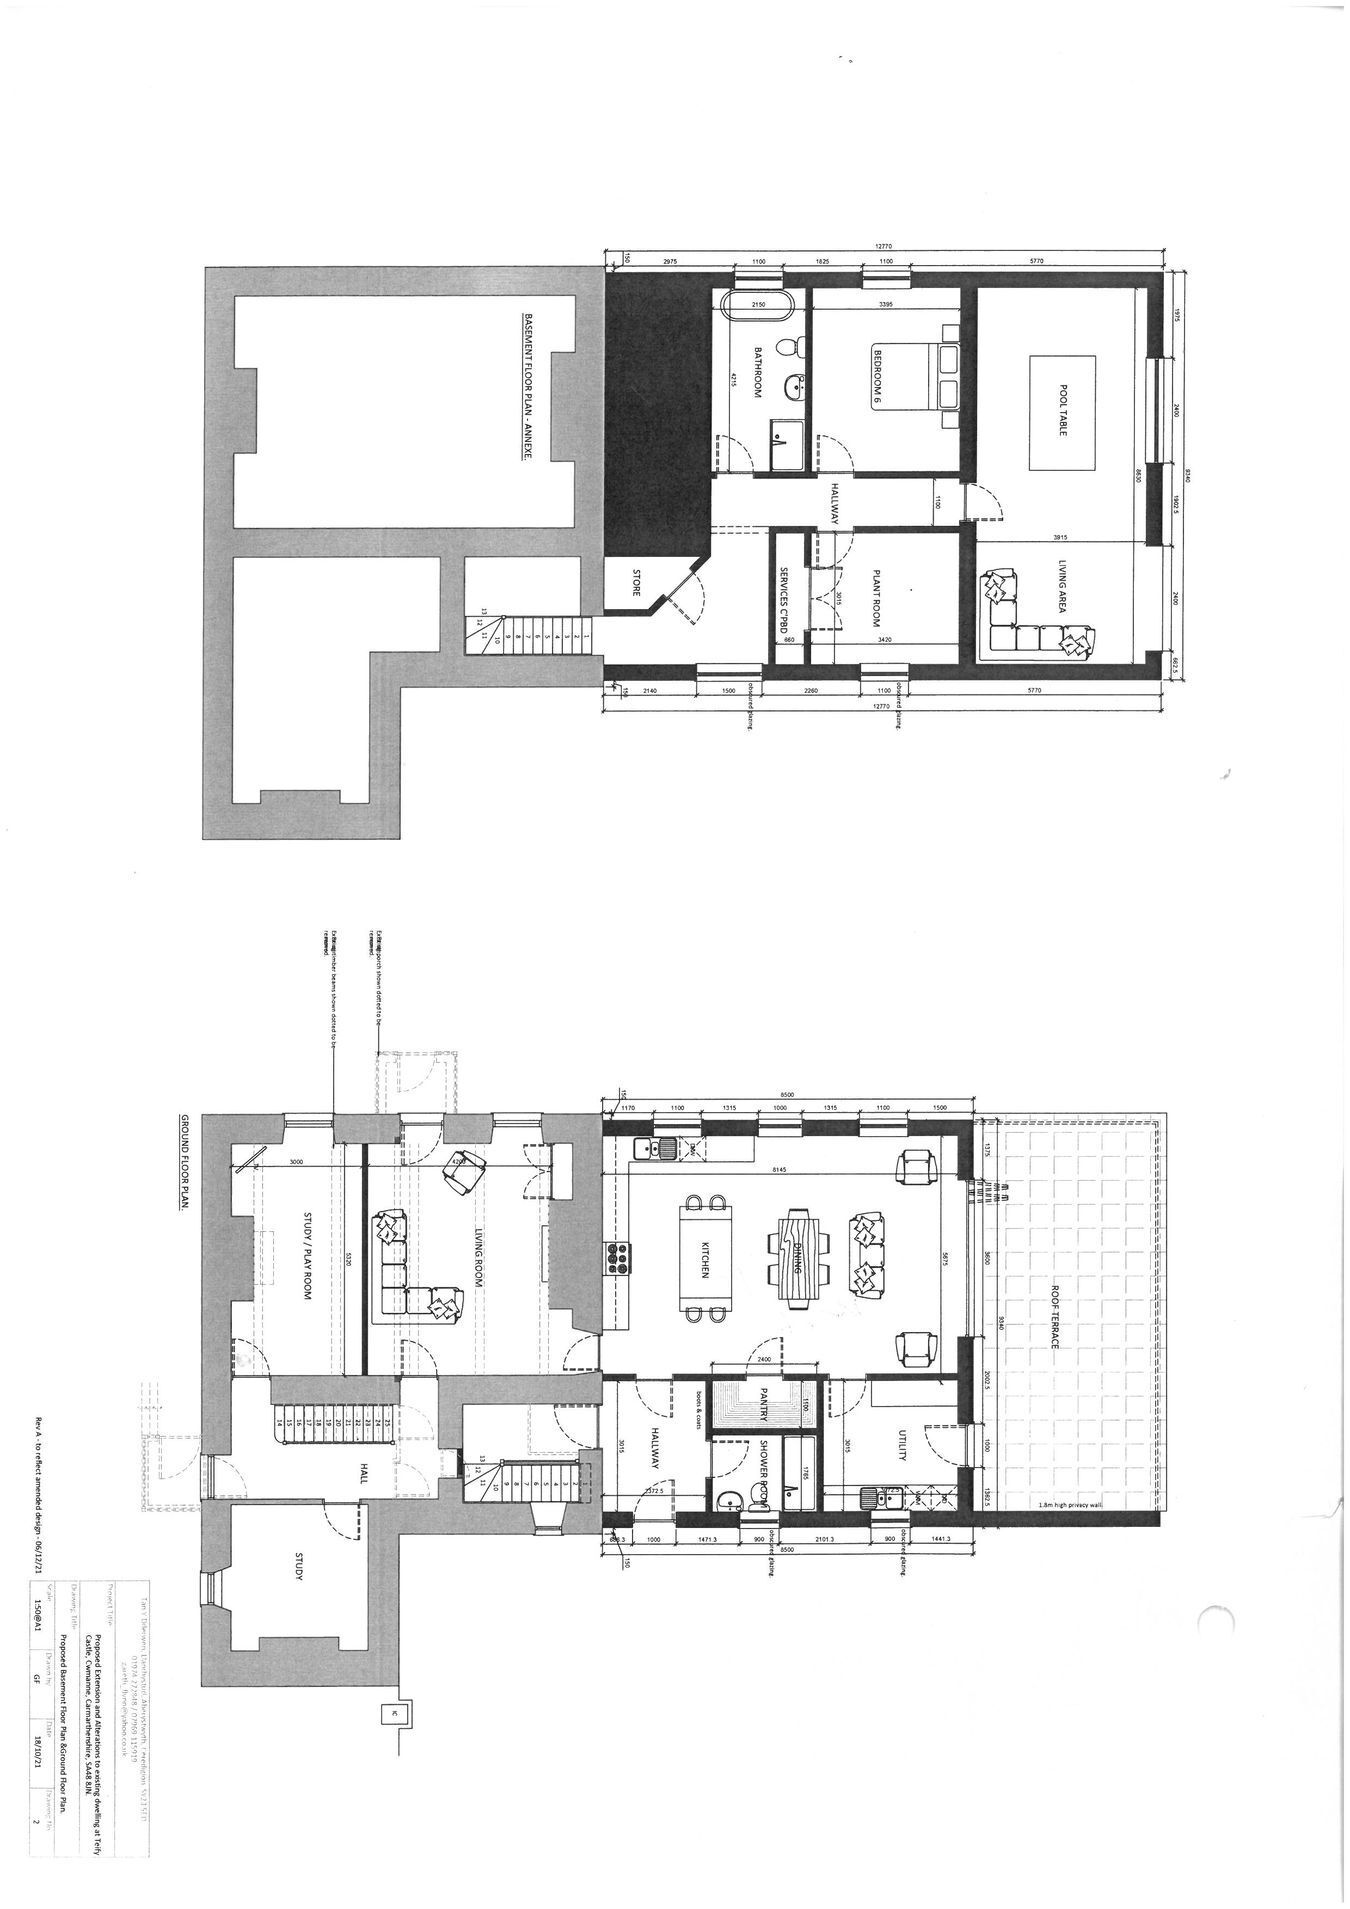
The property in brief comprises of a substantial 5 bedroomed, 5 bathroomed home along with a stylish and fully functioning modern kitchen and bathroom suites. The lower ground floor of the property offers a 3 bedroomed self contained annexe which could be re-utilised to create a larger Family home.
Externally it sits within its own land of approximately 0.5 of an acre being terraced and landscaped to offer generous outdoor living areas and laid mostly to lawn. For entertaining you enjoy an extensive patio area with pergola with fine vista points.
The lower terrace of the property is laid to gravel as it is currently a parking area but has Planning Permission for a 10 metre x 1...
THE ACCOMMODATION The accommodation at present offers more particularly the following.
SIDE RECEPTION HALL With UPVC side entrance door, Oak flooring, staircase to the first floor accommodation, radiator.
RECEPTION ROOM 2 16' 8" x 8' 4" (5.08m x 2.54m). With laminate flooring, radiator.
OFFICE/STUDY 11' 5" x 9' 6" (3.48m x 2.90m). With radiator.
LIVING ROOM 16' 6" x 16' 2" (5.03m x 4.93m). With a central large stone fireplace housing a cast iron multi fuel stove on a slate hearth (gas point in place if desired), fully glazed front entrance door.
KITCHEN/DINER 26' 2" x 19' 0" (7.98m x 5.79m). A Shaker style Grey Kitchen with a range of wall and floor units with Welsh slate worktops over, sunken sink with mixer tap, electric double oven, 4 ring gas hob with extractor hood over, central island with integrated dishwasher, fridge, wine fridge and bin storage, LED coving, Oak flooring, two radiators, patio doors opening onto the balcony area.
KITCHEN/DINER (SECOND IMAGE) KITCHEN/DINER (THIRD IMAGE) WALK-IN PANTRY BALCONY With glass balustrade and enjoying fantastic and uninterrupted views over the Teifi Valley.
UTILITY ROOM 11' 6" x 9' 9" (3.51m x 2.97m). With fitted units with work surfaces over, single sink and drainer unit, plumbing and space for automatic washing machine and tumble dryer, Oak flooring, Ideal mains gas central heating boiler and air source heating system.
REAR RECEPTION HALL With Oak flooring, radiator, rear entrance door.
GROUND FLOOR SHOWER ROOM A designer suite comprising of a corner shower cubicle, low level flush w.c., floating vanity unit with wash hand basin, heated towel rail, laminate flooring.
HALLWAY With staircase leading down to the lower ground annexe.
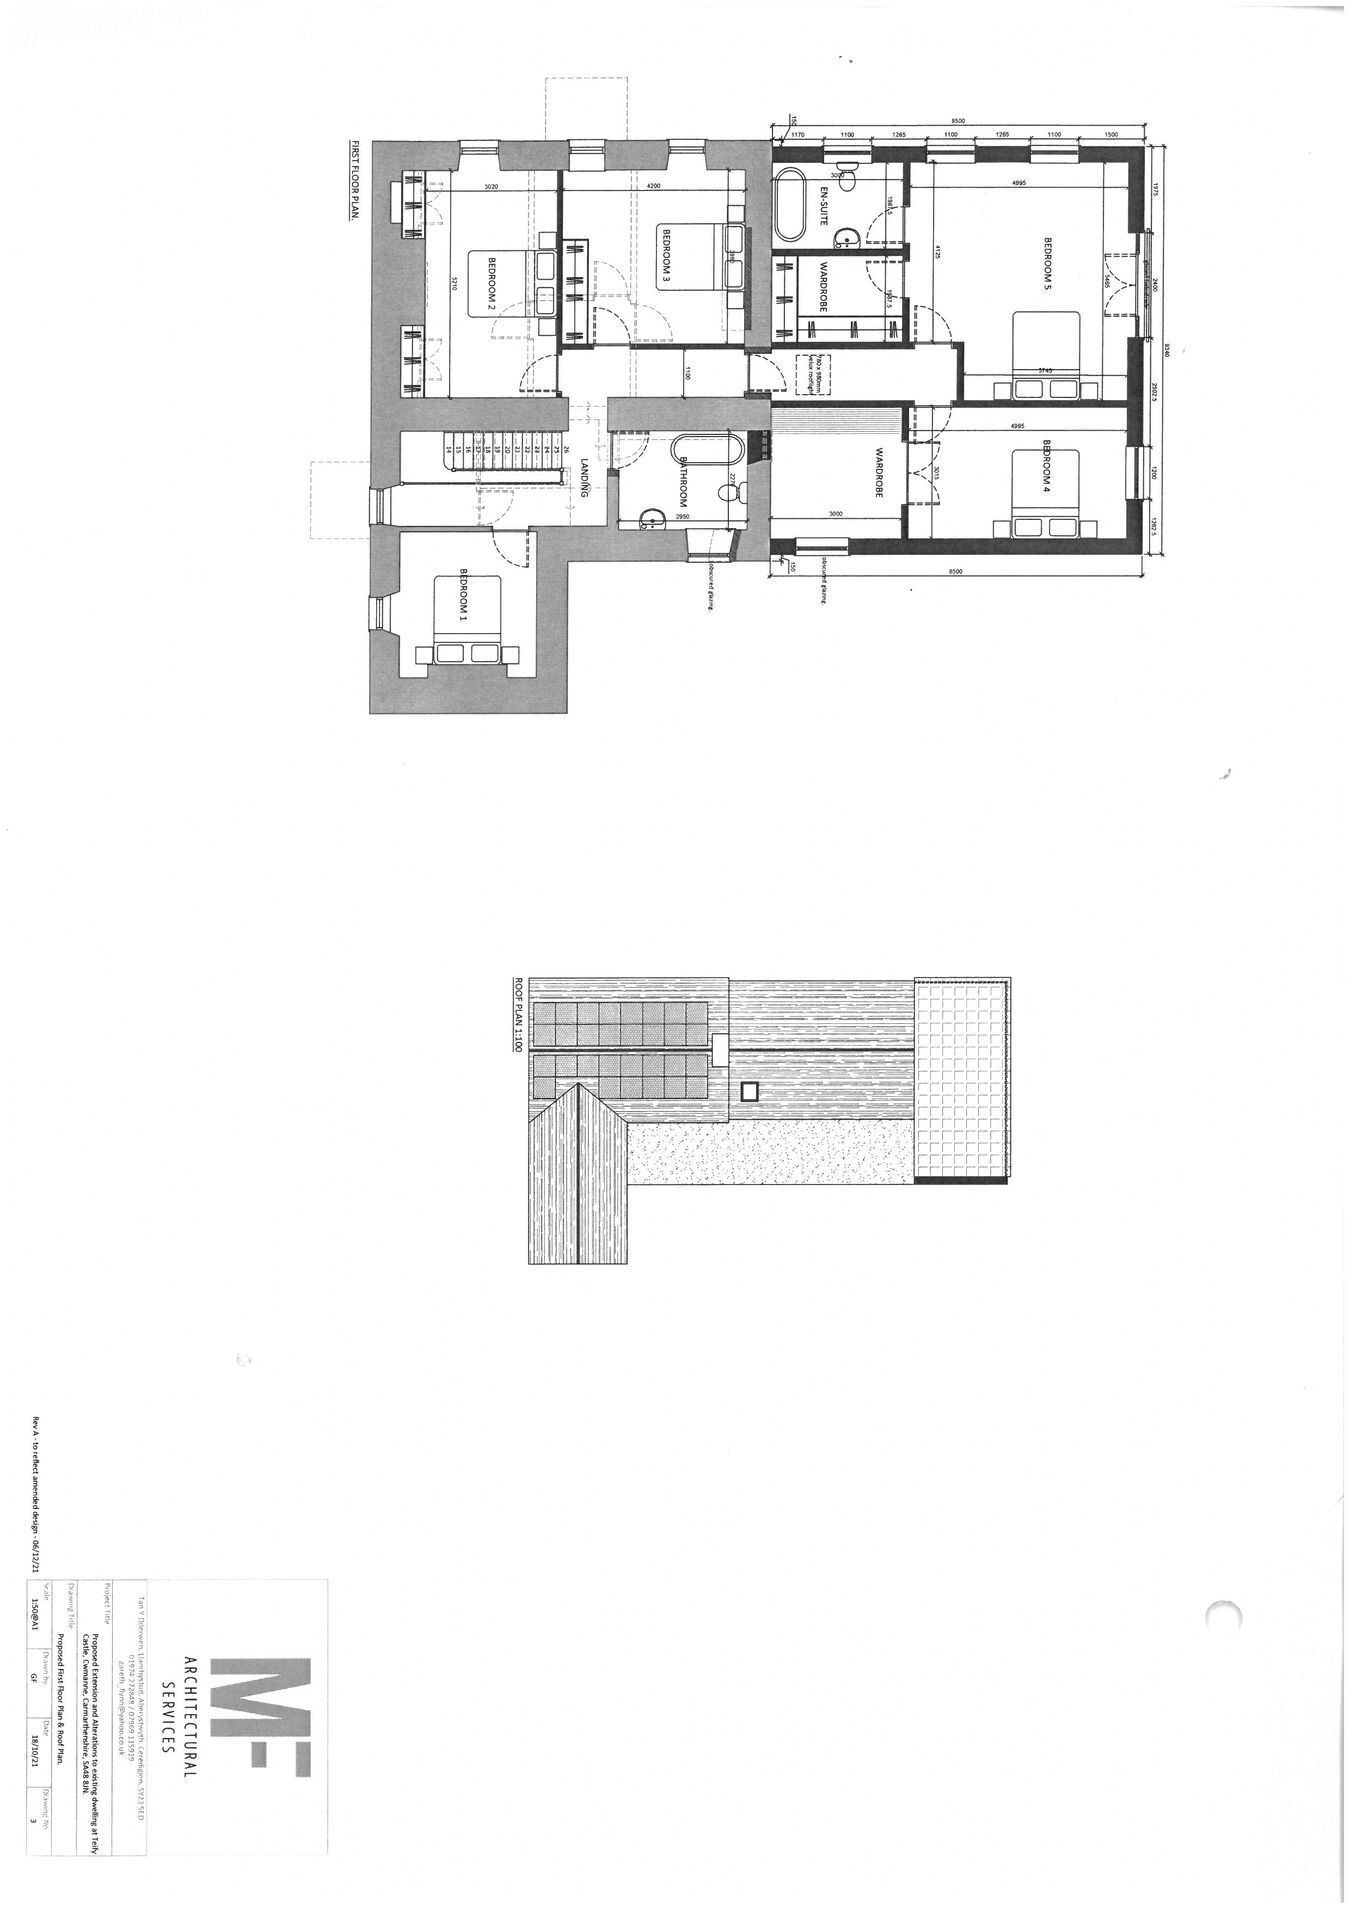
LANDING Leading to
BEDROOM 5 14' 7" x 10' 2" (4.45m x 3.10m). With built-in wardrobes, radiator.
MAIN BATHROOM 12' 7" x 7' 9" (3.84m x 2.36m). A stylish contemporary suite comprising of a free standing bath with pillared tap and shower attachment, low level flush w.c., floating vanity unit with wash hand basin, heated towel rail, laminate flooring, touch screen anti mist mirror.
BEDROOM 4 16' 4" x 10' 8" (4.98m x 3.25m). With radiator.
EN-SUITE TO BEDROOM 4 Comprising of a corner shower cubicle, low level flush w.c., floating vanity unit with wash hand basin, heated towel rail, extractor fan.
BEDROOM 3 13' 10" x 12' 1" (4.22m x 3.68m). With radiator, infra Red Sauna.
BEDROOM 2 16' 6" x 9' 9" (5.03m x 2.97m). With radiator.
WALK-IN DRESSING ROOM 1 Which houses the solar panel invertor.
EN-SUITE TO BEDROOM 2 Comprising of a corner shower cubicle, low level flush w.c., floating vanity unit with wash hand basin, heated towel rail, extractor fan.
PRINCIPLE BEDROOM 1 18' 7" x 16' 11" (5.66m x 5.16m). With door opening onto a balcony (currently not in-situ), radiator.
WALK-IN DRESSING ROOM 2 EN-SUITE TO BEDROOM 1 9' 5" x 5' 9" (2.87m x 1.75m). A designer well equipped suite comprising of a walk-in shower, low level flush w.c., double door vanity unit with wash hand basin, heated towel rail, extractor fan.
VIEW FROM BEDROOM 1 PLEASE NOTE 1 The Annexe has its own separate entrance point but also a staircase leading from the main residence. Therefore it could be re-introduced into one large Family home.
ANNEXE - KITCHEN/LIVING AREA 21' 0" x 13' 5" (6.40m x 4.09m). A modern fitted Kitchen with a range of wall and floor units with work surfaces over, stainless steel sink and drainer unit, electric oven, 4 ring electric hob with extractor hood over, two radiators, front entrance door, spot lighting.
ANNEXE - BEDROOM 1 14' 8" x 10' 8" (4.47m x 3.25m). With radiator.
ANNEXE - BEDROOM 2 10' 3" x 10' 7" (3.12m x 3.23m). With radiator.
ANNEXE - BATHROOM 14' 6" x 8' 10" (4.42m x 2.69m). A modern 3 piece suite comprising of a panelled bath with shower over, low level flush w.c., pedestal wash hand basin, extractor fan, heated towel rail.
ANNEXE - BEDROOM 3 10' 4" x 9' 7" (3.15m x 2.92m). With built-in wardrobes, radiator. Also offers access to the main residence.
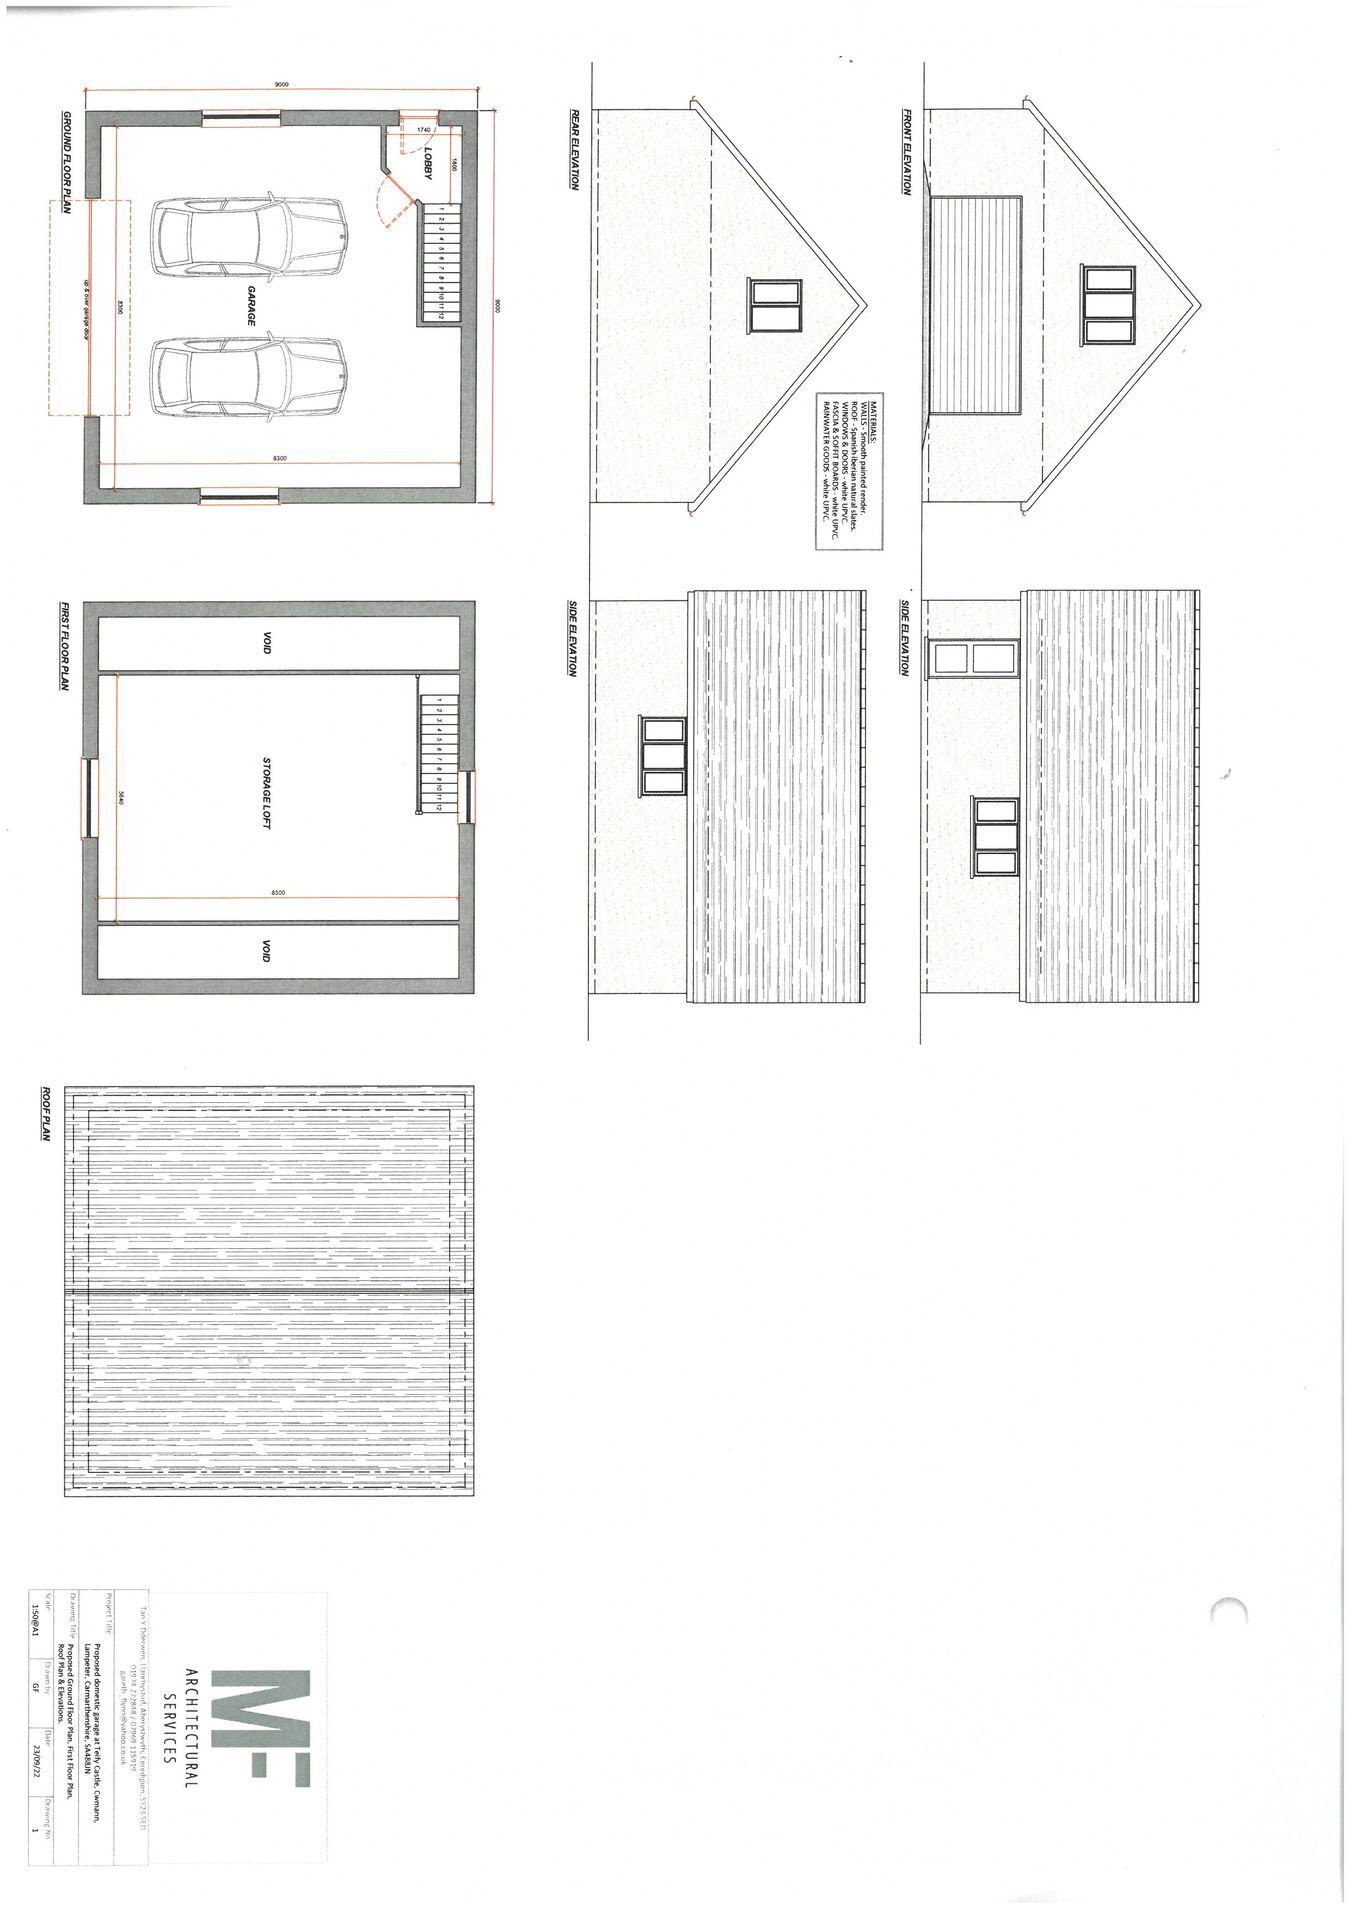
PLANNING PERMISSION FOR A GARAGE Planning Permission is granted for a 10 metre x 10 metre garage on the lower level. See plans.
GARDEN A particular feature of this impressive residence is its extensive plot of approximately 0.5 of an acre. The grounds have been landscaped and are split into three useful terraces. The first terrace offers a fantastic entertaining area with a large patio, pergola, that leads onto the lawned areas. The second tier offers a level lawned area ideal for Families. The lower terrace offers itself as a useful yard. In all very impressive and well kept and all enjoying breath taking uninterrupted views over the Teifi Valley.
GARDEN (SECOND IMAGE) GARDEN (THIRD IMAGE) PATIO AREA PATIO AREA (SECOND IMAGE) FURTHER LANDSCAPED AREA To the side of the property lies a further landscaped area that has been recently planted with a range of mature shrubs and trees providing fantastic colour all year round and enjoys a waterfall. The property externally, as well as internally, has adopted a no expense spared approach and provides the dream Family home.
PARKING AND DRIVEWAY The property enjoys privacy with a walled boundary along with electric gated entrance into a block paving and tarmacadamed driveway that leads onto the property, garden and yard area. External lighting throughout the garden and drive area.
PARKING AND DRIVEWAY (SECOND IMAGE) WASH BAY AND YARD The property enjoys a concreted area that provides a wash bay with two containers with electricity and water connection.
AERIAL VIEW OF PROPERTY PLEASE NOTE 2 Please note the property itself suits a range of Buyers, be it a Family home, Contractors, or those seeking convenience and utility space.
3 PHASE ELECTRIC The property has 3 phase electric points and various outside taps throughout.
AGENT'S COMMENTS One of the finest properties to come to the market. A luxury home of impressive proportions.
TENURE AND POSSESSION We are informed the property is of Freehold Tenure and will be vacant on completion. No onward chain.
COUNCIL TAX The property is listed under the Local Authority of Carmarthenshire County Council. Council Tax Band for the property - 'F'.
LAND TRANSACTION TAX The purchase of this property may be subject to Land Transaction Tax (LTT). The amount payable will depend upon the purchase price and the Purchaser’s individual circumstances. Buyers are advised to use the Welsh Revenue Authority Land Transaction Tax calculator and/or seek advice from their Solicitor or Financial Adviser.
MONEY LAUNDERING REGULATIONS To comply with Government Anti-Money Laundering Legislation we are legally required to carry out identity and verification checks on all Buyers and Sellers. We work with our trusted and industry-recognised Partner, Coadjute, who will send you a secure link to complete these biometric checks electronically once your offer has been accepted (subject to contract).
A non-refundable fee of £45.00, plus VAT, per Person, is payable directly to Coadjute for this service. These checks must be completed before we can issue the memorandum of sale to the Solicitors and progress the transaction.
If you have any questions or need any assistance please don’t hesitate to contact the Office. We are always happy to help.
 Download PDF EPC


 Send to a friend


