 Download PDF EPC
Sharman Burgess
3-4 Pump Square
Boston
Lincolnshire
PE21 6QW


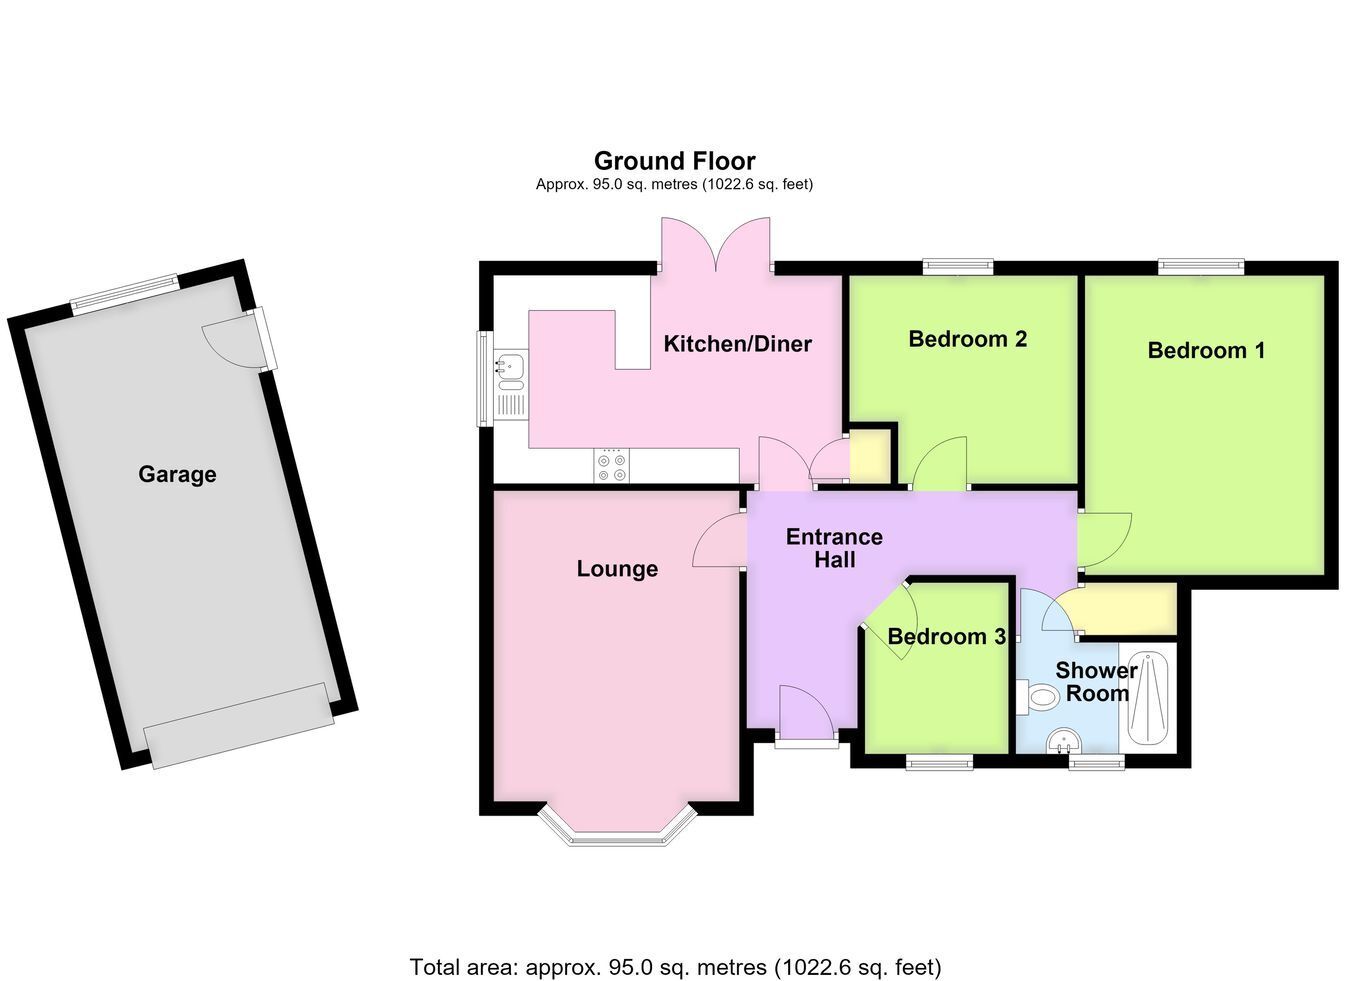
An immaculately presented three-bedroom detached bungalow, situated in a cul-de-sac location within the popular and well served village of Kirton, benefiting from a block-paved driveway providing ample off-road parking, a detached single garage and an enclosed, low-maintenance rear garden. The accommodation briefly comprises an entrance hall, lounge, breakfast kitchen, three bedrooms and a modern shower room.
16' 6" (maximum into bay window) x 11' 3" (5.03m x 3.43m)
Having a double-glazed bay window to the front aspect, two radiators, wall light points, coved cornice, TV aerial point and an electric flame-effect fireplace.
9' 7" x 16' 1" (2.92m x 4.90m)
Fitted with a range of wall and base-level units, work surfaces with inset ceramic one-and-a-half-bowl sink and drainer with mixer tap, integrated electric hob with extractor fan above, double oven, partly tiled walls, space and plumbing for an automatic washing machine, space for an upright fridge freezer, door leading to pantry cupboard, breakfast bar, continuation of the Karndean flooring, coved cornice, ceiling recessed spotlights, floor-to-ceiling radiator, double-glazed patio doors to the rear elevation, double-glazed window to the side aspect.
13' 8" x 11' 1" (4.17m x 3.38m)
Having a double-glazed window to the rear aspect, radiator, coved cornice, ceiling recessed spotlights and TV aerial point.
9' 8" x 8' 10" (2.95m x 2.69m)
Having a double-glazed window to the rear aspect, radiator, coved cornice, ceiling recessed spotlights and a built-in wardrobe.
7' 10" (maximum) x 6' 7" (maximum) (2.39m x 2.01m)
Having a double-glazed window to the front aspect, radiator, coved cornice, ceiling recessed spotlights and a continuation of the Karndean flooring.
20' 1" x 10' 2" (6.12m x 3.10m)
With up-and-over door , served by power and lighting.
Fill in the form below to request more information or to request a viewing.


 Send to a friend


