 Download PDF EPC
 Download PDF EPC
Bradleys
4a Regal House Fore Street
Saltash
Cornwall
PL12 6JR
01752 845488


Situated in the popular area of Latchbrook this mid terraced house would make an ideal first time buy with accommodation comprising 13'8 lounge, 13'3 modern high gloss fitted kitchen/Diner, two bedrooms and a modern bathroom. uPVC double glazing. Gas central heating with a condensing boiler. LVT flooring on the ground floor. Lovely landscaped rear garden.
.
Access into the property via uPVC double glazed opaque panelled door into...
Hallway
Radiator, LVT flooring. Door leading through to...
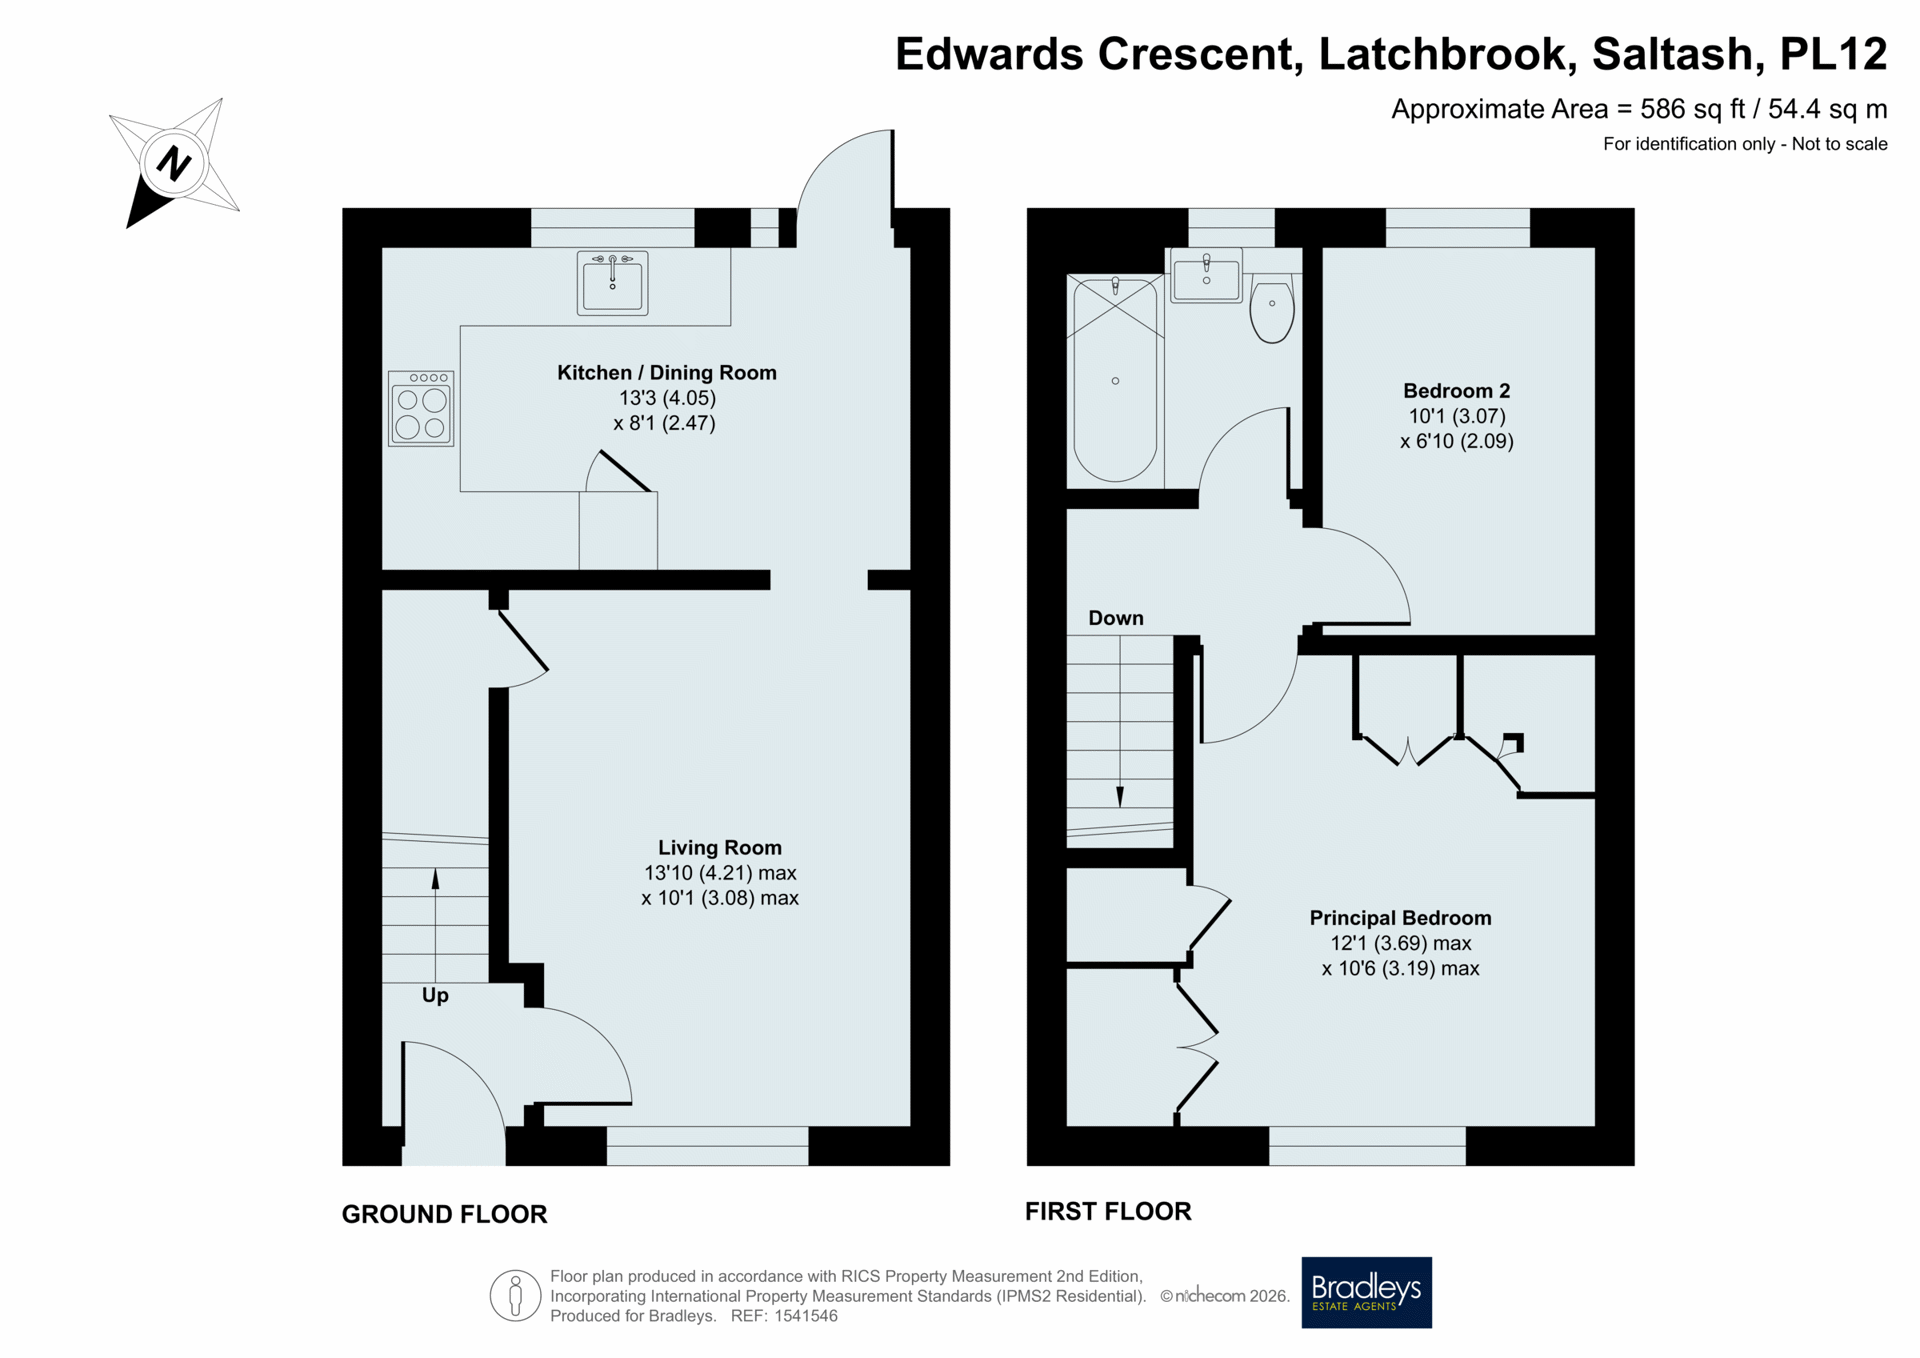
Lounge 3.1m x 4.17m
uPVC double glazed window to the front, radiator, LVT flooring, understairs storage cupboard. Door leading to...
Kitchen/Diner 2.46m x 4.04m
Range of high gloss wall and floor mounted storage units, wood effect worktops, tiling above worktops, ceramic hob, electric oven, built in fridge/freezer, plumbing for washing machine, uPVC double glazed window to the rear, uPVC double glazed door with matching side panel giving access to the rear garden, tall feature radiator.
Stairs Rising To...
First Floor Landing
Access to loft space.
Bedroom One 3.2m x 3.68m
Double wardrobe, storage cupboard housing gas central heating boiler (condensing), uPVC double glazed window to the front.
Bedroom Two 2.06m x 3.1m
uPVC double glazed window to the rear and radiator.
Bathroom
Bath with glass shower screen, rainwater and hand held shower attachment, moulded wash hand basin with high gloss storage unit below and WC, wet walling, extractor fan, tall heated towel rail, uPVC double glazed opaque window to the rear.
Outside
To the front there is a paved pathway and steps leading to the front door and a gravelled area. The rear garden has a paved patio area across the rear of the property with an external water supply. The remainder of the garden is tiered with with artifical lawn and sleepers. There is a decked area on the lower level with a timber garden shed and a pathway which leads to the allocated parking.
Parking
There is an allocated parking space for two cars (tandem).
Fill in the form below to request more information or to request a viewing.


 Send to a friend

