Bradleys
33 Rolle Street
Exmouth
Devon
EX8 2SN
01395 222300


Unexpectedly re-available, Apartment 33 is a stunning first-floor home within the historic Eldin House at Rolle Gardens. Ready to move into with flooring and integrated appliances included, it offers three bedrooms, a stylish kitchen/dining room with island, separate living room, allocated parking.
Full Description
Apartment 33 has unexpectedly become available, presenting a rare opportunity to secure a beautifully renovated home within the historic Eldin House at the sought-after Rolle Gardens development. Ready to move into now and offered with flooring and integrated appliances included, this exceptional apartment effortlessly combines the elegance of period architecture with the comfort and convenience of contemporary living.
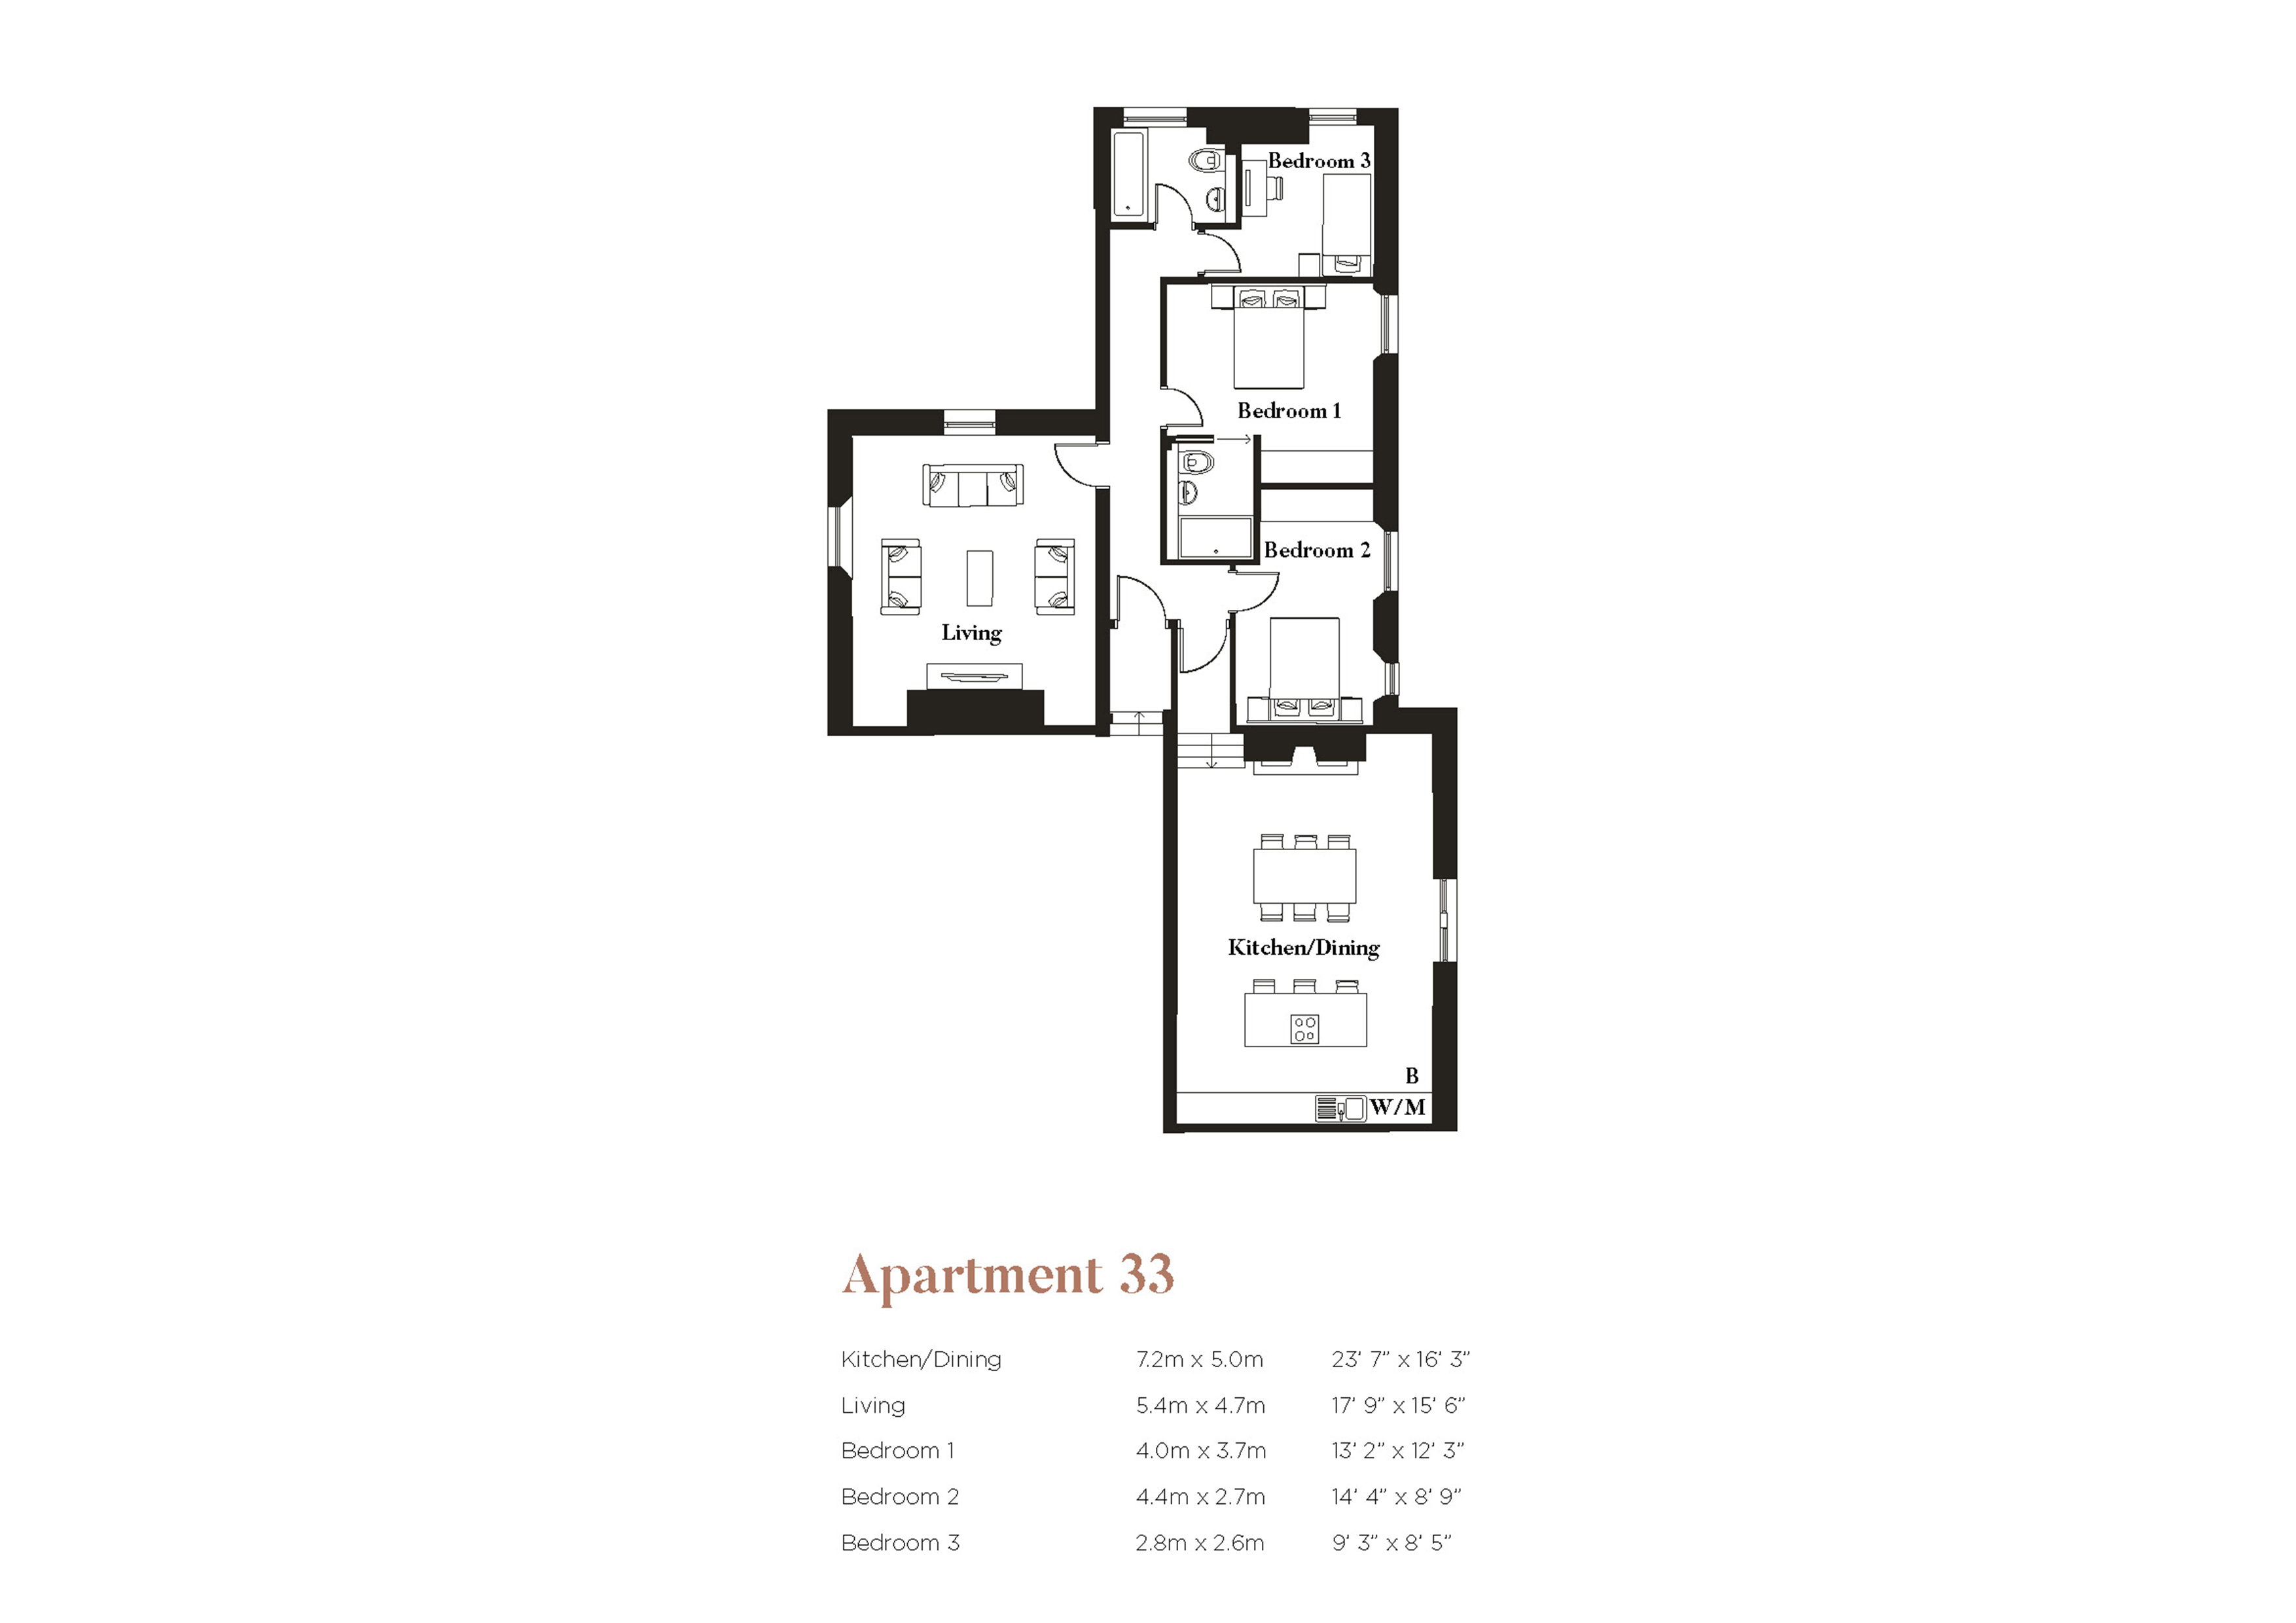
Situated on the first floor, the apartment has been thoughtfully designed to maximise both space and functionality. At its heart is a bright and spacious open-plan kitchen and dining room, featuring a stylish central island, contemporary fitted units and a range of integrated appliances. A separate living room provides a peaceful retreat, ideal for relaxing while enjoying the character and charm of this unique home.
The accommodation comprises three well-proportioned bedrooms, including two generous doubles and a versatile third bedroom that could equally serve as a guest room, home office or study.
Further Description
Throughout the apartment, the original Gothic architecture has been beautifully preserved, with stunning period features including decorative coving, original doors, sash windows, ornate architraves and retained fireplaces, all carefully restored to celebrate the building's rich heritage while complementing the high-quality contemporary finish.
Further benefits include allocated parking and a low-maintenance design.
Assisted Move
House to sell?
Reserve your dream home with Assisted Move – even if you’re not on the market yet!**
The Development
Rolle Gardens, Exmouth is a fantastic new development of 1, 2 & 3 bedroom apartments. Offering the very best in modern living, these stunning new homes will be finished to a high specification, benefitting from private outside space and allocated parking.
Location
Located on the picturesque east coast of Devon, where the River Exe meets the sea, Exmouth is one of the county’s most sought-after coastal towns. Positioned at the gateway to the magnificent World Heritage Jurassic Coast, the town is known for its beautiful two-mile stretch of golden sand — the longest seafront in Devon and Cornwall. The apartment is conveniently placed for enjoying everything Exmouth has to offer, from the beach and seafront to the town centre’s shops, cafés, restaurants and everyday amenities. Whether you are looking for relaxed coastal walks, easy access to local facilities or a low-maintenance home in a well-connected seaside setting, this apartment offers an exceptional opportunity.
Situation
Situated less than a 10-minute walk to Exmouth Beach, adjacent to the new purpose-built Deaf Academy in Exmouth, the location of the homes is perfect to enjoy walks along Exmouth seafront, the unspoiled countryside and the vibrant town centre.
Developed by Acorn Property Group
Established in 1995, Acorn is an independent development and regeneration specialist that has, for 30 years, successfully created a range of residential-led refurbishment and new build schemes.
Please Note: All images used are for illustrative purposes only.
**Assisted Move Terms & Conditions: Subject to availability. On selected homes only. Reservation fee refundable if a buyer is not found for your existing property within the agreed period. Not to be used in conjunction with any other offer. Speak to a sales advisor for more information.
Disclaimer
The dimensions quoted indicate the maximum size of rooms. They are given as a guide before construction has commenced and there may be some movement at completion. These are not intended to be used for carpet sizes, furniture or appliances. Purchasers are strongly recommended to confirm all measurements themselves.
Artist impressions are for illustrative purposes only. Floor plans are for identification purposes only. All prospective buyers should note they are intended for guidance only and nothing contained therein should be a statement of fact or representation or warranty. All areas and dimensions are approximate and should not be relied upon in any way and in particular, room dimensions should not be used to determine measurements of furniture, appliances or floor coverings. Every effort has been made to ensure no statements are misleading. The site plan is not to scale and may be inaccurate and does not form any part of a contact of sale.
MATERIAL INFORMATION
Tenure: Leasehold
Local Authority: East Devon District Council
Lease: 999 years
Service Charge: £2,152.50 per annum
Estate Charge: £405 per annum
Management Company: Remus
Mains: Gas, Electric, Water and Drainage
Heating: Gas Central Heating
Parking: Allocated
Fill in the form below to request more information or to request a viewing.


 Send to a friend


