 Download PDF EPC
Morgan & Davies
4 Market Street
Aberaeron
SA46 0AS


Modern 3 Bedroom Semi Detached residence. Ciliau Aeron, 3 miles Aberaeron.
**Perfect first home!**A modern, well designed 3 bed (2 bath) semi detached residence**Village of Ciliau Aeron, only 3 miles from the town of Aberaeron on Cardigan Bay**Spacious and contemporary modern day living**Developed by a reputable local builder**High insulative qualities **Low running costs**Double glazing**Recently installed air source heating**Private parking and electric car charger** MUST BE VIEWED ! **
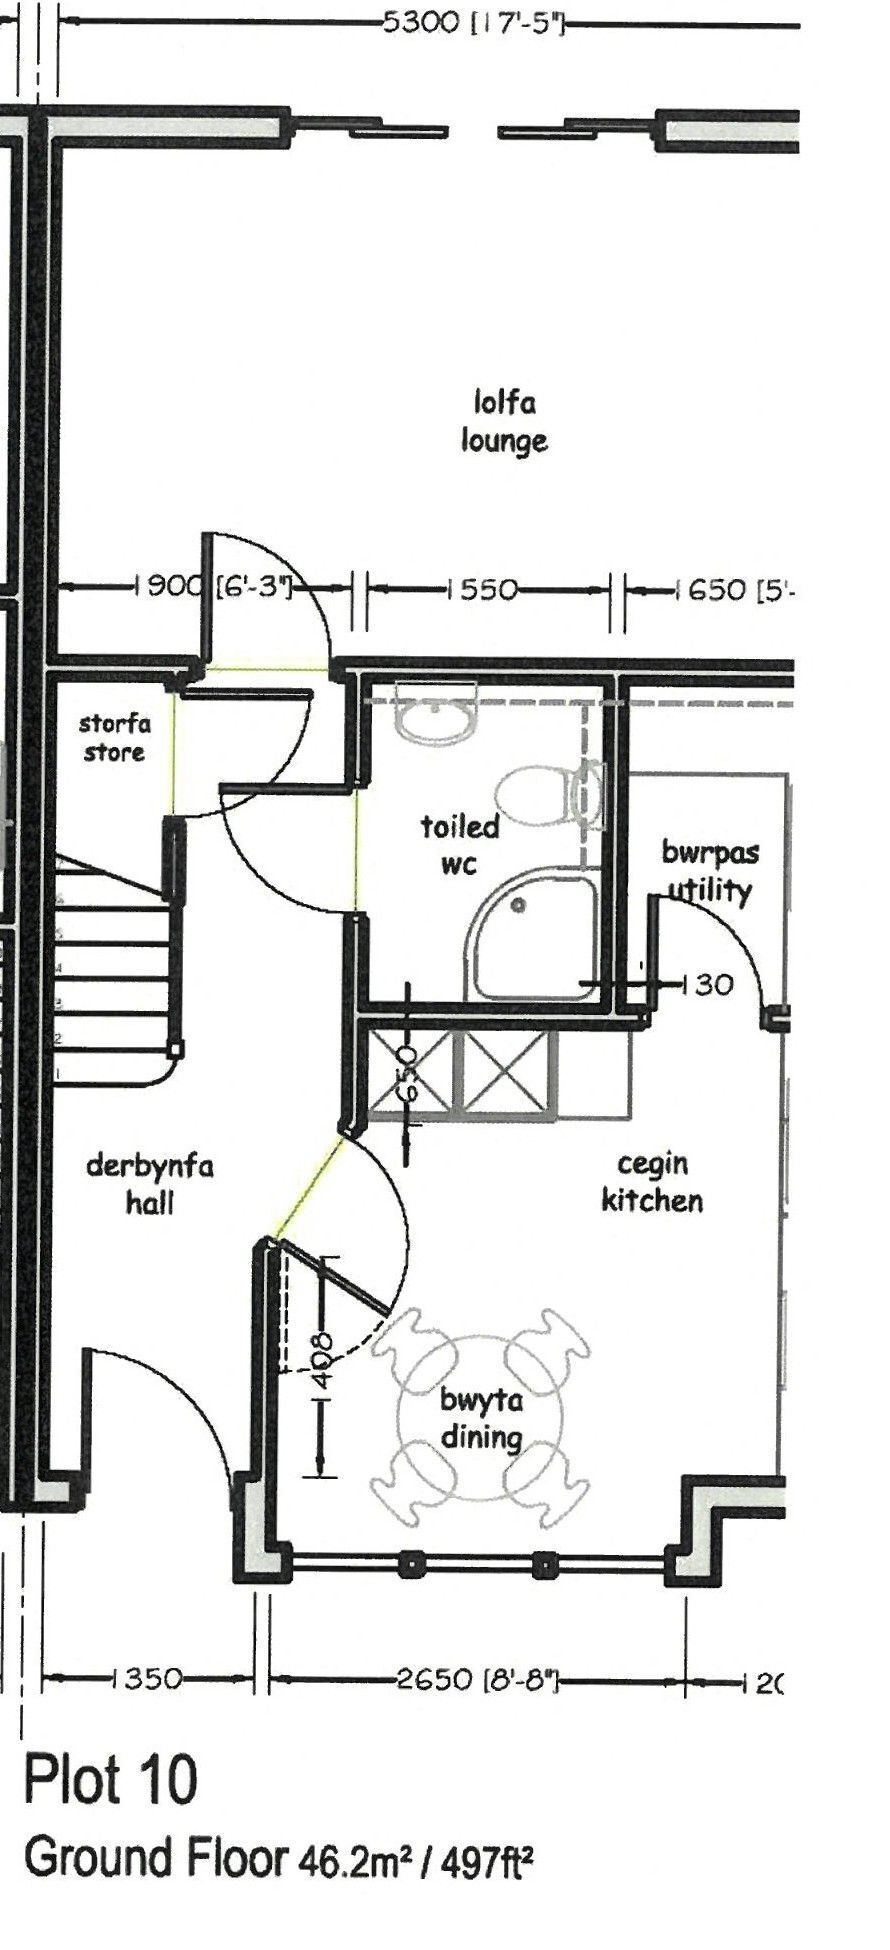
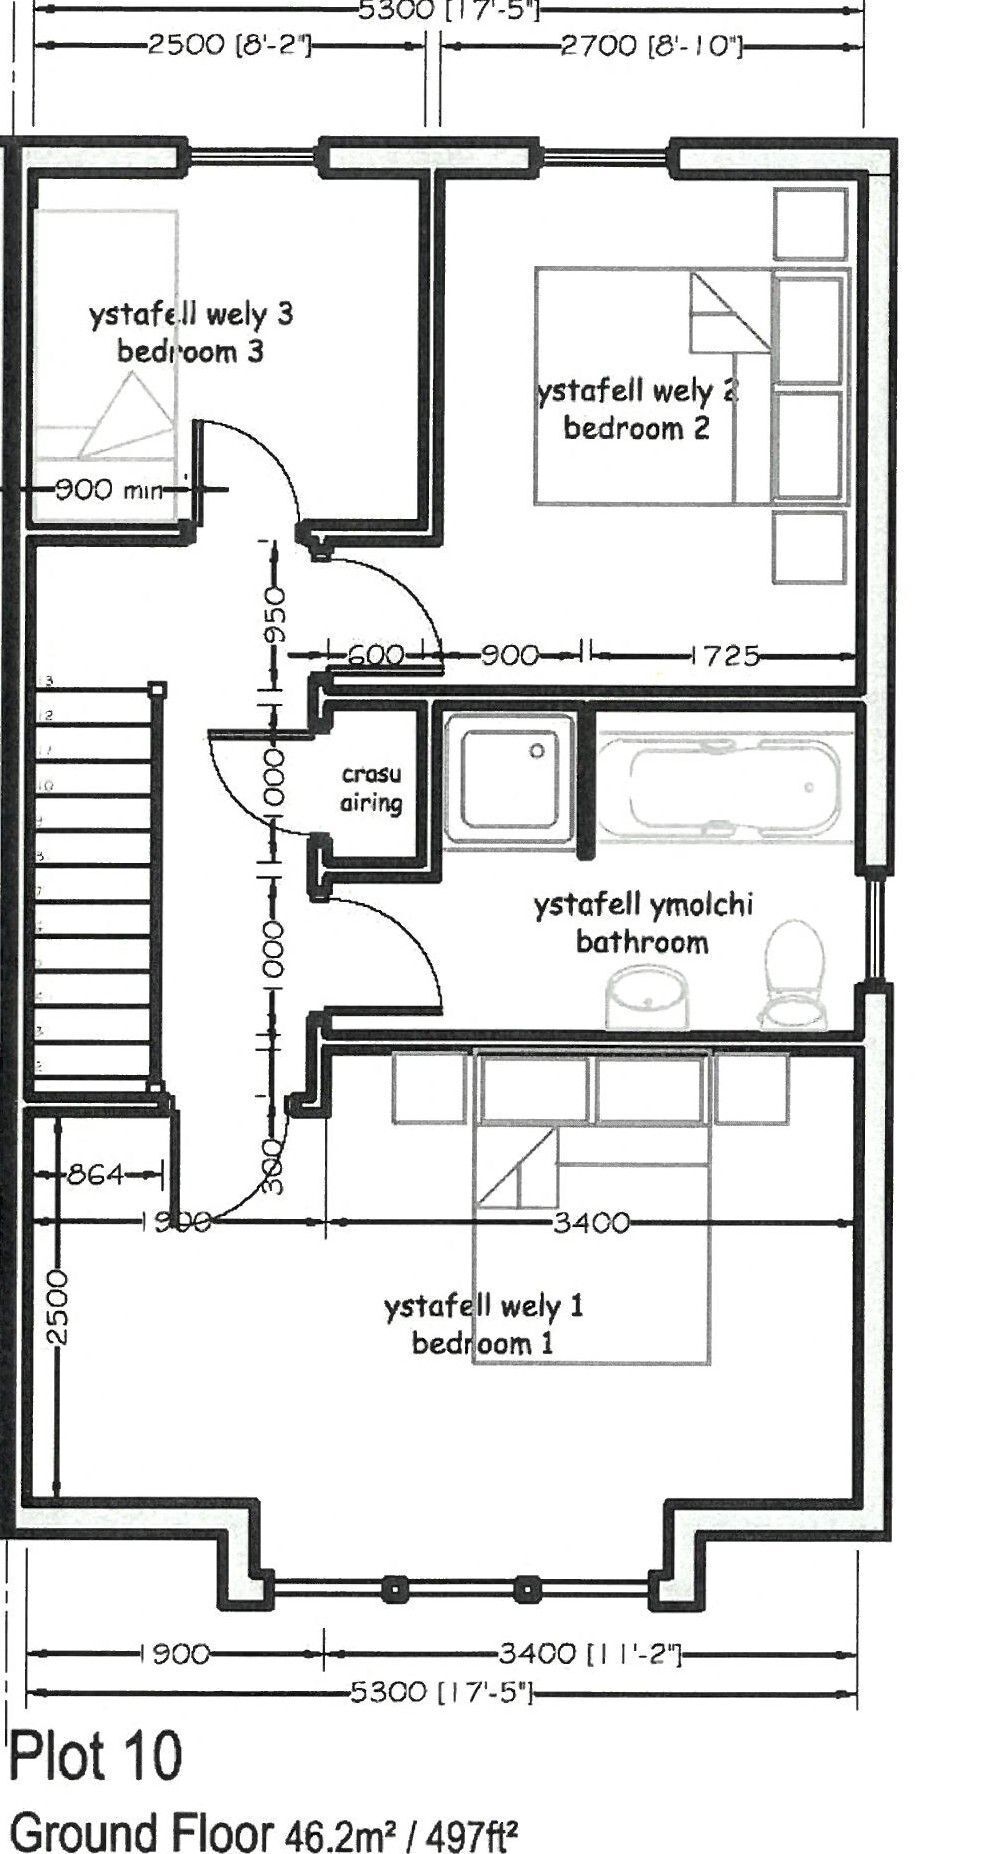
The property provides to the ground floor - ent hall, shower room and w.c. fitted kitchen/dining room with feature bay window, utility room, large rear lounge. To the first floor -large front double bedroom with vaulted ceiling and feature apex window, bathroom with shower and w.c, 2 rear bedrooms.
Nicely positioned on the fringes of the Aeron Valley village community of Ciliau Aeron which offers a hotel with renowned restaurant, and is on a bus route. The nearby village of Felinfach offers a wider rage of facilities and services including a new local primary school with excellent leisure facilities, community public house, petrol station, post office, mini supermarket, places of worship and an active village hall. Only some 3 miles from Cardigan Bay at the Georgian harbour town of Abereaeron with its comprehensive range of shopping and schooling facilities. Some 13 miles from the university town of Lampeter. 40 minutes drive from the university town of Aberystwyth.
From Abereaeron proceed south-east on the A482 Lampeter road to the village of Ciliau Aeron. At the village crossroads alongside the old school turn right onto the B4339 Dihewyd road. After reaching the brow of the hill you will see the Village Hall on the left hand side, and Heol y Fedwen is the next development on the left. The property is located on the left hand side identified by the agents for sale board.
Mains electricity, water and drainage. Air source heating system.
Council Tax Band C (Ceredigion County Council).
Tenure - Freehold.
16' 7" x 7' 4" (5.05m x 2.24m) Via half glazed upvc door, stairs to first floor, central heating radiator, good quality laminate flooring, automatic lights.
10' 0" x 12' 5" (3.05m x 3.78m) A modern kitchen with fitted off-white base and wall cupboards, wood effect formica working services, integral fan assisted oven, electric hobs, pull-out extractor hood, integrated Kenwood dishwasher, 1½ drainer sink with stainless steel mixer tap, tiled splash back, bay window to front, laminate flooring, spotlights to roof, space for fridge freeze
6' 9" x 5' 4" (2.06m x 1.63m) with a range of modern base and wall units, wood effect formica working surfaces, space for automatic washing machine, stainless steel single drainer sink, laminate flooring, extractor fan, window to side.
6' 9" x 5' 0" (2.06m x 1.52m) A white suite comprising of a corner shower, vanity unit with sink and mixer tap, dual flush WC, extractor fan, laminate floor, part tiled walls.
17' 5" x 11' 0" (5.31m x 3.35m) A well proportioned room with wood effect laminate flooring, 7'7" sliding door to rear patio, tv point, telephone point, central heating radiator, spotlights to ceiling, multiple sockets.
Tarmac front driveway with parking for 2 cars , electric car charging point. Pathway to front and side laid to slabs.
Fill in the form below to request more information or to request a viewing.


 Send to a friend


