Poplar Tree Drive, Seaton, Devon, EX12

3 bedroom property for sale

£449,000

A beautifully presented, light and bright, three bedroomed detached bungalow, benefiting from stunning views, from front, side and rear gardens, a single garage and driveway parking.

A beautifully presented three bedroomed detached bungalow, in an elevated position, with the benefit a garage, parking and super views over Haven Cliff and the views of the hills beyond the Axe Valley, together with sea views.

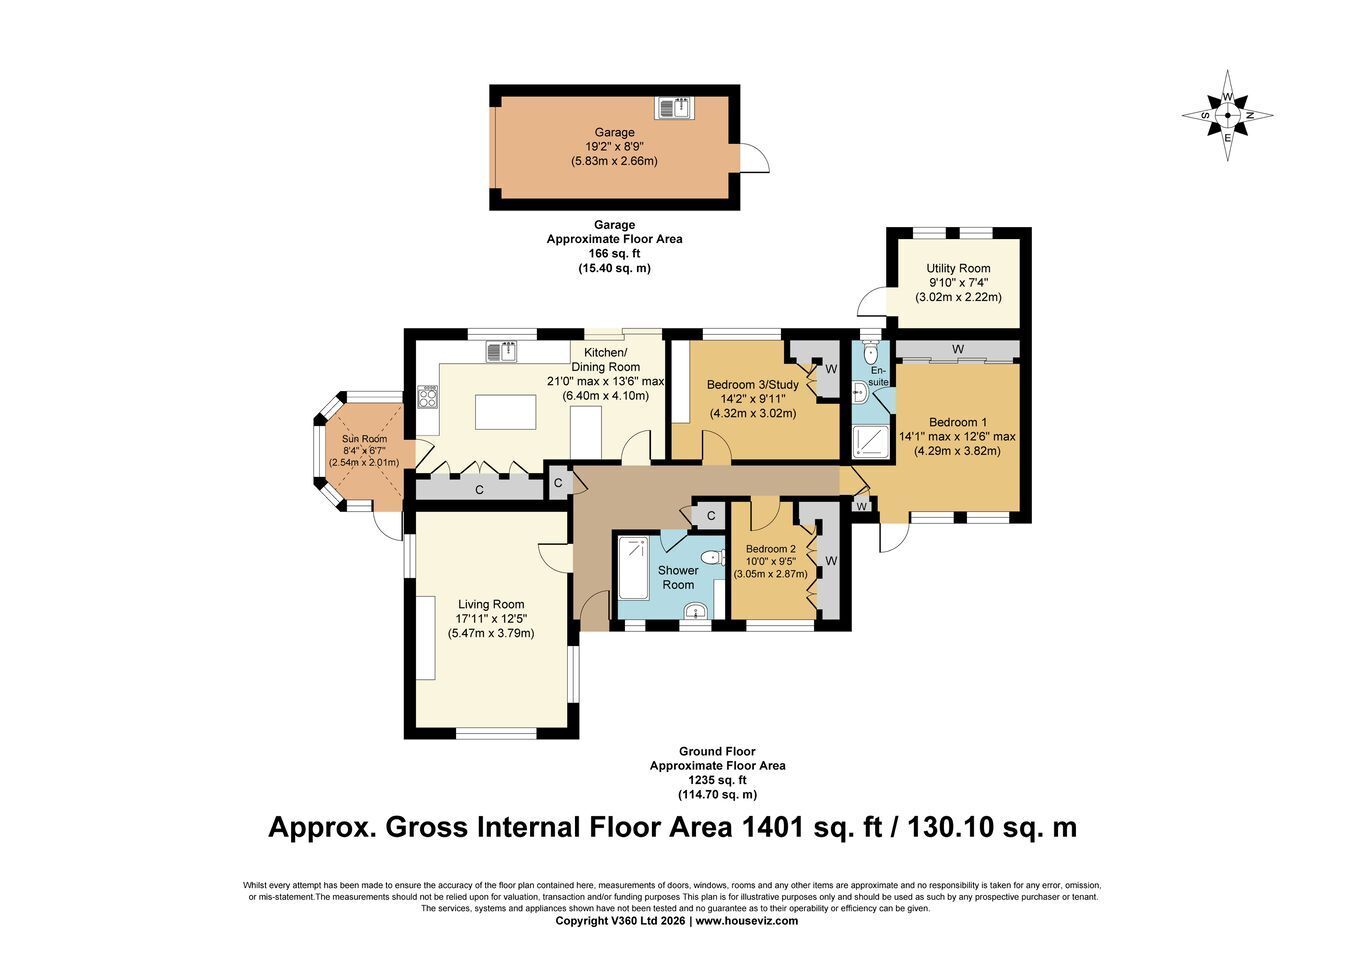
The spacious and light filled accommodation briefly comprises; entrance hall, living room, sun room, a stylishly fitted kitchen/ dining room, three bedrooms, all benefiting from built in wardrobes, with the principal suite also benefiting from an en-suite shower room and a door to the front garden, together with a stylishly fitted shower room.

Outside, there are good sized gardens to the front, side and rear, again taking advantage of the pleasing views and offering an excellent degree of privacy and a delightful setting for outside entertaining and al fresco dining. There is also a good sized utility room in the rear garden, a single garage and driveway parking.


The Property: -

This lovely bungalow has the usual attributes of double glazed windows and gas fired central heating.

The property can be approached from the rear, where there is driveway parking and a single garage, with a timber gate giving access to the rear garden and the bungalow. Alternatively, the property can be accessed from the front, where there are steps leading to the front door.


Part obscure glazed decorative glazed front door into: -


Entrance Hall

Coved ceiling. Two radiators. Door to cloaks cupboard. Door to airing cupboard which houses the Worcester gas fired boiler for central heating and hot water. Hatch to roof space, which is partially boarded and insulated with a light.


Doors off to the living room, kitchen/ dining room, bedrooms and shower room.


Living Room
Triple aspect with windows to the side and front, taking maximum advantage of the stunning Haven Cliff and sea views. Coved ceiling. Two radiators.

Kitchen/ Dining Room

Window to rear. Door to rear giving access to the gardens. Door to side giving access to the sun room. Radiator.

The stylishly fitted kitchen has been comprehensively fitted to three sides with a range of wall and base units. On one side of the kitchen, there is an L shaped run of work surface, with inset one and a half bowl sink and drainer, with cupboards beneath including built in dishwasher. Inset five ring gas hob with extraction above and drawers beneath. On the other side of the kitchen, there is a bank of cabinets, which incorporates a built in double oven and grill, together with built in fridge and freezer. The kitchen also benefits from a charming middle island and breakfast bar.


Sun Room
Glazed to three sides, providing lovely views. Door to front giving access to the gardens.

Bedroom One
Window to front offering pleasing views, together with a door to front with matching side window, giving access to the gardens. Coved ceiling. Extensive range of built in wardrobes. Radiator.
Door to: -

En-Suite Shower Room
Obscure glazed window to rear. Coved ceiling. The shower room is fitted with a white suite, comprising; WC, vanity style was hand basin with chrome mixer tap and cupboards beneath. Shower cubicle with glazed door. Chrome ladder style towel rail. Small hatch to roof space.

Bedroom Two
Window to front offering stunning Haven Cliff views and sea glimpses. Coved ceiling. Extensive range of built in wardrobes. Radiator.

Bedroom Three/ Study
Window to rear offering garden views. Coved ceiling. Built in wardrobes and book shelves. Radiator.

Shower Room
Two obscure glazed windows to front. The shower room has been stylishly fitted with a white suite, comprising; WC, pedestal wash hand basin with chrome mixer tap. Excellent sized walk in shower. Two radiators.

Outside

The property benefits from gardens to the front, side and rear, with areas of lawn and patio, offering various seating opportunities.


The gardens provide access to the garage and driveway, together with the utility room.


Garage Parking
Up and over door. Half obscure glazed door to rear giving access to the gardens. Light and power. Butler style sink with chrome taps. There is a driveway to the front, offering onsite parking. To the side of the garage, there is a timber gate giving access to the gardens.

Utility Room
Two windows to side, giving garden views. The utility room is fitted with a run of work surface, with cupboards beneath, including space and plumbing for washing machine and space for tumble dryer.

Gardens
The gardens offer an excellent degree of privacy and pleasing views, providing a delightful and peaceful setting for outside entertaining and al fresco dining,

Council Tax
East Devon District Council; Tax Band D- Payable for the 01/04/2026 to 31/03/2027 financial year is £2,658.11.

Seaton
The seaside town of Seaton is located where the River Axe in East Devon meets the English Channel. Seaton lies in Lyme Bay between the white chalk Haven Cliff and the limestone cliffs of Beer. A delightful mile long pebble beach runs in front of the Esplanade with another, more secluded beach going past Axmouth Harbour and the undercliffs towards Lyme Regis. The outstanding Jurassic Coast has UNESCO World Heritage status.
The architecture in the town is mainly Victorian and Edwardian, although there are some buildings dating back to the 15th Century. There are an abundance of charming gardens and open spaces around the town which offer spectacular views along with popular attractions such as the Jurassic Coast Centre, Seaton Wetlands and Seaton Tramway. The pedestrian town centre offers safe, traffic free shopping with a range of shops, supermarkets and independent retailers. This area is designated an Area of Outstanding Natural Beauty.

Disclaimer
John Wood & Co acting as ‘Agent’ for the property of the Vendor, gives notice that the Agent has prepared these details in good faith and should be used for guidance only. They should not be relied upon as a statement or representation of fact. Any statements made within these particulars are made without responsibility on the part of the Agent or the Vendor and they do not constitute any part of an offer or contract. Prospective Purchasers must ensure by inspection or otherwise, that each of the statements in these particulars is correct. Please let the Agent know if there is a specific detail about this property that will influence your decision to purchase or that you would like clarified.

Prospective Purchasers should ask their Solicitor or Legal Advisor to check that all permissions and consents are in place. References to the tenure of a property are based on information supplied by the Vendor. The Agent has NOT had sight of any title or lease ...

Contact John Wood & Co about this property

Fill in the form below to request more information or to request a viewing.

By submitting this form, you agree to our Terms & Privacy Policy