 Download PDF EPC
Sharman Burgess
3-4 Pump Square
Boston
Lincolnshire
PE21 6QW




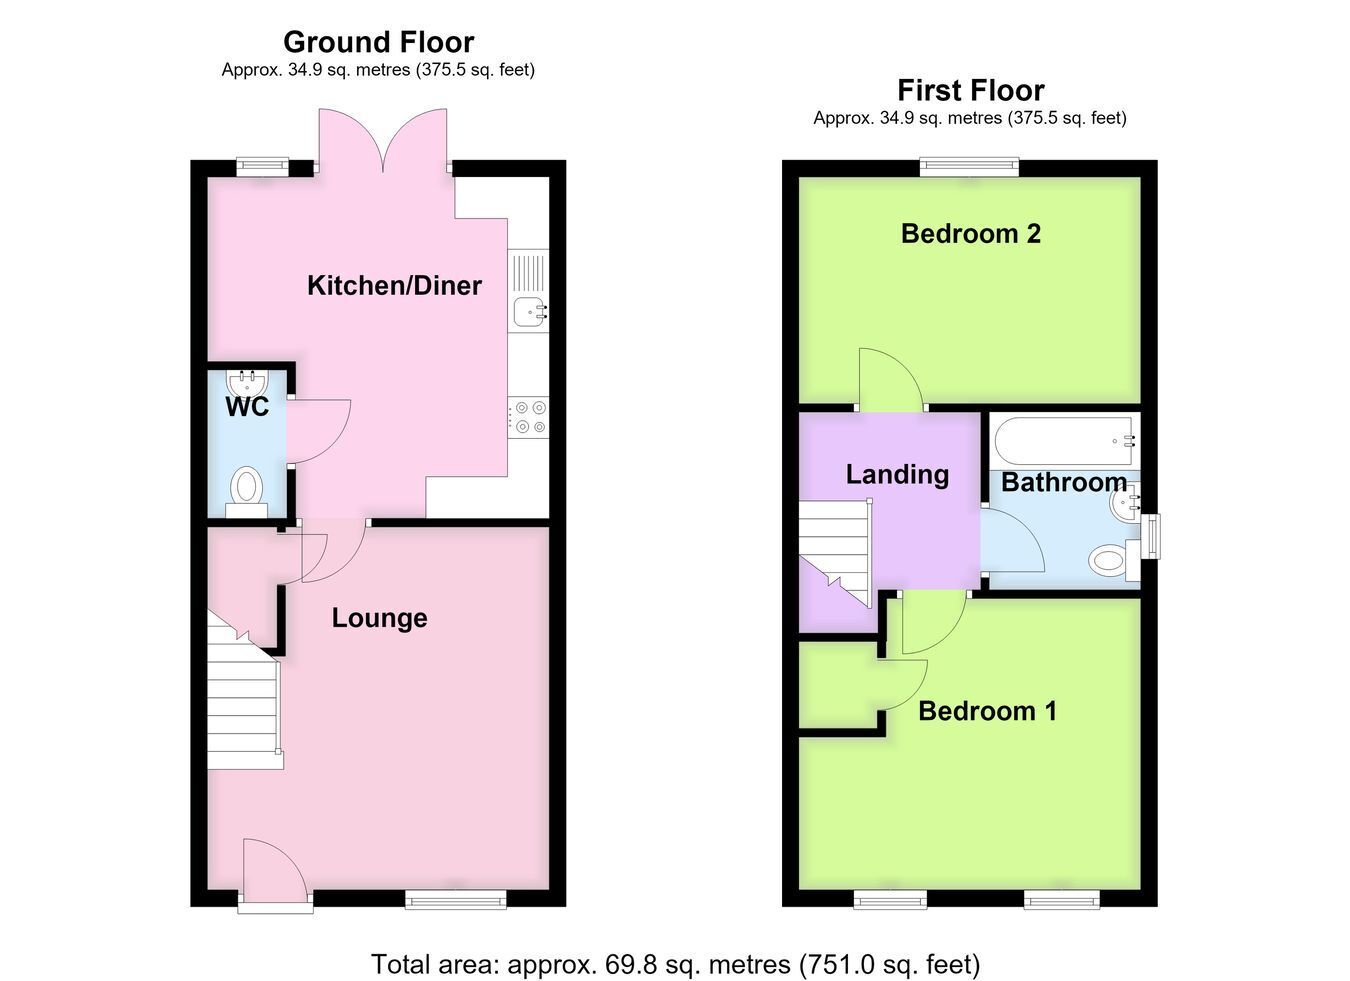
A modern semi-detached property, being extremely well presented throughout. The accommodation comprises a lounge, kitchen diner and ground floor cloakroom, with two double bedrooms and a family bathroom to the first floor. Externally, the property benefits from a block paved driveway providing offroad parking and a good-sized, approximately southerly facing rear garden. Further benefits include uPVC double glazing and gas central heating.
14' 3" (maximum) x 13' 5" (maximum including staircase) (4.34m x 4.09m)
Having a partially obscure glazed front entrance, a window to the front aspect, radiator, ceiling light point, TV aerial point, staircase to the first floor with understairs storage cupboard, wood effect laminate flooring, wall-mounted digital central heating thermostat and wall-mounted electrical fuse box.
13' 5" (maximum) x 13' 6" (maximum) (4.09m x 4.11m)
Fitted with work surfaces incorporating a stainless steel sink and drainer with mixer tap, a range of base level storage units, drawers units and matching eye-level wall units, space for a twin-height fridge freezer, integrated oven and grill, four-ring gas hob with stainless steel splashback and illuminated fume extractor above, plumbing for an automatic washing machine, radiator, two ceiling light points, window to the rear aspect and French doors providing access out to the rear garden.
11' 2" (maximum) x 13' 5" (maximum) (3.40m x 4.09m)
Having two windows to the front aspect, radiator, ceiling light point and a built-in cupboard over the staircase providing useful additional storage space.
13' 5" x 9' 0" (4.09m x 2.74m)
Having a window to the rear aspect, radiator and ceiling light point.
Fill in the form below to request more information or to request a viewing.


 Send to a friend


