 Download PDF EPC
 Download PDF Brochure
Hellards
11 Broad Street
Alresford
Hampshire
SO24 9AR


A beautifully extended and renovated Victorian house with an abundance of open-plan space on the ground floor, and a separate annexe/studio behind the garage
Extended and renovated to offer fantastic family-friendly open plan accommodation, this Victorian home is set in a quiet location within easy reach of Alresford town centre, shops and schools. The Firs benefits from high ceilings and a wonderful open plan kitchen/living/dining space that is ideal for modern family life. There is also a separate annexe/studio which would be perfect for accommodating extended family, or older children wanting to be more independent.
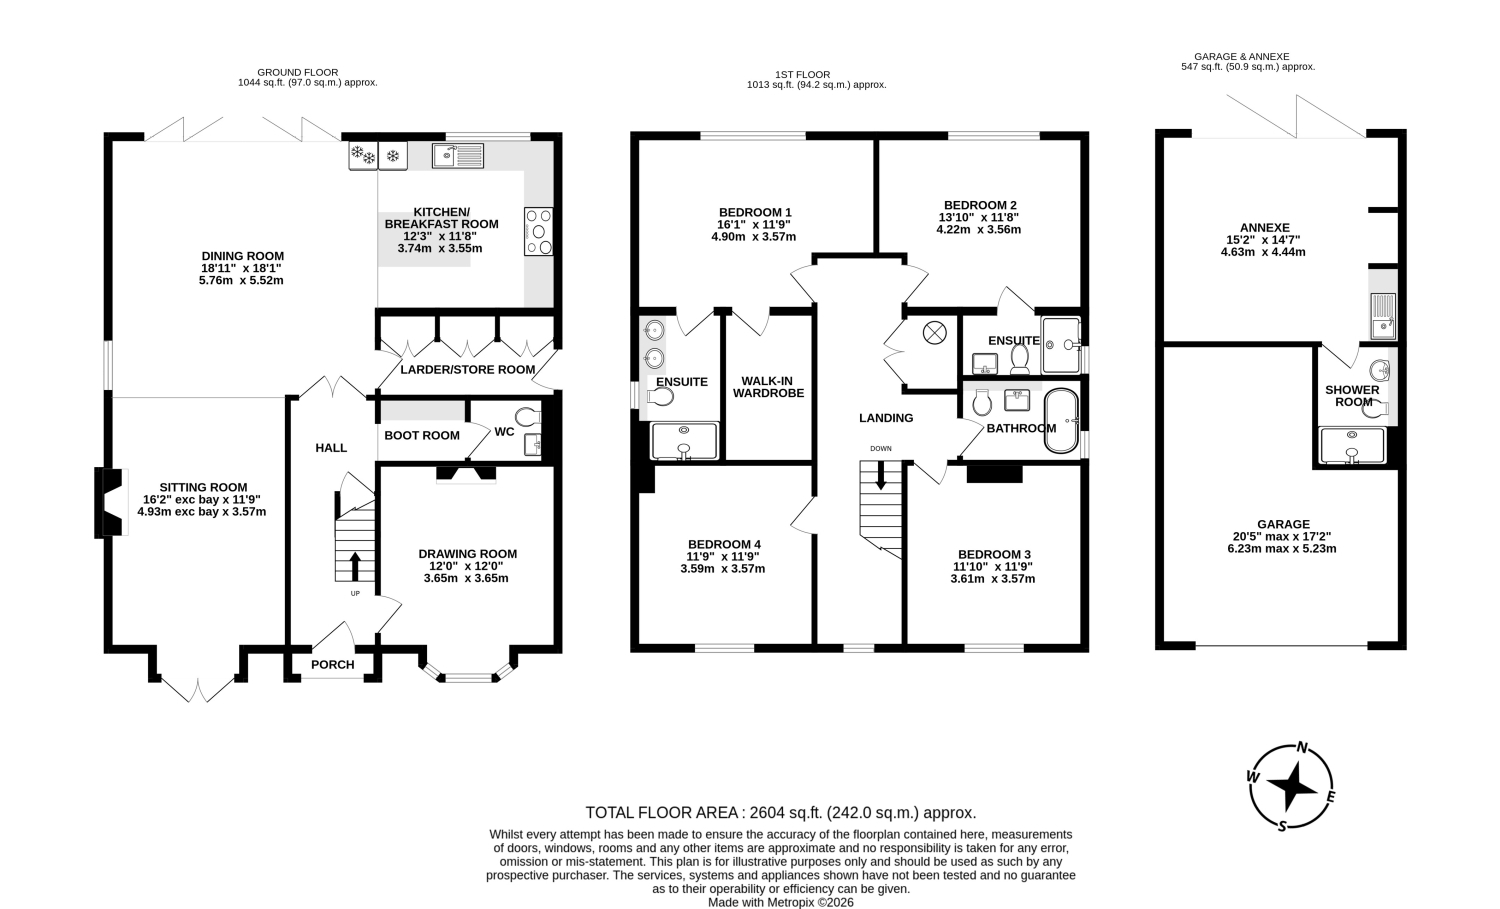
The welcoming entrance hall leads to the main living area - a 35' x 30' light and airy space with bifold doors to the rear garden and incorporating a stylish, modern kitchen. There is plenty of storage and an integrated dishwasher as well as an island with a breakfast bar. A highly social and family friendly space, with plenty of space for a large dining table, sofas and study areas. Off the hallway there is also another good sized reception room - highly versatile and could be used as a playroom, snug or study. Off the kitchen is a storage/boot room/pantry with a side door - perfect for containing those muddy boots or dogs. There is also a downstairs cloakroom on this level.
Upstairs, the main bedroom suite has a dressing room and ensuite shower room and enjoys views over the rear garden. There is a guest suite with shower room, as well as two further double bedrooms and a stylish family bathroom. A utility cupboard on the landing provides space for a washing machine and tumble dryer as well as further storage.
Outside, the gardens surround the house, with a large terraced area to the rear ideal for summer entertaining. The studio/annexe is located to the rear of the double garage, and incorporates an open plan living area with kitchenette and a shower room. A versatile space that could be used for a home business or to accommodate family or guests.
To the front, a gated driveway provides ample parking as well as the double garage.
Mains electricity, water and drainage. Gas-fired central heating.
Ultrafast broadband is available (source: Ofcom). For mobile reception, please see https://www.ofcom.org.uk/mobile-coverage-checker
Fill in the form below to request more information or to request a viewing.


 Send to a friend


