A well proportioned and very well presented three bedroom, two recetion room terraced family home set in this convenient location close to local amaenities. The home benefits from newly fitted carpets to the reception rooms, landing & all bedrooms, recently fitted boiler (Jan 2026), gas central heating, double glazing, four piece bathroom suite and an easy maintenance enclosed rear garden. Also the added benefit of No Onward Chain.
Material Information applicable in all circumstances
Material Information In compliance with the Digital Markets, Competition and Consumers Act 2024
· Council Tax Band - B
· Asking Price - Guide Price £200,000
· Tenure - Freehold
Stamp Duty Land Tax (SDLT) - may be payable to HMRC in addition to the purchase price, depending on the purchaser’s circumstances – please visit HMRC’s SDLT Calculator https://www.tax.service.gov.uk/calculate-stamp-duty-land-tax
Other Fees/Disbursements payable - Conveyancers will charge legal fees together with other costs, which could include fees for Land Registration, Telegraphic Transfer, Anti-Money Laundering, various Searches, completion of SDLT return, and lenders’ transaction fees (non-exhaustive list) – please seek confirmation from your Conveyancer prior to a commitment to purchase
Entrance Hallway
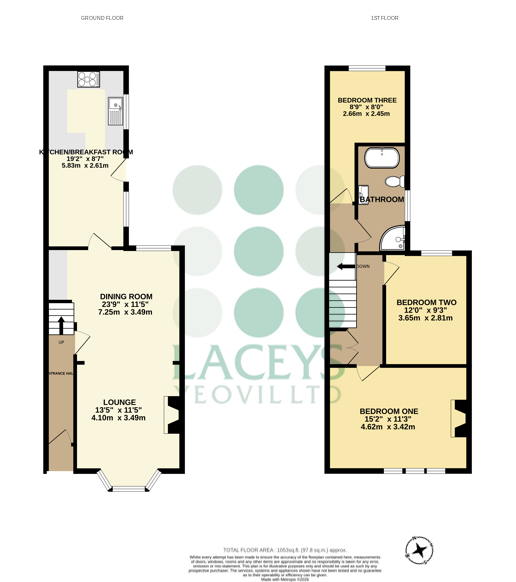
Upon entering the property you are greeted with an entrance hallway with its stunning tiled floor. A door opens to the dining room and stairs provide access to the first floor landing. There are wall lamps and a radiator.
Sitting/Dining Room 7.25m x 3.49m (23'9" x 11'5")
Dining Room
Positioned in the middle of the property the dining room is conveniently situated for the kitchen and has a large opening to the sitting room. There is a sash window overlooking the rear garden, wall lamps and ceiling cornice.
Sitting Room
A superb fireplace provides a lovely focal feature to the room (gas fire disconnected) with a double glazed bay window with window seat in place, with storage below. There is a radiator and wall lamps.
Kitchen/Breakfast Room 5.83m x 2.61m (19'2" x 8'7")
The kitchen/breakfast room is well equipped with a good selection of wall and base units with drawers and solid wood work surfaces above. There are spaces for several appliances and the range cooker with extractor hood will remain. The stainless steel sink with mixer tap is conveniently situated under the side facing sash window whilst the breakfast area provides space for table & chairs, has a further sash window, a stable door leading to the garden, a radiator and wall lamps. A practical tiled floor runs throughout.
First Floor Landing
Doors open to all three bedrooms and the family bathroom. There are wall lamps, a radiator, storage cupboard and access is available to the loft which is fully boarded.
Bedroom One 4.62m x 3.42m (15'2" x 11'3")
A particularly spacious room with three double glazed window overlooking the front of the property. There is an attractive fireplace, ceiling rose, wall lamps and a radiator.
Bedroom Two 3.65m x 2.81m (12'0" x 9'3")
The second bedroom is also a double room with a double glazed window overlooking there rear garden. There is wall mounted spot lighting and a radiator.
Bedroom Three 2.66m x 2.45m (8'9" x 8'0")
A single room located at the rear of the property. There is a double glazed window overlooking the rear garden, a radiator and spot lighting.
Family Bathroom
Offering both a roll top bath and separate shower, a high level WC and a pedestal wash basin. There is recessed spot lighting, a period style radiator and a side facing obscured double glazed window.
Outside
To the front there is a small paved area set behind a brick wall whilst to the rear there is an easy maintenance enclosed garden with a timber storage. The garden is bounded by fencing. There is gated rear access.
Material Information to assist making informed decisions
· Property Type -Terrace House
· Property Construction -Traditional
· Number And Types Of Rooms - See Details and Plan, all measurements being maximum dimensions provided between internal walls.
· Electricity Supply -Mains
· Water Supply -Mains
· Sewerage -Mains
· Heating -Gas Central Heating
· Broadband - Please refer to Ofcom website. https://www.ofcom.org.uk/phones-telecoms-and-internet/advicefor-consumers/advice/ofcom-checker.
· Mobile Signal/Coverage - Please refer to Ofcom website. https://checker.ofcom.org.uk/en-gb/mobile-coverage.
· Parking -On Street Permit Parking
Material Information that may or may not apply
· Building Safety - On enquiry of Vendor, we’re not aware of any Building Safety issues. However we would recommend purchaser’s engage the services of a Chartered Surveyor to confirm.
We’d recommend you review the Title/deeds of the property with your solicitor.
An "Article 4 Direction" (A4D) in planning law is a mechanism that allows a local council to remove certain permitted development rights for a specific area or property. This means that developments which would normally be permitted without needing planning permission, such as minor alterations or changes of use, now require a planning application and permission from the council.
Material Information that may or may not apply continued
· Rights and Easements - We understand that there is a right of way for number 10 Crofton Park to use footpath to the rear around the side and rear of number 12 Crofton Park. We’d recommend you review the Title/deeds of the property with your solicitor.
· Current Flood Risk - According to the Environment Agency's website the property is at Very Low Risk of River, Sea & Surface Water Flooding (defined as the chance of flooding each year as less than 0.1%).For detailed checks please visit the ‘Long Term Flood Risk’ on the government website.
· Coastal Erosion Risk - N/A
· Planning Permission - No records on the Local Authority’s website directly affecting the subject property.
· Accessibility/ Adaptations - N/A
· Coalfield Or Mining Area - N/A
· Energy Performance Certificate (EPC Rating) -D
Other Disclosures
No other Material disclosures have been made by the Vendor.
This Material Information has been compiled in good faith using the resources readily available online and by enquiry of the vendor, on the 15/02/2024. However, such information could change after compilation of the data, so Laceys cannot be held liable for any changes post compilation or any accidental errors or omissions. Furthermore, Laceys are not legally qualified and conveyancing
documents are often complicated, necessitating judgement on our part about which parts are “Material Information” to be disclosed. If any information provided, or other matter relating to the property, is of particular importance to you please do seek verification from a legal adviser before committing to expenditure.
 Download PDF EPC
 Download PDF EPC
 Download PDF Brochure


 Send to a friend


