Sharman Burgess
3-4 Pump Square
Boston
Lincolnshire
PE21 6QW




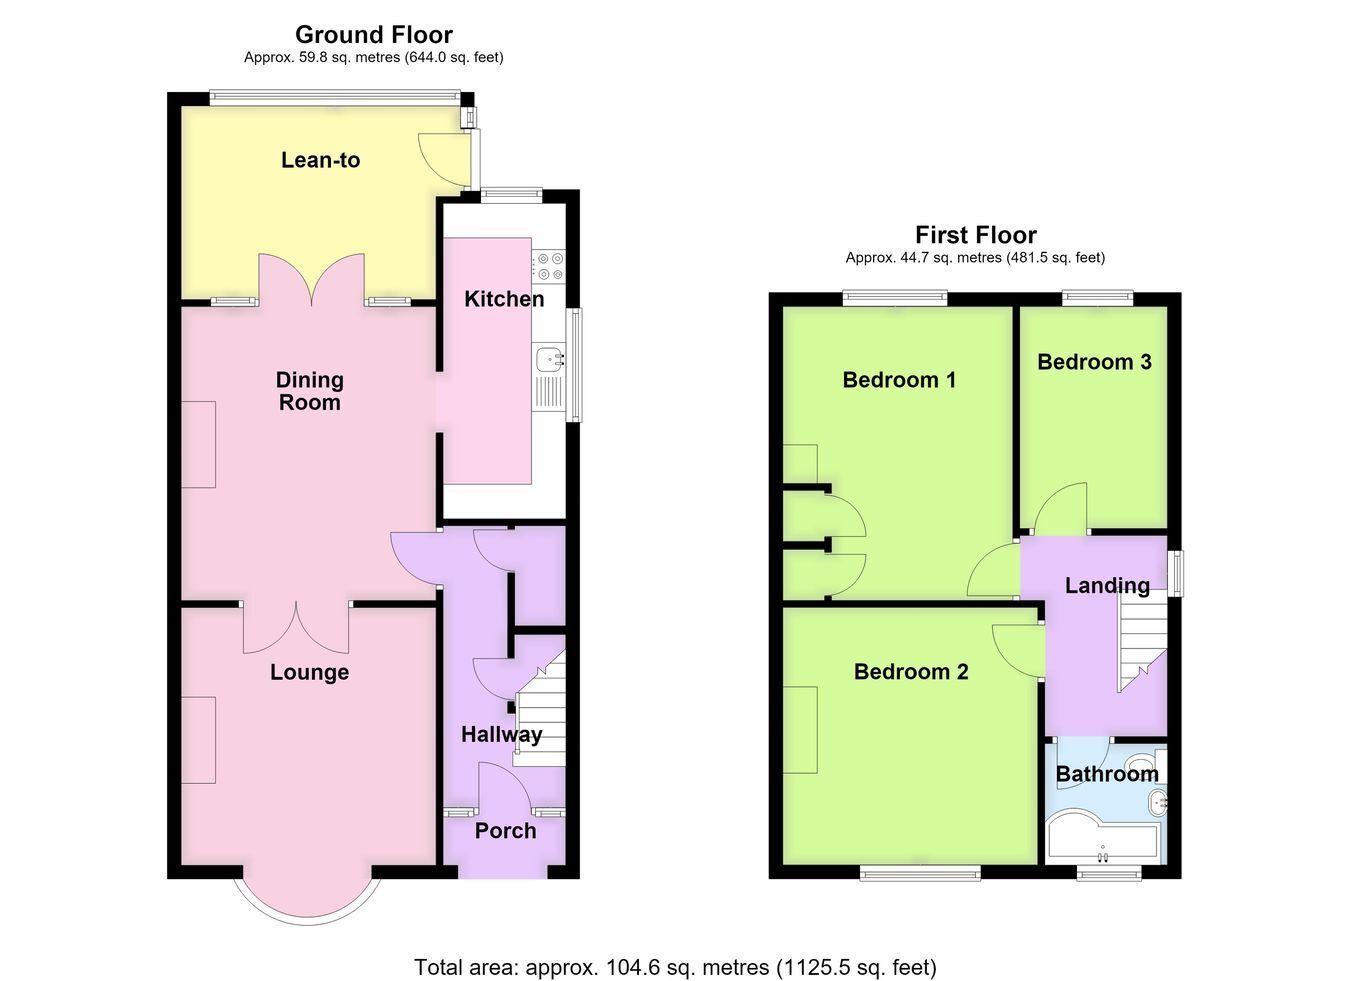
A semi-detached property offering three generously sized bedrooms and providing ideal accommodation for family living. The accommodation also comprises an entrance hall, separate lounge and dining room, fitted kitchen, useful rear lean-to entrance and a modern first-floor family bathroom. Further benefits include a block-paved driveway providing ample off-road parking, together with a large garden extending to the rear and gas central heating. The property is conveniently situated within a highly popular residential area.
A semi-detached property offering three generously sized bedrooms and providing ideal accommodation for family living. The accommodation also comprises an entrance hall, separate lounge and dining room, fitted kitchen, useful rear lean-to entrance and a modern first-floor family bathroom. Further benefits include a block-paved driveway providing ample off-road parking, together with a large garden extending to the rear and gas central heating. The property is conveniently situated within a highly popular residential area.
12' 0" (maximum including chimney breast) x 14' 0" (3.66m x 4.27m)
Having feature parquet flooring, coved cornice, ceiling recessed lighting, radiator with fitted cover and an ornamental fireplace providing space for an electric fire, with decorative tiled hearth and exposed brickwork inset, French doors leading into the rear lean-to entrance, and glazed double doors leading through into the: -
14' 9" (maximum into bay window) x 12' 0" (maximum including chimney breast) (4.50m x 3.66m)
Having a featuring a bay window to the front aspect, radiator, coved cornice, ceiling light point and TV aerial point.
15' 0" x 5' 10" (4.57m x 1.78m)
Having work surfaces with matching upstands, inset sink and drainer with mixer tap, a range of base-level storage units, drawer units and matching eye-level wall units, plumbing for a dishwasher and automatic washing machine, space for an electric cooker, dual-aspect windows, radiator, coved cornice, ceiling-mounted strip light and LVT flooring.
13' 3" x 9' 3" (4.04m x 2.82m)
Accessed via French doors from the dining room. Having windows to the rear aspect, a door leading out to the garden and a ceiling-mounted strip light.
14' 0" (maximum) x 11' 0" (maximum) (4.27m x 3.35m)
Having a window to the rear aspect, radiator, ceiling light point and built-in storage space with slatted linen shelving within.
12' 0" (maximum including chimney breast) x 12' 0" (3.66m x 3.66m)
Having a window to the front aspect, radiator and ceiling light point.
10' 0" x 7' 0" (3.05m x 2.13m)
Having a window to the rear aspect, radiator, ceiling light point and access to the loft space.
Fill in the form below to request more information or to request a viewing.


 Send to a friend


