 Download PDF EPC
Sharman Burgess
3-4 Pump Square
Boston
Lincolnshire
PE21 6QW


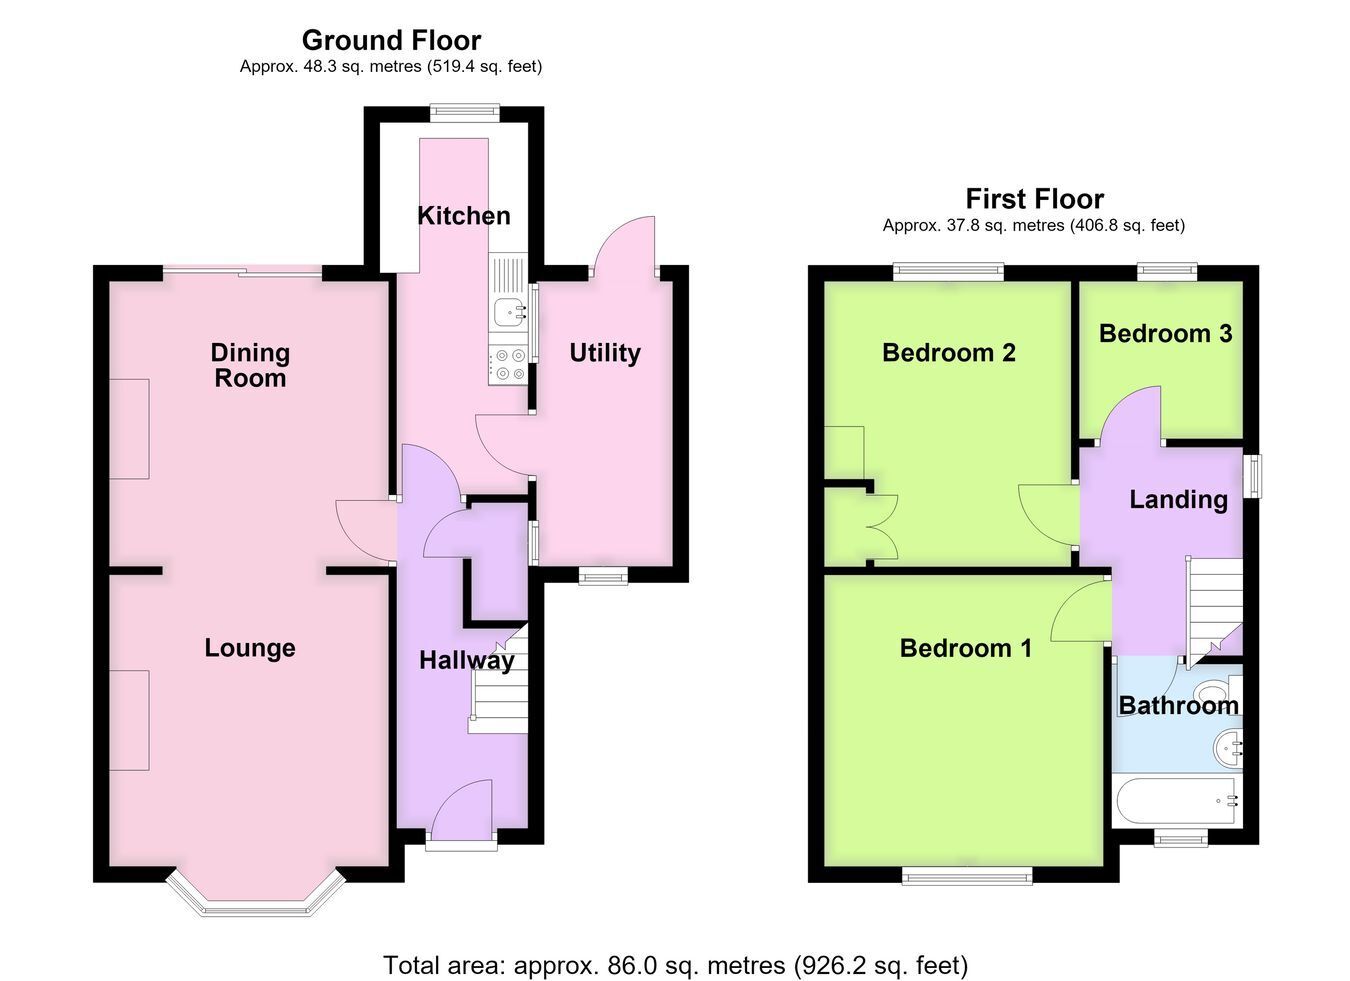
A semi-detached property situated in a popular residential location, enjoying a good-sized, approximately westerly-facing rear garden. The accommodation comprises an entrance hall, lounge, dining room, kitchen, rear entrance/utility, three bedrooms to the first floor and a family bathroom. Further benefits include UPVC double glazing, gas central heating and a good-sized driveway to the front providing off-road parking. The property is offered for sale with NO ONWARD CHAIN.
11' 6" (maximum into recess) x 11' 10" (3.51m x 3.61m)
Having sliding patio doors leading out to the rear garden, radiator, coved cornice, ceiling light point and ornamental ceiling rose. Archway through to the: -
11' 11" (excluding bay window) x 11' 6" (maximum into recess) (3.63m x 3.51m)
Having a featuring a window to the front aspect, radiator, coved cornice, ceiling light point with ornamental ceiling rose, TV aerial point and a feature fireplace incorporating a living flame coal-effect gas fire, fitted inset and hearth and display surround.
15' 2" x 5' 5" (4.62m x 1.65m)
Fitted with work surfaces incorporating a stainless steel sink and drainer, a range of wood-fronted base-level storage units, drawer units with matching wall-mounted units, space for a cooker, space for a standard-height fridge or freezer, dual-aspect windows, tiled flooring, radiator, dado rail and ceiling light point.
11' 8" x 5' 8" (3.56m x 1.73m)
Having a door leading out to the rear garden, obscure glazed window to the front aspect, space for a freezer, space for a condensing tumble dryer and plumbing for an automatic washing machine.
12' 0" x 10' 3" (maximum taken to chimney breast) (3.66m x 3.12m)
Having a window to the front aspect, radiator, picture rail and ceiling light point, two built-in wardrobes with hanging rails and shelving within, together with additional overhead storage.
11' 10" x 10' 2" (maximum measurement) (3.61m x 3.10m)
Having a window to the rear aspect, radiator and coved cornice, ceiling light point, built-in airing cupboard housing the hot water cylinder with slatted linen shelving within, together with the wall-mounted Vaillant gas central heating boiler.
7' 8" x 6' 8" (2.34m x 2.03m)
Having a window to the rear aspect, radiator, picture rail, ceiling light point and access to the loft space.
Fill in the form below to request more information or to request a viewing.


 Send to a friend


