 Download PDF EPC
Dennis Estate Agents
21 St Augustines Gate
Hedon, Hull
East Riding of Yorkshire
HU12 8EU


Stylishly refurbished and ready to move into, this modern bungalow offers contemporary open-plan living with bi-fold doors to the sunny south-facing garden, a gorgeous new kitchen and bathroom, and 2 double bedrooms. With a generous driveway and garage. Must be viewed to be appreciated!
LOCATION: Set in a popular residential area in the market town of Hedon, only a short distance from local shops, library, restaurants, pubs and takeaways, doctors and dentist surgery. Just a stone’s throw from the highly regarded Inmans Primary School. With regular public transport links to Hull city centre and other villages.
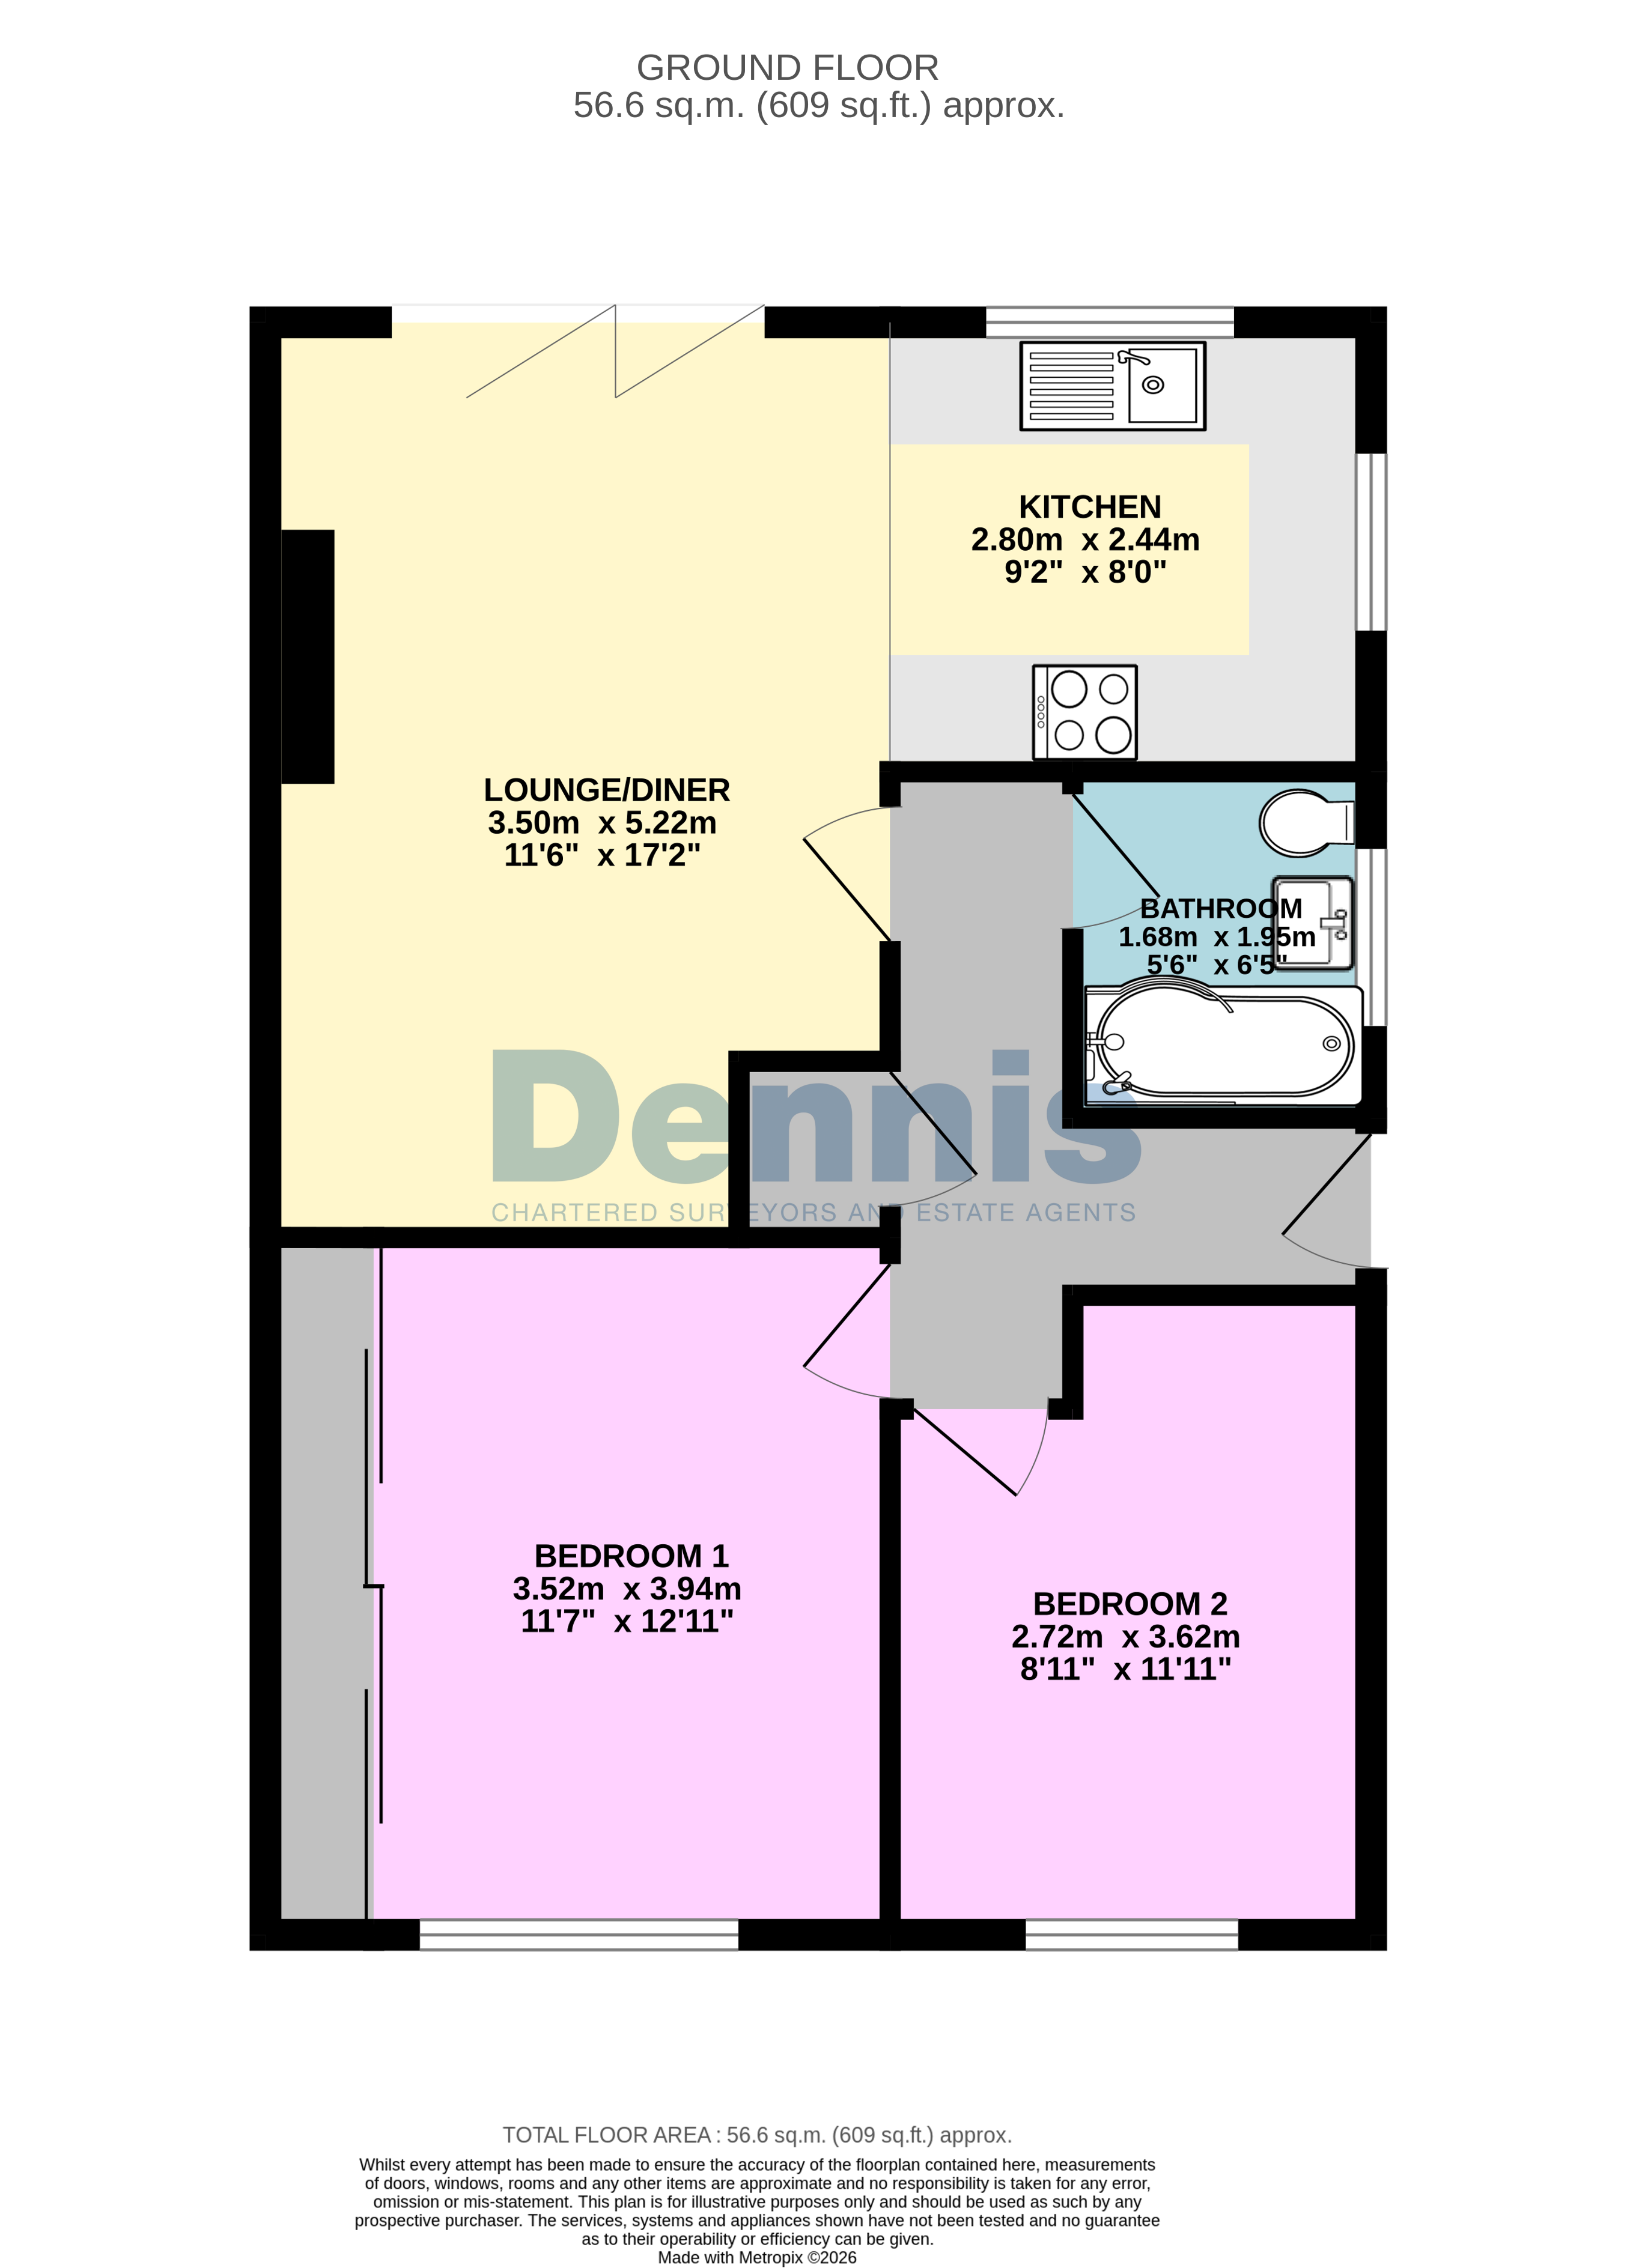
DESCRIPTION: A fabulously remodelled 2-bedroom semi-detached true bungalow with new fittings throughout, and featuring a large driveway, garage and sunny south-facing garden. Comprising:
Hall: With wooden flooring running throughout and a handy storage cupboard;
Open-Plan Lounge, Dining & Kitchen: An impressive open-plan living space spanning the rear of the property. The lounge area features a bespoke media wall with feature flame-effect fireplace, plus bi-fold doors opening onto the south-facing rear decking. With plenty of additional space for a family dining table.
The kitchen is newly fitted with a stylish black composite sink, integrated fridge-freezer, oven, and electric hob, and with space for a washing machine.
Bedroom One: Front-facing double bedroom with attractive sliding mirrored wardrobes.
Bedroom Two: Further front-facing double bedroom;
Bathroom: Newly fitted with a contemporary shower bath with rainfall shower, and basin and WC set into a vanity unit. Finished with stylish wall panelling and modern black taps and fittings;
Outside & Garage: To the front is a larger-than-average, newly lain private driveway and lawned front garden, giving ample off-street parking for multiple vehicles, and leading to the detached single garage beyond.
To the rear is an enclosed sunny south-facing rear garden, featuring a decked patio area, lawn and mature planting.
TENURE: Freehold
COUNCIL TAX: Band B
N.B. The agent has not tested any apparatus, equipment, fixtures and fittings or services and so cannot verify that they are in working order or fit for their purpose. A Buyer is advised to obtain verification from their Solicitor or Surveyor. Measurements are approximate and have been taken using a digital device, which should not be relied upon for such matters as carpet fitting. Any plans provided are for room identification only. Prospective purchasers are recommended to check all measurements for themselves. Items shown in photographs are NOT included unless specifically mentioned within the sales particulars. They may however be available by separate negotiation.
Fill in the form below to request more information or to request a viewing.
Dennis Estate Agents
21 St Augustines Gate
Hedon, Hull
East Riding of Yorkshire
HU12 8EU


 Send to a friend


